
Search results for "Partition wall" in Home Design Ideas
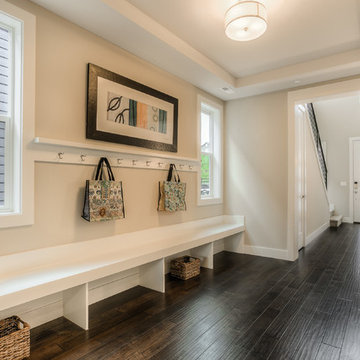
 Quadrant Homes
Example of a transitional dark wood floor single front door design in Seattle with beige walls and a white front door
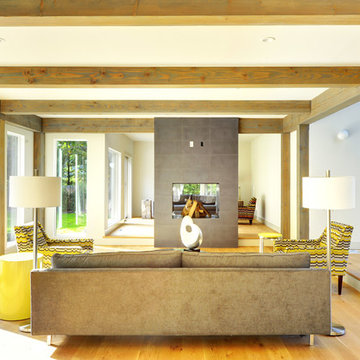
 Yankee Barn Homes
Yankee Barn Homes - A consciously designed step-down into the living room manipulates an otherwise open floor plan, thus the room is defined without walls. Chris Foster Photography

 Beth Kooby Design
jeff herr photography

Doorless shower - transitional master white tile marble floor doorless shower idea in Atlanta with a pedestal sink and white walls
Doorless shower - transitional master white tile marble floor doorless shower idea in Atlanta with a pedestal sink and white walls
Find the right local pro for your project

 User
UserJean Bai / Konstrukt Photo
Enclosed dining room - transitional medium tone wood floor and brown floor enclosed dining room idea in San Francisco with blue walls
Enclosed dining room - transitional medium tone wood floor and brown floor enclosed dining room idea in San Francisco with blue walls

 Atlanta Tv Install
Mid-sized transitional enclosed carpeted and red floor home theater photo in Atlanta with gray walls and a projector screen

 Dick Clark + Associates
Photography by Scott Benedict
Inspiration for a mid-sized contemporary formal and open concept dark wood floor living room remodel in Austin with a stone fireplace, white walls, a standard fireplace and a wall-mounted tv
Inspiration for a mid-sized contemporary formal and open concept dark wood floor living room remodel in Austin with a stone fireplace, white walls, a standard fireplace and a wall-mounted tv
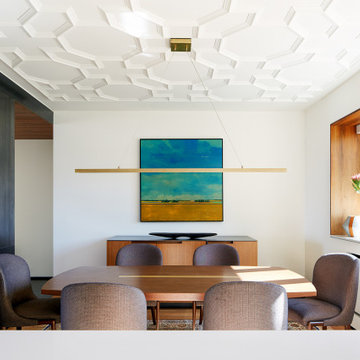
 Alden Miller Interiors
Inspiration for a contemporary medium tone wood floor and brown floor kitchen/dining room combo remodel in San Francisco with white walls

Sponsored
Columbus, OH

Wannemacher Interiors
Customized Award-Winning Interior Design Solutions in Franklin Cnty OH
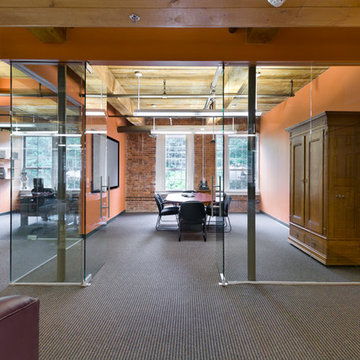


 Istoria Interior Design
Large trendy master medium tone wood floor and brown floor bedroom photo in Denver with white walls and no fireplace
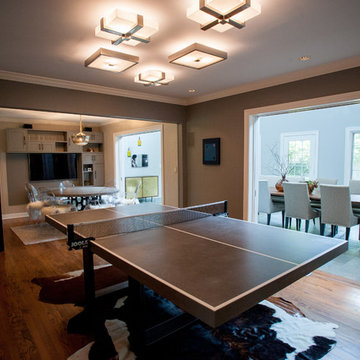
 VARA Design
Lauren Ashleigh Photography,
Custom Concrete Ping Pong Table,
Hair on Hide Rug,
Lighting Installation,
Sunroom,
Playroom
Example of a large trendy enclosed medium tone wood floor and brown floor game room design in Chicago with gray walls and a wall-mounted tv
Example of a large trendy enclosed medium tone wood floor and brown floor game room design in Chicago with gray walls and a wall-mounted tv
 Adalay Interiors

Example of a large island style master beige tile, brown tile, gray tile, multicolored tile and stone tile light wood floor freestanding bathtub design in Tampa with flat-panel cabinets, dark wood cabinets, a two-piece toilet, gray walls, a vessel sink and granite countertops
 Bertolami Interiors
Lisa Duncan Photography
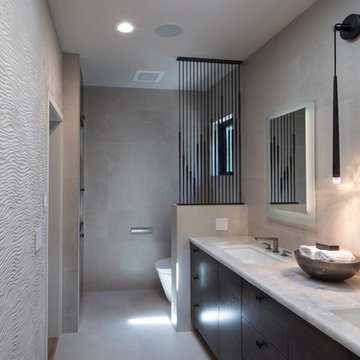
Example of a mid-sized minimalist master gray tile and ceramic tile ceramic tile and gray floor walk-in shower design in San Francisco with flat-panel cabinets, medium tone wood cabinets, a one-piece toilet, gray walls, an undermount sink, quartzite countertops and beige countertops
Example of a mid-sized minimalist master gray tile and ceramic tile ceramic tile and gray floor walk-in shower design in San Francisco with flat-panel cabinets, medium tone wood cabinets, a one-piece toilet, gray walls, an undermount sink, quartzite countertops and beige countertops
 Artistic Glass Solutions - Monique's Studio

Here we have a full bathroom sink that is lit with LED lights underneath. The backsplash is integrated into the marble countertop. There is also a blue accent shelf built into the wall and the painted light fixtures gives the bathroom an elegant look.


 Yankee Barn Homes
Yankee Barn Homes - A two story volume creates the entry foyer opening directly to the living room. Chris Foster Photography
Example of a large trendy open concept light wood floor living room design in Boston with gray walls and a hanging fireplace
Example of a large trendy open concept light wood floor living room design in Boston with gray walls and a hanging fireplace
 Collaborated Works

Bedroom - large shabby-chic style master light wood floor and beige floor bedroom idea in Austin with white walls
 Eva Quateman Interiors
Werner Straube
Example of a transitional bathroom design in Chicago with a pedestal sink
Example of a transitional bathroom design in Chicago with a pedestal sink
 MPD Design Build Inc.

This compact yet sprawling project touched every square inch of this carefully crafted home. We worked closely with the homeowners/designers on custom cabinetry in the kitchen, office, bedrooms and foyer. We also fabricated the solid oak architectural screens which are a key feature of the overall design intent.
Photo - Eduard Hueber

Sponsored
Columbus, OH

Structural Remodeling
Franklin County's Heavy Timber Specialists | Best of Houzz 2020!
 Caledon Build
Riley S Photo
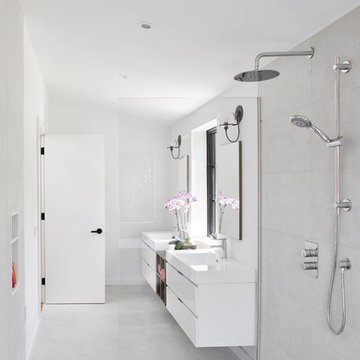
Example of a trendy gray tile gray floor walk-in shower design in Toronto with flat-panel cabinets, white cabinets, white walls, an integrated sink and white countertops
Example of a trendy gray tile gray floor walk-in shower design in Toronto with flat-panel cabinets, white cabinets, white walls, an integrated sink and white countertops
 Cal Platinum Construction Group Itd.

Trendy 3/4 white tile white floor walk-in shower photo in Vancouver with open cabinets, medium tone wood cabinets, white walls, a vessel sink, wood countertops and brown countertops

 LD&A
LD&AInspiration for a large contemporary master white tile and marble tile marble floor and multicolored floor alcove shower remodel in Calgary with flat-panel cabinets, white cabinets, an undermount sink, white walls, quartz countertops, a hinged shower door and brown countertops
28