
Search results for "Partnerships" in Home Design Ideas

 Susan Fisher Photography
Susan Fisher Plotner/Susan Fisher Photography
Example of a tuscan bathroom design in New York
Example of a tuscan bathroom design in New York
 CCdesign Partnerships
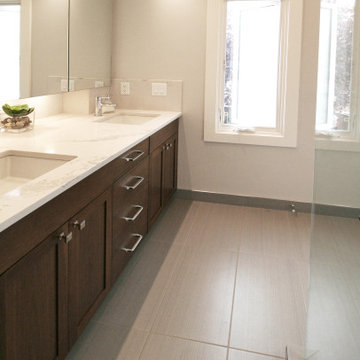
An spacious light-filled master bath with thoughtful storage and a vaulted ceiling.
Mid-sized transitional master white tile and subway tile porcelain tile, gray floor, double-sink and vaulted ceiling corner shower photo in Calgary with shaker cabinets, dark wood cabinets, a two-piece toilet, gray walls, an undermount sink, quartz countertops, a hinged shower door, white countertops and a built-in vanity
Mid-sized transitional master white tile and subway tile porcelain tile, gray floor, double-sink and vaulted ceiling corner shower photo in Calgary with shaker cabinets, dark wood cabinets, a two-piece toilet, gray walls, an undermount sink, quartz countertops, a hinged shower door, white countertops and a built-in vanity
 Susan Fisher Photography
Susan Fisher Plotner/Susan Fisher Photography
Inspiration for a mediterranean exterior home remodel in New York
Inspiration for a mediterranean exterior home remodel in New York
Find the right local pro for your project
 CCdesign Partnerships
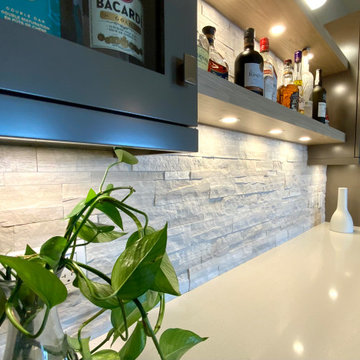
Beautiful basement addition! A home bar with grey painted shaker style cabinets, white quartz countertops complemented by light wood floating shelves. The split face travertine, highlighted with wall and under cabinet lighting, adds texture and interest. What was once an under utilized area in the basement is transformed into a hub!
 CCdesign Partnerships
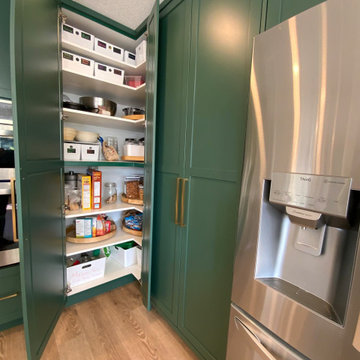
A modern country home for a busy family with young children. The home remodel included enlarging the footprint of the kitchen to allow a larger island for more seating and entertaining, as well as provide more storage and a desk area. The pocket door pantry and the full height corner pantry was high on the client's priority list. From the cabinetry to the green peacock wallpaper and vibrant blue tiles in the bathrooms, the colourful touches throughout the home adds to the energy and charm. The result is a modern, relaxed, eclectic aesthetic with practical and efficient design features to serve the needs of this family.

 User
Example of a mid-sized trendy laminate floor and brown floor kitchen design in Calgary with an undermount sink, recessed-panel cabinets, gray cabinets, marble countertops, white backsplash, ceramic backsplash, stainless steel appliances and an island
 Susan Fisher Photography
Susan Fisher Plotner/Susan Fisher Photography
Inspiration for a mediterranean bathroom remodel in New York
Inspiration for a mediterranean bathroom remodel in New York
 CCdesign Partnerships
An outdated master bath renovation resulted in a stunning retreat with plenty of thoughtful storage.
Inspiration for a mid-sized contemporary master white tile and ceramic tile porcelain tile, gray floor, single-sink and vaulted ceiling corner shower remodel in Calgary with flat-panel cabinets, light wood cabinets, a one-piece toilet, white walls, an undermount sink, quartz countertops, a hinged shower door, white countertops and a floating vanity
Inspiration for a mid-sized contemporary master white tile and ceramic tile porcelain tile, gray floor, single-sink and vaulted ceiling corner shower remodel in Calgary with flat-panel cabinets, light wood cabinets, a one-piece toilet, white walls, an undermount sink, quartz countertops, a hinged shower door, white countertops and a floating vanity
 CCdesign Partnerships
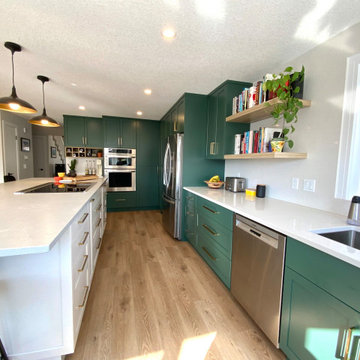
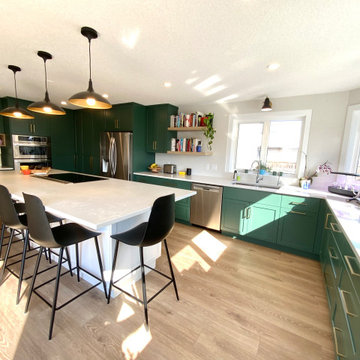
A modern country home for a busy family with young children. The home remodel included enlarging the footprint of the kitchen to allow a larger island for more seating and entertaining, as well as provide more storage and a desk area. The pocket door pantry and the full height corner pantry was high on the client's priority list. From the cabinetry to the green peacock wallpaper and vibrant blue tiles in the bathrooms, the colourful touches throughout the home adds to the energy and charm. The result is a modern, relaxed, eclectic aesthetic with practical and efficient design features to serve the needs of this family.
 CCdesign Partnerships
A modern country home for a busy family with young children. The home remodel included enlarging the footprint of the kitchen to allow a larger island for more seating and entertaining, as well as provide more storage and a desk area. The pocket door pantry and the full height corner pantry was high on the client's priority list. From the cabinetry to the green peacock wallpaper and vibrant blue tiles in the bathrooms, the colourful touches throughout the home adds to the energy and charm. The result is a modern, relaxed, eclectic aesthetic with practical and efficient design features to serve the needs of this family.
 Susan Fisher Photography
Susan Fisher Plotner/Susan Fisher Photography
Bedroom - mediterranean bedroom idea in New York
Bedroom - mediterranean bedroom idea in New York

 BKC Kitchen and Bath
Photography: RockinMedia.
This gorgeous new-build in Cherry Hills Village has a spacious floor plan with a warm mix of rustic and transitional style, a perfect complement to its Colorado backdrop.
Kitchen cabinets: Crystal Cabinets, Tahoe door style, Sunwashed Grey stain with VanDyke Brown highlight on quarter-sawn oak.
Cabinet design by Caitrin McIlvain, BKC Kitchen and Bath, in partnership with ReConstruct. Inc.
 Susan Fisher Photography
Susan Fisher Plotner/Susan Fisher Photography
Tuscan exterior home photo in New York
Tuscan exterior home photo in New York
 CCdesign Partnerships
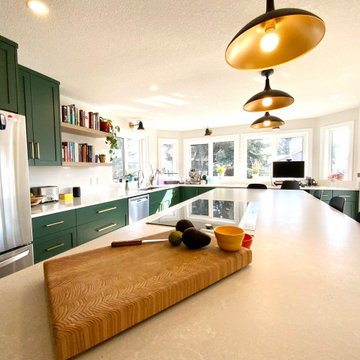
A modern country home for a busy family with young children. The home remodel included enlarging the footprint of the kitchen to allow a larger island for more seating and entertaining, as well as provide more storage and a desk area. The pocket door pantry and the full height corner pantry was high on the client's priority list. From the cabinetry to the green peacock wallpaper and vibrant blue tiles in the bathrooms, the colourful touches throughout the home adds to the energy and charm. The result is a modern, relaxed, eclectic aesthetic with practical and efficient design features to serve the needs of this family.
 CCdesign Partnerships
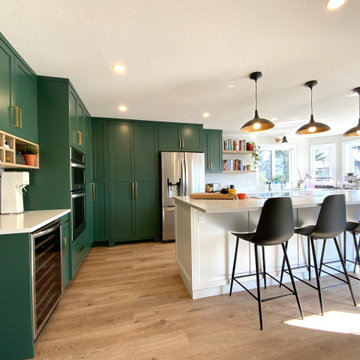
A modern country home for a busy family with young children. The home remodel included enlarging the footprint of the kitchen to allow a larger island for more seating and entertaining, as well as provide more storage and a desk area. The pocket door pantry and the full height corner pantry was high on the client's priority list. From the cabinetry to the green peacock wallpaper and vibrant blue tiles in the bathrooms, the colourful touches throughout the home adds to the energy and charm. The result is a modern, relaxed, eclectic aesthetic with practical and efficient design features to serve the needs of this family.
 CCdesign Partnerships
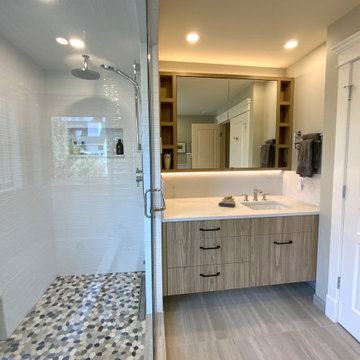
A master bath remodel blending clean modern lines with warm natural elements to provide a soothing oasis.
Inspiration for a mid-sized contemporary master white tile and ceramic tile porcelain tile, single-sink and wainscoting drop-in bathtub remodel in Calgary with flat-panel cabinets, light wood cabinets, a two-piece toilet, green walls, an undermount sink, quartz countertops, a hinged shower door, white countertops and a floating vanity
Inspiration for a mid-sized contemporary master white tile and ceramic tile porcelain tile, single-sink and wainscoting drop-in bathtub remodel in Calgary with flat-panel cabinets, light wood cabinets, a two-piece toilet, green walls, an undermount sink, quartz countertops, a hinged shower door, white countertops and a floating vanity
 Susan Fisher Photography
Susan Fisher Plotner/Susan Fisher Photography
Inspiration for a contemporary kitchen remodel in London
Inspiration for a contemporary kitchen remodel in London
 CCdesign Partnerships
A modern country home for a busy family with young children. The home remodel included enlarging the footprint of the kitchen to allow a larger island for more seating and entertaining, as well as provide more storage and a desk area. The pocket door pantry and the full height corner pantry was high on the client's priority list. From the cabinetry to the green peacock wallpaper and vibrant blue tiles in the bathrooms, the colourful touches throughout the home adds to the energy and charm. The result is a modern, relaxed, eclectic aesthetic with practical and efficient design features to serve the needs of this family.
 Susan Fisher Photography
Susan Fisher Plotner/Susan Fisher Photography
Tuscan kitchen photo in New York
Tuscan kitchen photo in New York

 Beck/Allen Cabinetry
Award-winning kitchen design completed in partnership with the St. Louis interior design firm Property Enhancements featuring Poggenpohl cabinetry and Sub-Zero/Wolf Appliances.
Photo by Alise O'Brien
67