
Search results for "Partnerships" in Home Design Ideas
 CCdesign Partnerships
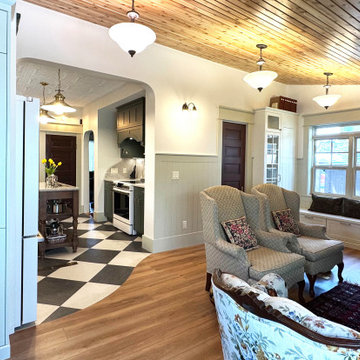
The homeowners envisioned a renovation that would honour the home's original character while enhancing its functionality for modern living. Every detail was thoughtfully considered to reflect the home's Edwardian architecture, from the thicker trim and window casings to the Marmoleum checkerboard flooring, decorative ceiling tiles, and traditional wainscoting. Together, these carefully selected elements create visual continuity, allowing the renovated spaces to blend seamlessly with the original home.
Working within the home's existing footprint, the layout was carefully reconfigured to maximize every square foot and improve the overall flow and functionality of the living spaces. Thoughtful storage solutions, custom millwork, and purposeful space planning transformed previously under utilized areas into hardworking, efficient spaces that better support everyday living, all while preserving the timeless architectural character that defines the home.
 CCdesign Partnerships
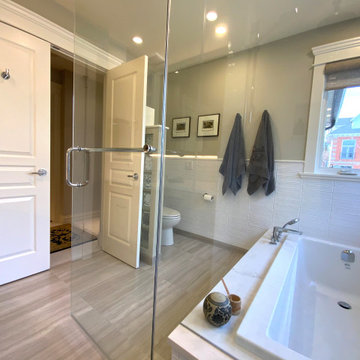
A master bath remodel blending clean modern lines with warm natural elements to provide a soothing oasis.
Example of a mid-sized trendy master white tile and ceramic tile porcelain tile, single-sink and wainscoting drop-in bathtub design in Calgary with flat-panel cabinets, light wood cabinets, a two-piece toilet, green walls, an undermount sink, quartz countertops, a hinged shower door, white countertops and a floating vanity
Example of a mid-sized trendy master white tile and ceramic tile porcelain tile, single-sink and wainscoting drop-in bathtub design in Calgary with flat-panel cabinets, light wood cabinets, a two-piece toilet, green walls, an undermount sink, quartz countertops, a hinged shower door, white countertops and a floating vanity

 Roberto Luis Boselli - Dolphin Consulting, Corp.
In partnership with Archifence
Pool - huge cottage pool idea in New Orleans
Pool - huge cottage pool idea in New Orleans
Find the right local pro for your project

 Studio SSAM
Project done in collaboration with Parallel Design Partnership
Staircase - modern spiral staircase idea
Staircase - modern spiral staircase idea
 CCdesign Partnerships
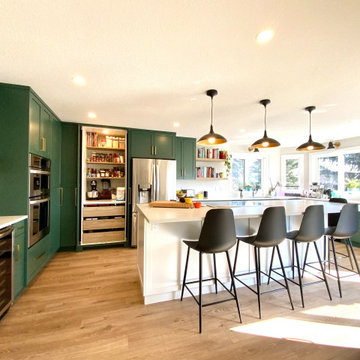
A modern country home for a busy family with young children. The home remodel included enlarging the footprint of the kitchen to allow a larger island for more seating and entertaining, as well as provide more storage and a desk area. The pocket door pantry and the full height corner pantry was high on the client's priority list. From the cabinetry to the green peacock wallpaper and vibrant blue tiles in the bathrooms, the colourful touches throughout the home adds to the energy and charm. The result is a modern, relaxed, eclectic aesthetic with practical and efficient design features to serve the needs of this family.
 Roberto Luis Boselli - Dolphin Consulting, Corp.
In partnership with Archifence
Inspiration for a huge cottage home design remodel in New Orleans
Inspiration for a huge cottage home design remodel in New Orleans
 Roberto Luis Boselli - Dolphin Consulting, Corp.
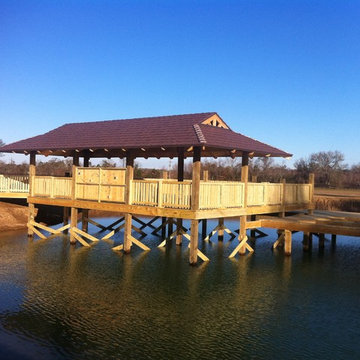
In Partnership with Archifence
Huge cottage home design photo in New Orleans
Huge cottage home design photo in New Orleans
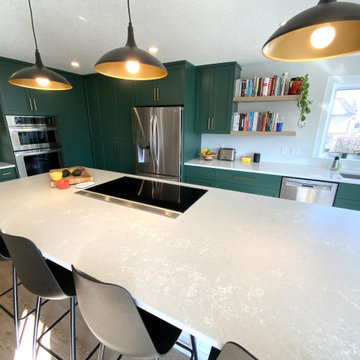 CCdesign Partnerships
A modern country home for a busy family with young children. The home remodel included enlarging the footprint of the kitchen to allow a larger island for more seating and entertaining, as well as provide more storage and a desk area. The pocket door pantry and the full height corner pantry was high on the client's priority list. From the cabinetry to the green peacock wallpaper and vibrant blue tiles in the bathrooms, the colourful touches throughout the home adds to the energy and charm. The result is a modern, relaxed, eclectic aesthetic with practical and efficient design features to serve the needs of this family.
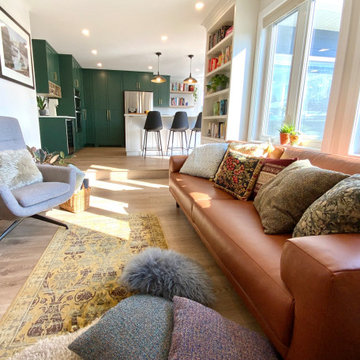 CCdesign Partnerships
A modern country home for a busy family with young children. The home remodel included enlarging the footprint of the kitchen to allow a larger island for more seating and entertaining, as well as provide more storage and a desk area. The pocket door pantry and the full height corner pantry was high on the client's priority list. From the cabinetry to the green peacock wallpaper and vibrant blue tiles in the bathrooms, the colourful touches throughout the home adds to the energy and charm. The result is a modern, relaxed, eclectic aesthetic with practical and efficient design features to serve the needs of this family.


 Klopf Architecture
The owners, inspired by mid-century modern architecture, hired Klopf Architecture to design an Eichler-inspired 21st-Century, energy efficient new home that would replace a dilapidated 1940s home. The home follows the gentle slope of the hillside while the overarching post-and-beam roof above provides an unchanging datum line. The changing moods of nature animate the house because of views through large glass walls at nearly every vantage point. Every square foot of the house remains close to the ground creating and adding to the sense of connection with nature.
Klopf Architecture Project Team: John Klopf, AIA, Geoff Campen, Angela Todorova, and Jeff Prose
Structural Engineer: Alex Rood, SE, Fulcrum Engineering (now Pivot Engineering)
Landscape Designer (atrium): Yoshi Chiba, Chiba's Gardening
Landscape Designer (rear lawn): Aldo Sepulveda, Sepulveda Landscaping
Contractor: Augie Peccei, Coast to Coast Construction
Photography ©2015 Mariko Reed
Location: Belmont, CA
Year completed: 2015
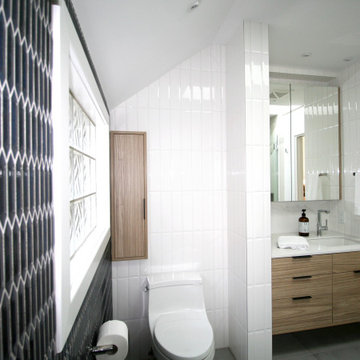 CCdesign Partnerships
An outdated master bath renovation resulted in a stunning retreat with plenty of thoughtful storage.
Mid-sized trendy master white tile and ceramic tile porcelain tile, gray floor, single-sink and vaulted ceiling corner shower photo in Calgary with flat-panel cabinets, light wood cabinets, a one-piece toilet, white walls, an undermount sink, quartz countertops, a hinged shower door, white countertops and a floating vanity
Mid-sized trendy master white tile and ceramic tile porcelain tile, gray floor, single-sink and vaulted ceiling corner shower photo in Calgary with flat-panel cabinets, light wood cabinets, a one-piece toilet, white walls, an undermount sink, quartz countertops, a hinged shower door, white countertops and a floating vanity

 Susan Fisher Photography
Susan Fisher Plotner/Susan Fisher Photography
Inspiration for a mediterranean patio remodel in New York
Inspiration for a mediterranean patio remodel in New York
 CCdesign Partnerships
A master bath remodel blending clean modern lines with warm natural elements to provide a soothing oasis.
Example of a mid-sized trendy master white tile and ceramic tile porcelain tile, single-sink and wainscoting drop-in bathtub design in Calgary with flat-panel cabinets, light wood cabinets, a two-piece toilet, green walls, an undermount sink, quartz countertops, a hinged shower door, white countertops and a floating vanity
Example of a mid-sized trendy master white tile and ceramic tile porcelain tile, single-sink and wainscoting drop-in bathtub design in Calgary with flat-panel cabinets, light wood cabinets, a two-piece toilet, green walls, an undermount sink, quartz countertops, a hinged shower door, white countertops and a floating vanity
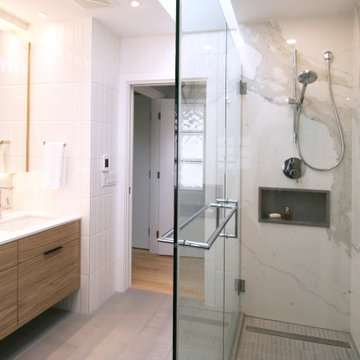 CCdesign Partnerships
An outdated master bath renovation resulted in a stunning retreat featuring a full wall Calacatta porcelain slab in the shower and plenty of thoughtful storage.
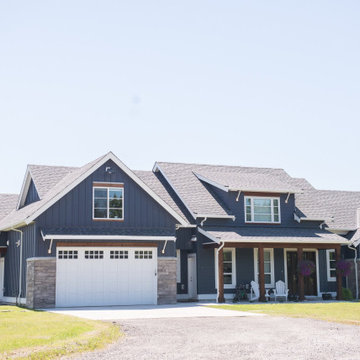
 Koze Design And Build Inc.
- Built in partnership with True Light Building and Development
- www.truelight.ca
Large cottage blue two-story stone and board and batten house exterior photo in Vancouver with a shed roof, a shingle roof and a gray roof
Large cottage blue two-story stone and board and batten house exterior photo in Vancouver with a shed roof, a shingle roof and a gray roof

 Artichoke
Designed by Artichoke in partnership with Studio Indigo, this grand townhouse kitchen was designed for a busy family.
Large elegant galley limestone floor and beige floor eat-in kitchen photo in London with a double-bowl sink, recessed-panel cabinets, white cabinets, marble countertops, white backsplash, marble backsplash, white appliances, an island and white countertops
Large elegant galley limestone floor and beige floor eat-in kitchen photo in London with a double-bowl sink, recessed-panel cabinets, white cabinets, marble countertops, white backsplash, marble backsplash, white appliances, an island and white countertops

 Jones Architecture
Work completed by Greg Jones while at Chancey Design Partnership
Trendy exterior home photo in Tampa
Trendy exterior home photo in Tampa
 Susan Fisher Photography
Susan Fisher Plotner/Susan Fisher Photography
Example of a tuscan bedroom design in New York
Example of a tuscan bedroom design in New York
 Susan Fisher Photography
Susan Fisher Plotner/Susan Fisher Photography
Trendy living room photo in London
Trendy living room photo in London
68