
Search results for "Partnerships" in Home Design Ideas
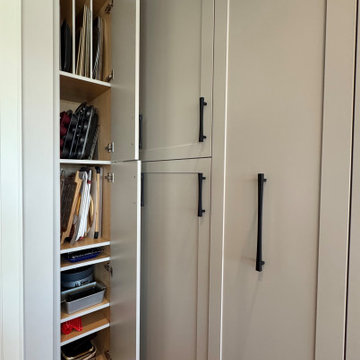
 CCdesign Partnerships
The newly renovated kitchen seamlessly integrates with the existing living space, achieving a classic, timeless style that transcends trends. Once dark and outdated, the kitchen is transformed into a bright and inviting space with warm pale grey upper cabinets, walnut base cabinets, and creamy Taj Mahal quartzite countertops and backsplash. Large linear chandeliers and wall sconces provide essential lighting and a touch of drama.
Thoughtful upgrades maximize storage, including full-height pantry pull-out.
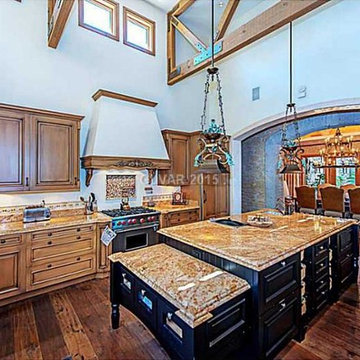
 Janise Cooper Design Consultants
In partnership with Haefele Design for kitchen cabinet detailing
Cottage chic kitchen photo in Las Vegas
Cottage chic kitchen photo in Las Vegas
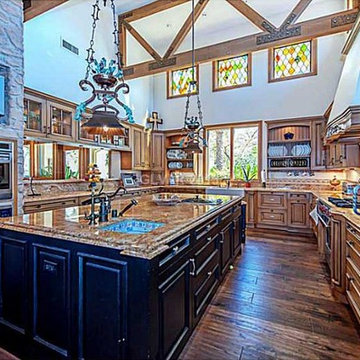 Janise Cooper Design Consultants
In partnership with Haefele Design for kitchen cabinet detailing
Cottage chic kitchen photo in Las Vegas
Cottage chic kitchen photo in Las Vegas
Find the right local pro for your project
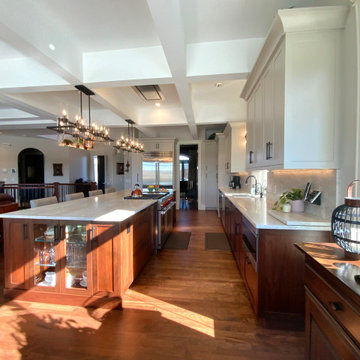 CCdesign Partnerships
The newly renovated kitchen seamlessly integrates with the existing living space, achieving a classic, timeless style that transcends trends. Once dark and outdated, the kitchen is transformed into a bright and inviting space with warm pale grey upper cabinets, walnut base cabinets, and creamy Taj Mahal quartzite countertops and backsplash. Large linear chandeliers and wall sconces provide essential lighting and a touch of drama.
Thoughtful upgrades maximize storage, including full-height pantry pull-outs and blind corner swing-out shelves.

 BiglarKinyan Design Planning Inc.
Small master dark wood floor bedroom photo in Toronto with black walls
Small master dark wood floor bedroom photo in Toronto with black walls

 Susan Fisher Photography
Susan Fisher Plotner/Susan Fisher Photography
Inspiration for a contemporary bedroom remodel in London
Inspiration for a contemporary bedroom remodel in London
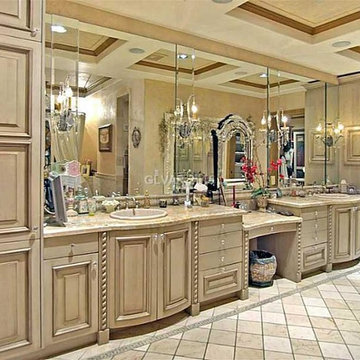 Janise Cooper Design Consultants
In partnership with Haefele Design for vanity cabinet detailing
Example of a cottage chic bathroom design in Las Vegas
Example of a cottage chic bathroom design in Las Vegas
 Susan Fisher Photography
Susan Fisher Plotner/Susan Fisher Photography
Example of a trendy dining room design in London
Example of a trendy dining room design in London


 Susan Fisher Photography
Susan Fisher Plotner/Susan Fisher Photography
Inspiration for a contemporary living room remodel in London
Inspiration for a contemporary living room remodel in London

 Artichoke
Designed by Artichoke in partnership with Studio Indigo, this grand townhouse kitchen was designed for a busy family.
Large elegant galley limestone floor and beige floor eat-in kitchen photo in London with a double-bowl sink, recessed-panel cabinets, white cabinets, marble countertops, white backsplash, marble backsplash, white appliances, an island and white countertops
Large elegant galley limestone floor and beige floor eat-in kitchen photo in London with a double-bowl sink, recessed-panel cabinets, white cabinets, marble countertops, white backsplash, marble backsplash, white appliances, an island and white countertops
 Susan Fisher Photography
Susan Fisher Plotner/Susan Fisher Photography
Trendy dining room photo in London
Trendy dining room photo in London

 Noelle Micek Interiors
In Partnership with Tricia Roberts Design
Photo: James Salomon
Dining room - transitional dining room idea in Boston
Dining room - transitional dining room idea in Boston
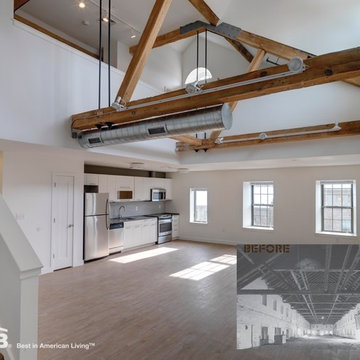
 Best in American Living
GOLD, Ames Shovel Works Apartments, Located in North Easton, Mass., Photography by John Horner, Architect/Designer: Prellwitz Chilinski Associates, Builder: Keith Construction, Interior Designer: Beacon Concepts LLC, Developer: Beacon Communities, Land Planner: Halvorson Design Partnership, Interior Merchandiser: Beacon Residential Management Limited Partnership

 Broadhurst + Associates
Staircase Long View
The pathway is designed to visually “float” next to the plantings. As a designer using natural and built elements, I want both components to be in a strong and thoughtful partnership.
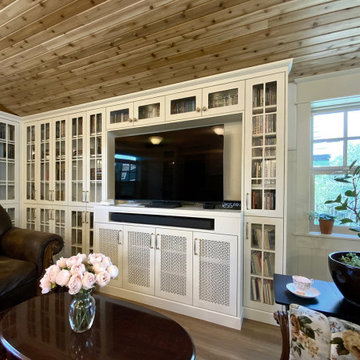 CCdesign Partnerships
The homeowners envisioned a renovation that would honour the home's original character while enhancing its functionality for modern living. Every detail was thoughtfully considered to reflect the home's Edwardian architecture, from the thicker trim and window casings to the Marmoleum checkerboard flooring, decorative ceiling tiles, and traditional wainscoting. Together, these carefully selected elements create visual continuity, allowing the renovated spaces to blend seamlessly with the original home.
Working within the home's existing footprint, the layout was carefully reconfigured to maximize every square foot and improve the overall flow and functionality of the living spaces. Thoughtful storage solutions, custom millwork, and purposeful space planning transformed previously under utilized areas into hardworking, efficient spaces that better support everyday living, all while preserving the timeless architectural character that defines the home.


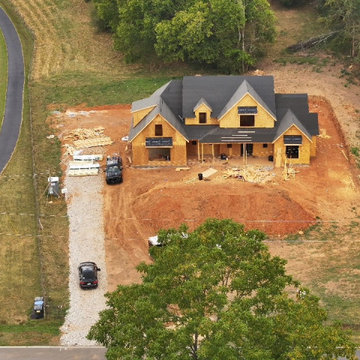
 Susan Fisher Photography
Susan Fisher Plotner/Susan Fisher Photography
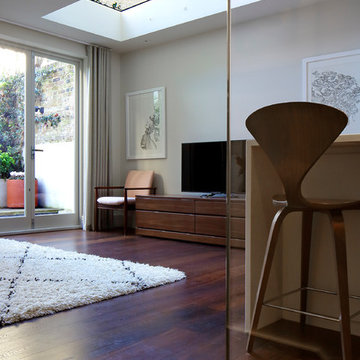
Home design - contemporary home design idea in London
Home design - contemporary home design idea in London
70