
Search results for "Partnerships" in Home Design Ideas

 Sunhill Properties LLC
Large Frameless Shower Enclosure was done in partnership with Showerman of NJ
Large minimalist master gray tile and stone tile porcelain tile and gray floor wet room photo in New York with gray cabinets, a hot tub, a bidet, an integrated sink and zinc countertops
Large minimalist master gray tile and stone tile porcelain tile and gray floor wet room photo in New York with gray cabinets, a hot tub, a bidet, an integrated sink and zinc countertops
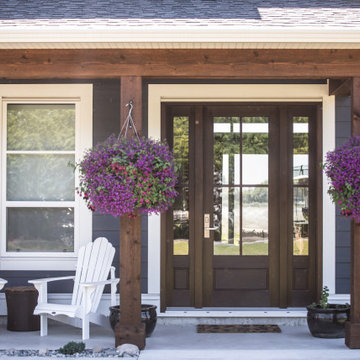
 Koze Design And Build Inc.
- Built in partnership with True Light Building and Development
- www.truelight.ca
This is an example of a mid-sized farmhouse concrete porch column design in Vancouver.
This is an example of a mid-sized farmhouse concrete porch column design in Vancouver.

 Susan Fisher Photography
Susan Fisher Plotner/Susan Fisher Photography
Example of a tuscan staircase design in New York
Example of a tuscan staircase design in New York
Find the right local pro for your project
 Susan Fisher Photography
Susan Fisher Plotner/Susan Fisher Photography
Dining room - contemporary dining room idea in London
Dining room - contemporary dining room idea in London
 Susan Fisher Photography
Susan Fisher Plotner/Susan Fisher Photography
Inspiration for a contemporary living room remodel in London
Inspiration for a contemporary living room remodel in London
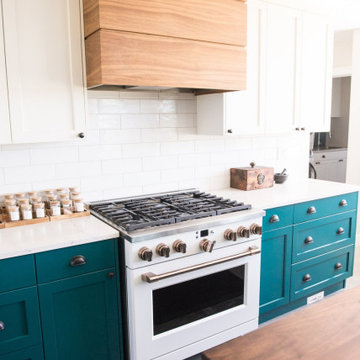 Koze Design And Build Inc.
- Built in partnership with True Light Building and Development
- www.truelight.ca
Inspiration for a mid-sized farmhouse u-shaped concrete floor and gray floor open concept kitchen remodel in Vancouver with shaker cabinets, turquoise cabinets, quartz countertops, white backsplash, an island and white countertops
Inspiration for a mid-sized farmhouse u-shaped concrete floor and gray floor open concept kitchen remodel in Vancouver with shaker cabinets, turquoise cabinets, quartz countertops, white backsplash, an island and white countertops
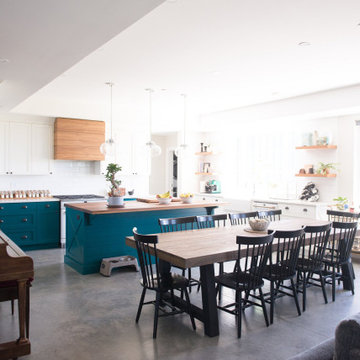 Koze Design And Build Inc.
- Built in partnership with True Light Building and Development
- www.truelight.ca
Example of a large cottage concrete floor, gray floor and tray ceiling kitchen/dining room combo design in Vancouver with white walls
Example of a large cottage concrete floor, gray floor and tray ceiling kitchen/dining room combo design in Vancouver with white walls
 Sunhill Properties LLC
Large Frameless Shower Enclosure was done in partnership with Showerman of NJ
Inspiration for a large modern master gray tile and stone tile porcelain tile and gray floor wet room remodel in New York with gray cabinets, zinc countertops, a hot tub, a bidet and an integrated sink
Inspiration for a large modern master gray tile and stone tile porcelain tile and gray floor wet room remodel in New York with gray cabinets, zinc countertops, a hot tub, a bidet and an integrated sink
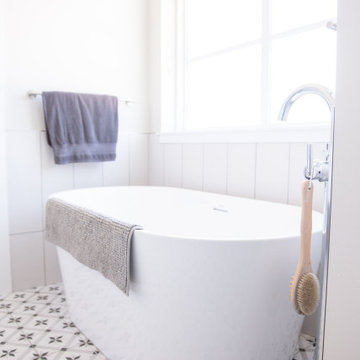 Koze Design And Build Inc.
- Built in partnership with True Light Building and Development
- www.truelight.ca
Example of a mid-sized country master white tile and ceramic tile ceramic tile freestanding bathtub design in Vancouver with a floating vanity
Example of a mid-sized country master white tile and ceramic tile ceramic tile freestanding bathtub design in Vancouver with a floating vanity
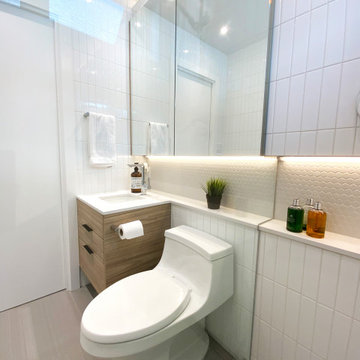
 CCdesign Partnerships
A small bathroom that offers big impact with full wall vertical stacked white subway tiles and floating wood vanity. Features glass partition shower stall and a large mirrored medicine cabinet that allows for tons of storage.

 Coats Homes
Freestanding bathtub - large contemporary master white tile and marble tile marble floor and white floor freestanding bathtub idea in Dallas with flat-panel cabinets, medium tone wood cabinets, white walls, an undermount sink, solid surface countertops, a hinged shower door and white countertops

 Amy Pearson Design
While the majority of APD designs are created to meet the specific and unique needs of the client, this whole home remodel was completed in partnership with Black Sheep Construction as a high end house flip. From space planning to cabinet design, finishes to fixtures, appliances to plumbing, cabinet finish to hardware, paint to stone, siding to roofing; Amy created a design plan within the contractor’s remodel budget focusing on the details that would be important to the future home owner. What was a single story house that had fallen out of repair became a stunning Pacific Northwest modern lodge nestled in the woods!
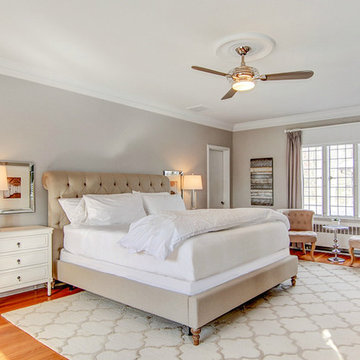
 Design & Style by Scher Studio, LLC
Staging partnership with Designer EF
Bedroom - bedroom idea in New York
Bedroom - bedroom idea in New York

 User
Inspiration for a large contemporary master black tile and glass tile ceramic tile and white floor corner bathtub remodel in Calgary with recessed-panel cabinets, gray cabinets, a one-piece toilet, gray walls, an undermount sink and quartz countertops
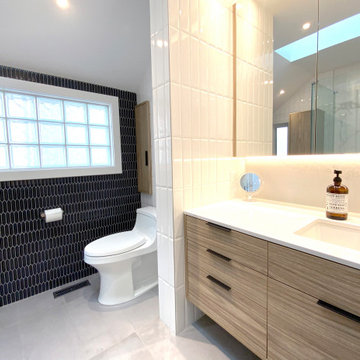 CCdesign Partnerships
A spacious light-filled master bath. Cool neutral tones are juxtaposed with wood and a wall of blue for a calm retreat with high impact.
Corner shower - mid-sized contemporary master white tile and ceramic tile porcelain tile, gray floor, single-sink and vaulted ceiling corner shower idea in Calgary with flat-panel cabinets, light wood cabinets, a one-piece toilet, white walls, an undermount sink, quartz countertops, a hinged shower door, white countertops and a floating vanity
Corner shower - mid-sized contemporary master white tile and ceramic tile porcelain tile, gray floor, single-sink and vaulted ceiling corner shower idea in Calgary with flat-panel cabinets, light wood cabinets, a one-piece toilet, white walls, an undermount sink, quartz countertops, a hinged shower door, white countertops and a floating vanity
 Sunhill Properties LLC
Large Frameless Shower Enclosure was done in partnership with Showerman of NJ
Wet room - large modern master gray tile and stone tile porcelain tile and gray floor wet room idea in New York with gray cabinets, a hot tub, zinc countertops, a bidet and an integrated sink
Wet room - large modern master gray tile and stone tile porcelain tile and gray floor wet room idea in New York with gray cabinets, a hot tub, zinc countertops, a bidet and an integrated sink

 James McNeal Architecture and Design
In partnership with Charles Cudd Co.
Photo by John Hruska
Orono MN, Architectural Details, Architecture, JMAD, Jim McNeal, Shingle Style Home, Transitional Design
Exterior Stone, Exterior Shingles, Exterior White Trim, Front Entry, Driveway, Garage
 Susan Fisher Photography
Susan Fisher Plotner/Susan Fisher Photography
Example of a trendy living room design in London
Example of a trendy living room design in London
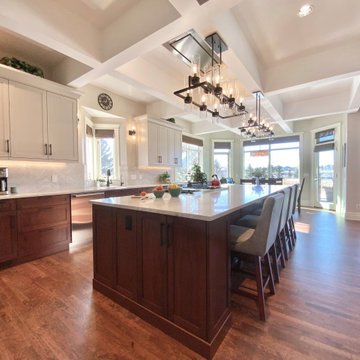 CCdesign Partnerships
The newly renovated kitchen seamlessly integrates with the existing living space, achieving a classic, timeless style that transcends trends. Once dark and outdated, the kitchen is transformed into a bright and inviting space with warm pale grey upper cabinets, walnut base cabinets, and creamy Taj Mahal quartzite countertops and backsplash. Large linear chandeliers and wall sconces provide essential lighting and a touch of drama.
Thoughtful upgrades maximize storage, including full-height pantry pull-outs and blind corner swing-out shelves.
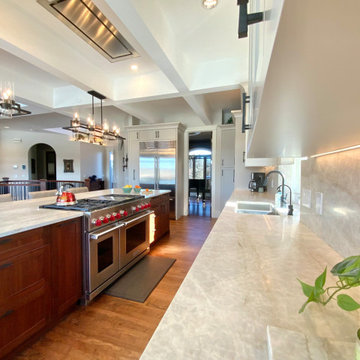 CCdesign Partnerships
The newly renovated kitchen seamlessly integrates with the existing living space, achieving a classic, timeless style that transcends trends. Once dark and outdated, the kitchen is transformed into a bright and inviting space with warm pale grey upper cabinets, walnut base cabinets, and creamy Taj Mahal quartzite countertops and backsplash. Large linear chandeliers and wall sconces provide essential lighting and a touch of drama.
Thoughtful upgrades maximize storage, including full-height pantry pull-outs and blind corner swing-out shelves.
69