
Search results for "Partnerships" in Home Design Ideas

 Amy Pearson Design
While the majority of APD designs are created to meet the specific and unique needs of the client, this whole home remodel was completed in partnership with Black Sheep Construction as a high end house flip. From space planning to cabinet design, finishes to fixtures, appliances to plumbing, cabinet finish to hardware, paint to stone, siding to roofing; Amy created a design plan within the contractor’s remodel budget focusing on the details that would be important to the future home owner. What was a single story house that had fallen out of repair became a stunning Pacific Northwest modern lodge nestled in the woods!

 Susan Fisher Photography
Susan Fisher Plotner/Susan Fisher Photography
Inspiration for a contemporary dining room remodel in London
Inspiration for a contemporary dining room remodel in London

 Greater Southern Home Recreation
Legacy Billiards Ella II pool table
The Preston Partnership-Lucinda Roberts
Inspiration for a contemporary home bar remodel in Atlanta
Inspiration for a contemporary home bar remodel in Atlanta
Find the right local pro for your project

 The Carpet Guys
Majestic Home Solutions has finished this great space at high level of craftsmanship with The Carpet Guys providing the Flooring for a perfect partnership.
 Janise Cooper Design Consultants
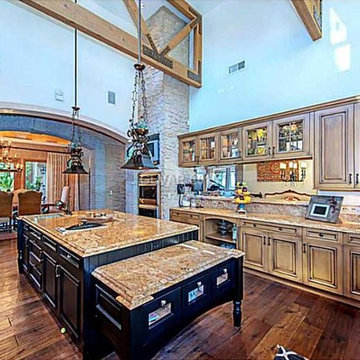
In partnership with Haefele Design for kitchen cabinet detailing
Home design - shabby-chic style home design idea in Las Vegas
Home design - shabby-chic style home design idea in Las Vegas

 Kalamazoo Outdoor Gourmet
Parallel staircases from the outdoor kitchen lead to a large entertaining area with a fireplace as the focal point of the space. This area was designed by Crisp Architects in partnership with Conte and Conte, LLc landscape architects.


 Design Builders & Remodeling Inc.
Design Builders & Remodeling is a one stop shop operation. From the start, design solutions are strongly rooted in practical applications and experience. Project planning takes into account the realities of the construction process and mindful of your established budget. All the work is centralized in one firm reducing the chances of costly or time consuming surprises. A solid partnership with solid professionals to help you realize your dreams for a new or improved home.
Nina Pomeroy

 Nantucket Sinks
Installed Hyannis-30 - partnership of Nantucket Sinks USA & Holy City Chic
Example of a farmhouse light wood floor kitchen design in Providence with a farmhouse sink
Example of a farmhouse light wood floor kitchen design in Providence with a farmhouse sink

 Artichoke
Designed by Artichoke in partnership with Studio Indigo, this grand townhouse kitchen was designed for a busy family.
Inspiration for a large timeless galley limestone floor and beige floor eat-in kitchen remodel in London with a double-bowl sink, recessed-panel cabinets, white cabinets, marble countertops, white backsplash, marble backsplash, white appliances, an island and white countertops
Inspiration for a large timeless galley limestone floor and beige floor eat-in kitchen remodel in London with a double-bowl sink, recessed-panel cabinets, white cabinets, marble countertops, white backsplash, marble backsplash, white appliances, an island and white countertops
 CCdesign Partnerships
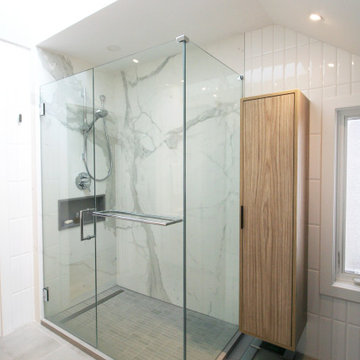
A spacious light-filled master bath. Cool neutral tones are juxtaposed with wood. The glass surround shower features a dramatic full wall slab of Calacatta porcelain for a calm retreat with high impact.
 CCdesign Partnerships
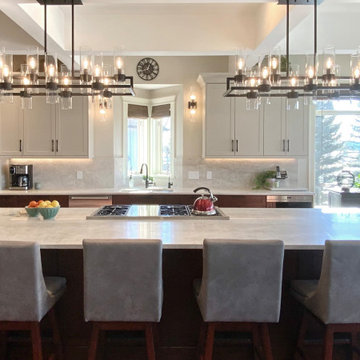
The newly renovated kitchen seamlessly integrates with the existing living space, achieving a classic, timeless style that transcends trends. Once dark and outdated, the kitchen is transformed into a bright and inviting space with warm pale grey upper cabinets, walnut base cabinets, and creamy Taj Mahal quartzite countertops and backsplash. Large linear chandeliers and wall sconces provide essential lighting and a touch of drama.
Thoughtful upgrades maximize storage, including full-height pantry pull-outs and blind corner swing-out shelves.

 Tile Wholesalers
This beautiful fireplace combines cut stone from Alyse Edwards Shark Tooth Serge Mosaic with natural stone 16x24's in Jerusalem Pearl honed from Stone Partnership.


 Jones Architecture
Work completed by Greg Jones while at Chancey Design Partnership
Living room - contemporary light wood floor living room idea in Orlando
Living room - contemporary light wood floor living room idea in Orlando
 CCdesign Partnerships
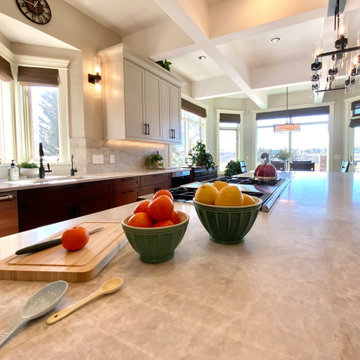
The newly renovated kitchen seamlessly integrates with the existing living space, achieving a classic, timeless style that transcends trends. Once dark and outdated, the kitchen is transformed into a bright and inviting space with warm pale grey upper cabinets, walnut base cabinets, and creamy Taj Mahal quartzite countertops and backsplash. Large linear chandeliers and wall sconces provide essential lighting and a touch of drama.
Thoughtful upgrades maximize storage, including full-height pantry pull-outs and blind corner swing-out shelves.
 CCdesign Partnerships
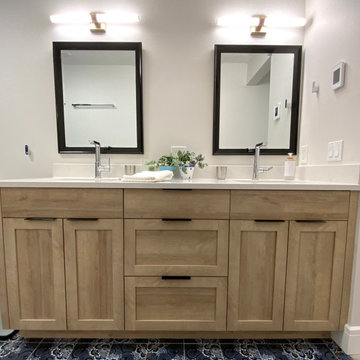
A modern country home for a busy family with young children. The home remodel included enlarging the footprint of the kitchen to allow a larger island for more seating and entertaining, as well as provide more storage and a desk area. The pocket door pantry and the full height corner pantry was high on the client's priority list. From the cabinetry to the green peacock wallpaper and vibrant blue tiles in the bathrooms, the colourful touches throughout the home adds to the energy and charm. The result is a modern, relaxed, eclectic aesthetic with practical and efficient design features to serve the needs of this family.
 CCdesign Partnerships
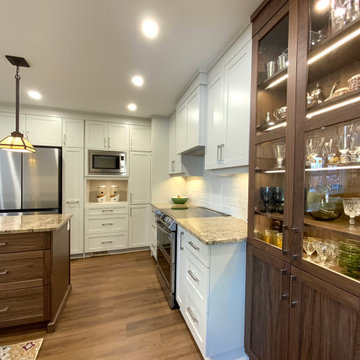
An update was needed for an outdated kitchen with spacing and workflow issues. The revamped design not only addressed safety concerns and improved functionality but also introduced full-height pullouts and a corner pantry to maximize storage efficiency. Installing the same flooring throughout the main floor of the house created a sense of cohesion and enhanced the visual flow in the home. A new lighting plan was implemented to deliver light to crucial areas to improve visibility and visual comfort while working in the kitchen, as well as contributed to a sense of spaciousness. Ultimately, the remodel resulted in a stylish, inviting, and efficient kitchen with unencumbered pathways to the work areas.
 CCdesign Partnerships
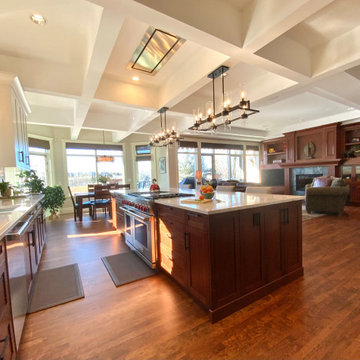
The newly renovated kitchen seamlessly integrates with the existing living space, achieving a classic, timeless style that transcends trends. Once dark and outdated, the kitchen is transformed into a bright and inviting space with warm pale grey upper cabinets, walnut base cabinets, and creamy Taj Mahal quartzite countertops and backsplash. Large linear chandeliers and wall sconces provide essential lighting and a touch of drama.
Thoughtful upgrades maximize storage, including full-height pantry pull-outs and blind corner swing-out shelves.
 Jones Architecture
Work completed by Greg Jones while at Chancey Design Partnership
Trendy bathroom photo in Orlando
Trendy bathroom photo in Orlando
71