
Search results for "Pass away lower" in Home Design Ideas

 SketchPad House Plans
Kids' bedroom - bedroom and small transitional girl light wood floor and brown floor kids' bedroom idea in Grand Rapids with white walls

 User
Kitchen installation in Church Street
Inspiration for a small timeless l-shaped dark wood floor enclosed kitchen remodel in Atlanta with beaded inset cabinets, stainless steel appliances, no island, an undermount sink, granite countertops and red backsplash
Inspiration for a small timeless l-shaped dark wood floor enclosed kitchen remodel in Atlanta with beaded inset cabinets, stainless steel appliances, no island, an undermount sink, granite countertops and red backsplash

 Bella Dura Architectural Stone
The solid stone Passageway house visually anchors the property by its beauty and elevation. Its function is doubled by providing a stepped transition to the lower elevation landscape and provides a storage room for pool equipment hidden away underneath and out of view.
Find the right local pro for your project
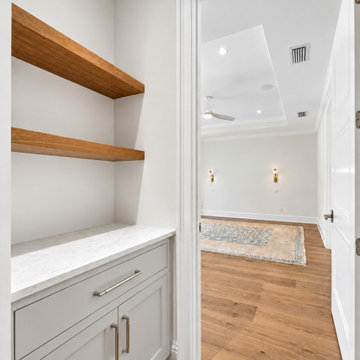
 Finer Touch Cabinetry & Construction
A small hallway niche becomes a useful part of the home with lower cabinet storage and open wood shelves above. This Glen Kernan built-in balances a place to display favorite objects with a place to tuck everyday items away, adding function between rooms. Cabinetry by Finer Touch Cabinetry & Construction in Jacksonville. Message us on Houzz to discuss making more of an overlooked nook in your home.
Listing photography enhanced for clarity; original room details and visible credits preserved.
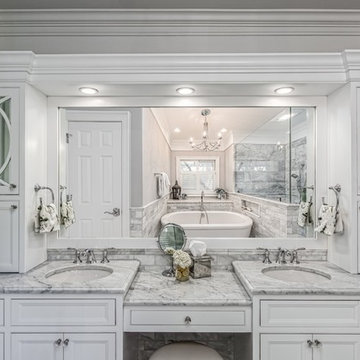


 Richard P. Rauso, ASLA, Landscape Architects
Richard P. Rauso, ASLA
Design ideas for a mid-sized traditional full sun backyard gravel landscaping for summer.
Design ideas for a mid-sized traditional full sun backyard gravel landscaping for summer.

 Elms Interior Design
Photography by Michael J. Lee
Inspiration for a mid-sized transitional ceramic tile utility room remodel in Boston with shaker cabinets, white cabinets, quartz countertops, white walls and a side-by-side washer/dryer
Inspiration for a mid-sized transitional ceramic tile utility room remodel in Boston with shaker cabinets, white cabinets, quartz countertops, white walls and a side-by-side washer/dryer



 Homes by Design
This lower level combines several areas into the perfect space to have a party or just hang out. The theater area features a starlight ceiling that even include a comet that passes through every minute. Premium sound and custom seating make it an amazing experience.
The sitting area has a brick wall and fireplace that is flanked by built in bookshelves. To the right, is a set of glass doors that open all of the way across. This expands the living area to the outside. Also, with the press of a button, blackout shades on all of the windows... turn day into night.
Seating around the bar makes playing a game of pool a real spectator sport... or just a place for some fun. The area also has a large workout room. Perfect for the times that pool isn't enough physical activity for you.

 Alice Sin
Kitchen - mid-sized craftsman light wood floor kitchen idea in Los Angeles with an undermount sink, shaker cabinets, medium tone wood cabinets, quartz countertops, multicolored backsplash, porcelain backsplash, stainless steel appliances and no island
 Bradley M. Jones Photography
Bradley Jones
Example of a classic formal and enclosed light wood floor living room design in New York with gray walls, a standard fireplace and no tv
Example of a classic formal and enclosed light wood floor living room design in New York with gray walls, a standard fireplace and no tv

 Urban Purpose Design
Enclosed kitchen - small traditional galley medium tone wood floor enclosed kitchen idea in Atlanta with a farmhouse sink, shaker cabinets, blue cabinets, white backsplash, subway tile backsplash, stainless steel appliances and no island

 Larosa Built Homes by Skymanor Properties, LLC
Larosa Built Homes
Basement - small transitional look-out porcelain tile and beige floor basement idea in New York with gray walls
Basement - small transitional look-out porcelain tile and beige floor basement idea in New York with gray walls

 Key+Shade Interior Design
Francine Fleischer Photography
Enclosed kitchen - small transitional galley enclosed kitchen idea in New York with glass-front cabinets and no island
Enclosed kitchen - small transitional galley enclosed kitchen idea in New York with glass-front cabinets and no island

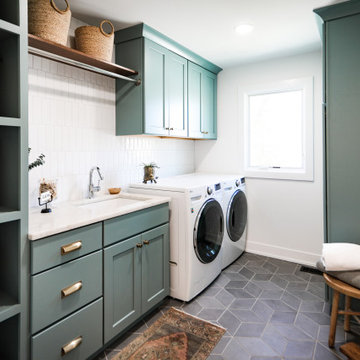
 Bella Luxe Home Design & Interiors, LLC
Inspiration for a mid-sized transitional single-wall ceramic tile and gray floor dedicated laundry room remodel in Chicago with an undermount sink, shaker cabinets, blue cabinets, quartzite countertops, white backsplash, subway tile backsplash, white walls, a side-by-side washer/dryer and white countertops

 Northwest Dream Homes, LLC
Stephen Tamiesie
Example of a huge trendy backyard outdoor kitchen deck design in Portland with a roof extension
Example of a huge trendy backyard outdoor kitchen deck design in Portland with a roof extension

 Shannon Ggem Design
Art Photography By William Thoren
Photo by Michael Kelley https://www.houzz.com/pro/mpkelley/michael-kelley-photography

 Rugo/ Raff Ltd. Architects
Elegant l-shaped dark wood floor kitchen photo in Chicago with a farmhouse sink, recessed-panel cabinets, white cabinets, white backsplash, stone slab backsplash, stainless steel appliances and an island

Sponsored
Sunbury, OH

J.Holderby - Renovations
Franklin County's Leading General Contractors - 2X Best of Houzz!

 Drapery Street
Inspiration for a transitional living room remodel in Indianapolis with gray walls, a concrete fireplace and a wall-mounted tv

 Alexandra Crafton
Wall paint: Simply White, Benjamin Moore; hardwood floor: Southern Pecan Natural, Home Depot; cabinets: Veddinge, Ikea; shelves: Reclaimed Wood Shelving + Brackets, West Elm; backsplash: Retro 2" x 2" Hex Porcelain Mosaic Tile in Glossy White, EliteTile; hardware: Edgecliff Pull - Natural Brass, Schoolhouse Electric; dinnerware: Coupe Line in Opaque White, Heath Ceramics; countertop: Carrara Marble, The Stone Collection; Luna Pendant, Schoolhouse Electric
Design: Annabode + Co
Photo: Allie Crafton © 2016 Houzz

 Granada Tile
In this Philadelphia kitchen, Granada Tile Company’s Cluny cement tile graces the backsplash. The concrete tiles contain a hint of pale blue that complements the cabinetry in this modern yet traditional kitchen
144