
Search results for "Pass through window" in Home Design Ideas


Inspiration for a transitional galley dark wood floor wet bar remodel in Detroit with dark wood cabinets and recessed-panel cabinets

 KE Interior Solutions
tg-images.com
Inspiration for a mid-sized contemporary u-shaped enclosed kitchen remodel in Denver with shaker cabinets, white cabinets and a peninsula
Inspiration for a mid-sized contemporary u-shaped enclosed kitchen remodel in Denver with shaker cabinets, white cabinets and a peninsula
Find the right local pro for your project

 Quigley Architects
Modern House Productions
Living room - mid-sized rustic open concept medium tone wood floor living room idea in Minneapolis with yellow walls
Living room - mid-sized rustic open concept medium tone wood floor living room idea in Minneapolis with yellow walls

 User
Joe Everhart
Example of a classic gray tile freestanding bathtub design in Indianapolis with dark wood cabinets, white walls and flat-panel cabinets
Example of a classic gray tile freestanding bathtub design in Indianapolis with dark wood cabinets, white walls and flat-panel cabinets


 Mosaik Design & Remodeling
Lincoln Barbour Photography
Mid-sized elegant freestanding desk light wood floor home office photo in Portland with white walls
Mid-sized elegant freestanding desk light wood floor home office photo in Portland with white walls




 Corynne Pless
Photo: Corynne Pless Photography © 2014 Houzz
Family room - transitional open concept medium tone wood floor family room idea in New York with beige walls
Family room - transitional open concept medium tone wood floor family room idea in New York with beige walls
 User
Mid-sized transitional formal and open concept light wood floor and brown floor living room photo in New York with multicolored walls, no fireplace and no tv

 Esslinger Design Company
Enclosed kitchen - small contemporary galley medium tone wood floor enclosed kitchen idea in Chicago with shaker cabinets, dark wood cabinets, granite countertops, stainless steel appliances and a peninsula
 KE Interior Solutions
tg-images.com
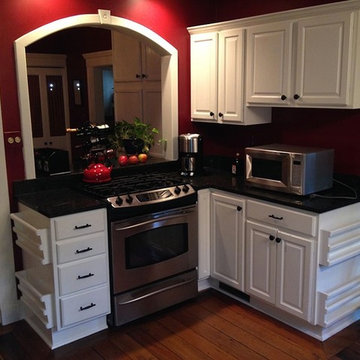
Mid-sized trendy u-shaped enclosed kitchen photo in Denver with shaker cabinets, white cabinets and a peninsula
Mid-sized trendy u-shaped enclosed kitchen photo in Denver with shaker cabinets, white cabinets and a peninsula


Sponsored
Plain City, OH

The Creative Kitchen Company
Columbus Area Kitchen Remodeling and Refacing Professional


 Alex Nerland
David Kingsbury, www.davidkingsburyphoto.com
Inspiration for a mid-sized timeless l-shaped dark wood floor kitchen remodel in San Francisco with a single-bowl sink, recessed-panel cabinets, white cabinets, quartz countertops, white backsplash, subway tile backsplash, stainless steel appliances and an island
Inspiration for a mid-sized timeless l-shaped dark wood floor kitchen remodel in San Francisco with a single-bowl sink, recessed-panel cabinets, white cabinets, quartz countertops, white backsplash, subway tile backsplash, stainless steel appliances and an island



Sponsored
Columbus, OH

Wannemacher Interiors
Customized Award-Winning Interior Design Solutions in Franklin Cnty OH
 The Lewes Building Company
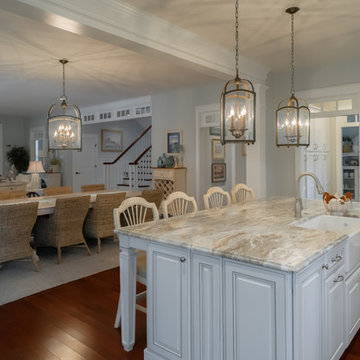
Captain's Watch has a large open floorplan that also features a butler's pantry with wet bar and a pass through pantry with floor to ceiling built-in cabinets.

 Vertical Arts Architecture
Inspiration for a large transitional l-shaped dark wood floor and brown floor open concept kitchen remodel in Denver with an undermount sink, flat-panel cabinets, beige cabinets, quartz countertops, beige backsplash, stone tile backsplash, stainless steel appliances and an island

 Architectural Overflow, LLC
Mountain style u-shaped dark wood floor kitchen photo in Minneapolis with a drop-in sink, recessed-panel cabinets, white cabinets and an island
182