
Search results for "Pass through window" in Home Design Ideas

 Garret Cord Werner Architects & Interior Designers
Photography by Benjamin Benschneider
Large minimalist l-shaped concrete floor and gray floor open concept kitchen photo in Seattle with an undermount sink, flat-panel cabinets, medium tone wood cabinets, quartz countertops, blue backsplash, glass sheet backsplash, stainless steel appliances, an island and gray countertops
Large minimalist l-shaped concrete floor and gray floor open concept kitchen photo in Seattle with an undermount sink, flat-panel cabinets, medium tone wood cabinets, quartz countertops, blue backsplash, glass sheet backsplash, stainless steel appliances, an island and gray countertops

 Southern Staircase
Ornamental metal , hand welded handrail system.
Trendy straight staircase photo in Atlanta
Trendy straight staircase photo in Atlanta

 Y Rosemary Fivian Architect Inc
This project is a total rework and update of an existing outdated home with a total rework of the floor plan, an addition of a master suite, and an ADU (attached dwelling unit) with a separate entry added to the walk out basement.
Daniel O'Connor Photography
Find the right local pro for your project

 KE Interior Solutions
tg-images.com
Enclosed kitchen - mid-sized contemporary u-shaped enclosed kitchen idea in Denver with shaker cabinets, white cabinets and a peninsula
Enclosed kitchen - mid-sized contemporary u-shaped enclosed kitchen idea in Denver with shaker cabinets, white cabinets and a peninsula

 CNL Construction
Inspiration for a small rustic brown one-story stone exterior home remodel in Austin
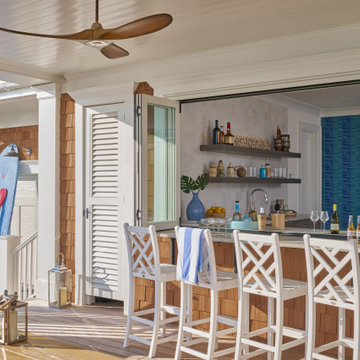
 Purple Cherry Architecture & Interiors
Seamlessly blurring the boundaries between indoor comfort and outdoor leisure. In this exterior living space, a custom fold-away window serves as the focal point, creating an effortless pass-through to the interior bar and anchoring an expansive outdoor entertaining space. Complete with dedicated bar seating and a an outdoor shower, this deck is tailored for ultimate summer living and effortless hosting.

 Risinger Homes
Casey Dunn
Mid-sized cottage formal and open concept light wood floor living room photo in Austin with white walls, a wood stove and no tv
Mid-sized cottage formal and open concept light wood floor living room photo in Austin with white walls, a wood stove and no tv

Sponsored
Fredericksburg, OH

High Point Cabinets
Columbus' Experienced Custom Cabinet Builder | 4x Best of Houzz Winner

 Westeck Windows and Doors
Lift and Slide Doors are widely used in top class building structures, such as bungalows or villas, luxurious or boutique hotels, premium quality condominiums and showrooms. This system is able to satisfy the most stringent requirement in terms of weather tightness, thermal and acoustic insulation, thus providing the residents with the highest level of comfort and greatly enhances the inhabitant’s living or working environment. Westeck Windows and DoorsWesteck Windows and Doors


Example of a beach style l-shaped medium tone wood floor kitchen design in San Diego with recessed-panel cabinets, white cabinets, blue backsplash, paneled appliances and yellow walls

 User
Example of a mid-sized transitional formal and open concept light wood floor and brown floor living room design in New York with multicolored walls, no fireplace and no tv

 The Fabricsmith
Design by Young Home These by-pass rings allow the panels to be opened and closed over the brackets on a large slider door. Provided by The Fabricsmith.

Sponsored
Plain City, OH

The Creative Kitchen Company
Columbus Area Kitchen Remodeling and Refacing Professional

 Home Image Interiors
These double ovens will be perfect for every day and for entertaining a large crowd!
Large transitional l-shaped vinyl floor and brown floor open concept kitchen photo with an undermount sink, flat-panel cabinets, white cabinets, quartz countertops, gray backsplash, porcelain backsplash, stainless steel appliances and an island
Large transitional l-shaped vinyl floor and brown floor open concept kitchen photo with an undermount sink, flat-panel cabinets, white cabinets, quartz countertops, gray backsplash, porcelain backsplash, stainless steel appliances and an island

 South Florida Architecture
Photo by Naples Kenny Photography
Example of a trendy master beige tile freestanding bathtub design with shaker cabinets, dark wood cabinets and an undermount sink
Example of a trendy master beige tile freestanding bathtub design with shaker cabinets, dark wood cabinets and an undermount sink

 Kitchen Designs by Ken Kelly, Inc. (CKD, CBD, CR)
kitchendesigns.com -
Designed by Mario Mulea at Kitchen Designs by Ken Kelly, Inc.
Mid-sized elegant u-shaped ceramic tile eat-in kitchen photo in New York with white cabinets, granite countertops, white backsplash, paneled appliances and no island
Mid-sized elegant u-shaped ceramic tile eat-in kitchen photo in New York with white cabinets, granite countertops, white backsplash, paneled appliances and no island

 Elevated Views
Graber Cellular Shades. Shutters are not the only solution for arched windows! These custom cellular shades are two different shades. The bottom shade operates separately from the top shade, covering the arch portion.



Example of a classic dark wood floor open concept kitchen design in Salt Lake City with recessed-panel cabinets, multicolored backsplash, paneled appliances and an island


 GRADY-O-GRADY Construction & Development, Inc.
Applied Photogradhy
Patio - mediterranean stone patio idea in Orange County with an awning
Patio - mediterranean stone patio idea in Orange County with an awning
184