
Search results for "Pass through window" in Home Design Ideas
 Rogers Design Build
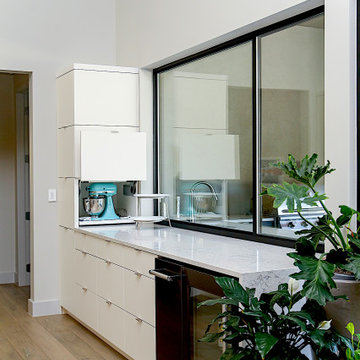
Pass through window to outdoor grilling/ pizza kitchen
Minimalist home design photo in Other
Minimalist home design photo in Other
 Pheasant Hill Homes Ltd.
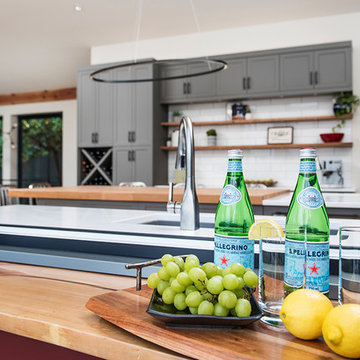
Pass through window from deck to kitchen.
Example of a trendy deck design in Vancouver
Example of a trendy deck design in Vancouver
 Kingdom & Co.
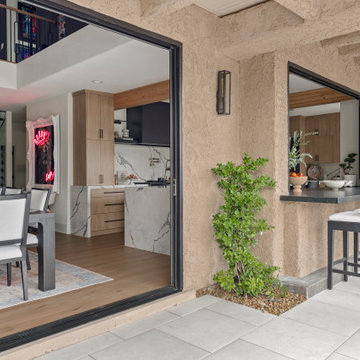
Las Vegas living demands outdoor spaces that work as hard as the interiors. Kingdom & Co. designed The Parker's outdoor bar with a direct pass-through window to the kitchen so homeowners can entertain poolside without missing a beat. The stone exterior matches the home's facade, the covered patio provides shade year-round, and the entire setup reinforces why indoor-outdoor connection is central to every luxury Las Vegas remodel.
Find the right local pro for your project
 Sherrie Stewart

Large open kitchen and bar remodel with a combination of white oak and painted white cabinets. Antique pantry doors and two flip up pass through windows.
 Meco Renovations

Pass Through Window
Inspiration for a small contemporary l-shaped brown floor enclosed kitchen remodel in Vancouver with a double-bowl sink, flat-panel cabinets, white cabinets, quartzite countertops, white backsplash, subway tile backsplash, stainless steel appliances and white countertops
Inspiration for a small contemporary l-shaped brown floor enclosed kitchen remodel in Vancouver with a double-bowl sink, flat-panel cabinets, white cabinets, quartzite countertops, white backsplash, subway tile backsplash, stainless steel appliances and white countertops
 Driftwood Studio, Inc
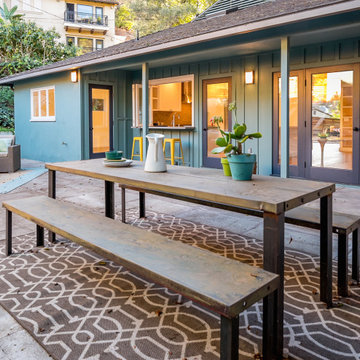
This inviting outdoor patio creates the perfect spot for casual gatherings, featuring a rustic wood dining table, long bench seating, and a cozy rug that anchors the space. The teal board-and-batten exterior, French doors, and kitchen pass-through window make indoor–outdoor living effortless. Designed for comfort and connection, this backyard setup brings function and warmth to everyday Florida living.
 Sherrie Stewart

Large open kitchen and bar remodel with a combination of white oak and painted white cabinets. Antique pantry doors and two flip up pass through windows.


 Liz Curry Studio
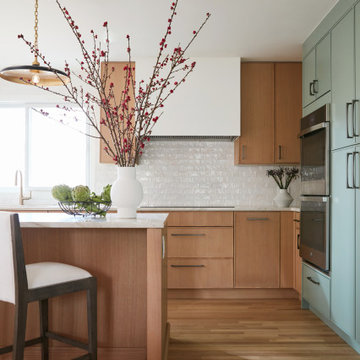
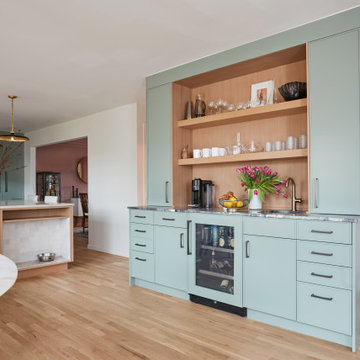
Designed by interior designer Liz Curry in South Orange, NJ, this contemporary kitchen features a sophisticated color-blocked palette that pairs warm oak cabinetry with soft green cabinets for a timeless yet distinctive look. A crisp white tile backsplash and sleek white range hood provide a clean, modern backdrop, while a pass-through window above the sink enhances the connection between living spaces. The spacious island offers ample seating, creating a welcoming hub for cooking, dining, and gathering.
 Liz Curry Studio
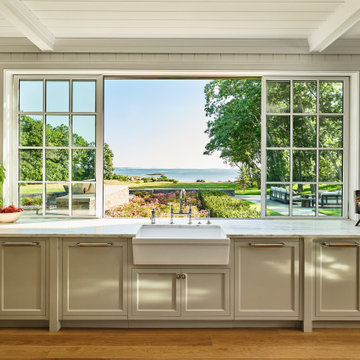
Designed to celebrate its breathtaking waterfront setting, this elegant coastal estate seamlessly blends timeless craftsmanship with relaxed luxury. A wall-to-wall pass-through window creates a seamless connection to the outdoors, centered around a white farmhouse sink with a polished nickel bridge faucet. Custom moss green cabinetry is complemented by pantry garages framed with classic sconces, while vertical shiplap wraps the walls and ceiling, accented by crisp white wood beams. Wide-plank oak flooring adds warmth throughout, allowing the sweeping water views and beautifully landscaped grounds to remain the true focal point of the space.
 DJK Custom Homes
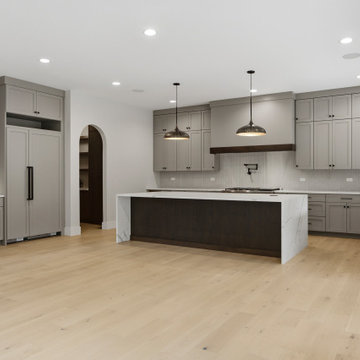
A refined gourmet kitchen features grey ranch-wood cabinetry framing a bold white oak island in antique slate, topped with waterfall Calacatta-look quartz. An arched entryway leads to a hidden scullery kitchen, while black and gold pendants, a matte black pot filler, and vertical tile backsplash sharpen the palette. Panel-ready Fisher & Paykel appliances and a Pella pass-through window over the sink keep the space clean, functional, and full of natural light.
 Vineuve Construction Inc.
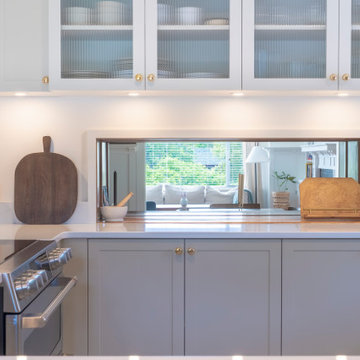
Full kitchen/dining renovation. Pass through window.
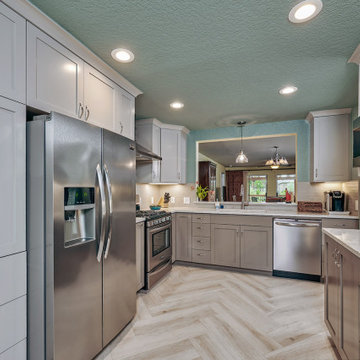
Example of a mid-sized trendy kitchen design in Other with shaker cabinets, quartz countertops, quartz backsplash and stainless steel appliances
Example of a mid-sized trendy kitchen design in Other with shaker cabinets, quartz countertops, quartz backsplash and stainless steel appliances
 Liz Curry Studio
A sophisticated color-blocked palette that pairs warm oak cabinetry with rich green accents. A crisp white tile backsplash and streamlined white range hood create a bright, modern backdrop, while a pass-through window above the sink enhances the connection between spaces. The central island offers generous seating, making the kitchen both a functional workspace and an inviting gathering place.
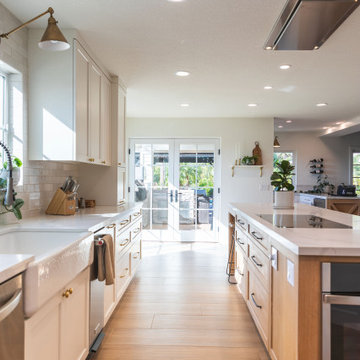 Sherrie Stewart
Large open kitchen and bar remodel with a combination of white oak and painted white cabinets. Antique pantry doors and two flip up pass through windows.

Sponsored
Columbus, OH

Hope Restoration & General Contracting
Columbus Design-Build, Kitchen & Bath Remodeling, Historic Renovations
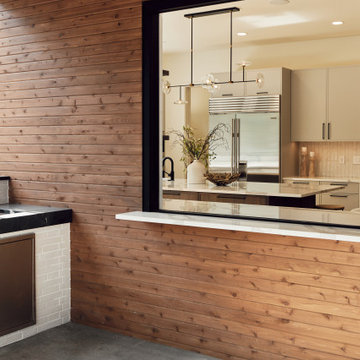
 ArchiUS Architecture + Design
A large pass through window connect the indoor kitchen with the outdoor kitchen and patio.
Patio kitchen - modern backyard concrete patio kitchen idea in Seattle with a roof extension
Patio kitchen - modern backyard concrete patio kitchen idea in Seattle with a roof extension

 Sherrie Stewart
Large open kitchen and bar remodel with a combination of white oak and painted white cabinets. Antique pantry doors and two flip up pass through windows.
 Northern Precision Inc.
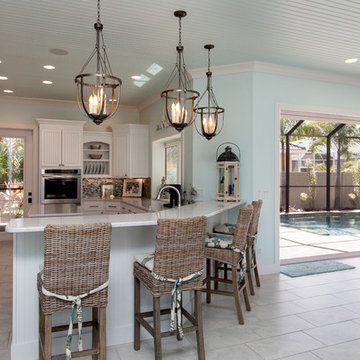
The kitchen opens to the dining, living, and outdoor spaces of the home. There are several unique features that offer great entertaining options. A door to access outdoor kitchen and pass through window to pool bar area. Large pendant lights over the bar give great lighting and are on dimmers.

 Art Tile

Example of a large eclectic galley ceramic tile and multicolored floor enclosed kitchen design in San Francisco with a double-bowl sink, shaker cabinets, white cabinets, solid surface countertops, blue backsplash, cement tile backsplash, stainless steel appliances, no island and white countertops

 Daniel Contelmo Architects
 The front elevation makes use of many traditional cottage elements, combining steep roof lines with graceful curves. Clover windows and natural stone give a timeless feeling to the front. The metal roof reflects the sky, and softens the presence of the house.
Photographer: Daniel Contelmo Jr.

 Haven Design and Construction
The primary bedroom suite in this mountain modern home is the picture of comfort and luxury. The striking wallpaper was selected to represent the textures of a rocky mountain's layers when it is split into. The earthy colors in the wallpaper--blue grays, rusts, tans and creams--make up the restful color scheme of the room. Textural bedding and upholstery fabrics add warmth and interest. The upholstered channel-back bed is flanked with woven sisal nightstands and substantial alabaster bedside lamps. On the opposite side of the room, a velvet swivel chair and oversized artwork add additional color and warmth. The home's striking windows feature remote control privacy shades to block out light for sleeping. The stone disk chandelier repeats the alabaster element in the room and adds a finishing touch of elegance to this inviting suite.
39