
Search results for "Pass through" in Home Design Ideas
 BGD&C Custom Homes

The home owners love having friends over for a drink and conversation, so the Bar is front and center in the house. It was designed for entertaining and is adjacent to the parlor and dining room. The bar area, including metal trim and transom was designed and engineered by BGD&C Custom Homes, detailed by Studio Gild, and built by Abruzzo Kitchen + Bath.
 Delorie Countertops & Doors Inc.
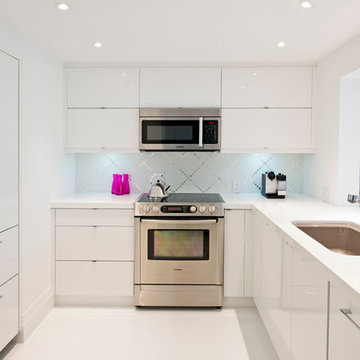
Example of a large trendy u-shaped kitchen design in Miami with a peninsula, flat-panel cabinets, white cabinets, solid surface countertops, white backsplash, mosaic tile backsplash, stainless steel appliances and an undermount sink
 Mindful Designs, Inc.
Gibeon Photography

Inspiration for a large scandinavian concrete floor and gray floor kitchen remodel in Other with flat-panel cabinets, light wood cabinets, quartz countertops, black backsplash, stainless steel appliances, no island, black countertops and a double-bowl sink
Inspiration for a large scandinavian concrete floor and gray floor kitchen remodel in Other with flat-panel cabinets, light wood cabinets, quartz countertops, black backsplash, stainless steel appliances, no island, black countertops and a double-bowl sink
Find the right local pro for your project
 Jada Windows
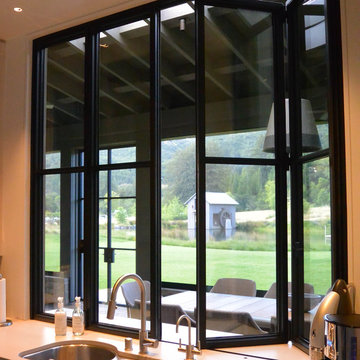

Folding doors and windows offer the unique ability to open an entire wall for indoor/outdoor living while maintaining a more traditional steel door appearance. #JadaSteelWindows
 Housing First Minnesota
2018 Artisan Home Tour
Photo: LandMark Photography
Builder: John Kraemer & Sons
Inspiration for a porch remodel in Minneapolis
Inspiration for a porch remodel in Minneapolis
 Harbour City Kitchens
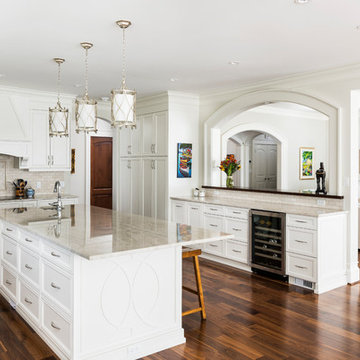
Traditional style white painted cabinets, with quartz countertops. Photographed by Jody Beck.
Open concept kitchen - huge traditional u-shaped medium tone wood floor and brown floor open concept kitchen idea in Other with an undermount sink, white cabinets, quartz countertops, beige backsplash, stone tile backsplash, stainless steel appliances, an island, beige countertops and recessed-panel cabinets
Open concept kitchen - huge traditional u-shaped medium tone wood floor and brown floor open concept kitchen idea in Other with an undermount sink, white cabinets, quartz countertops, beige backsplash, stone tile backsplash, stainless steel appliances, an island, beige countertops and recessed-panel cabinets
 Open Hand Remodeling Co.
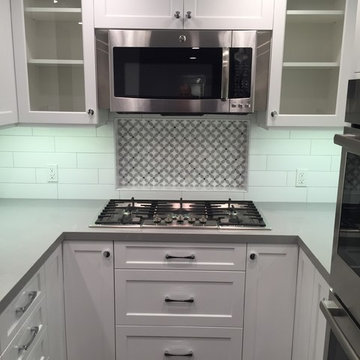
Complete new custom kitchen, Pental Quartz Counters all over the Unit, Kitchen custom wall niche, porcelain tiles in kitchen and bathrooms, stone tile around fireplace, complete custom entertainment Center in Living room, Custom Dry Bar in Dining room. Complete new Electrical, complete painting with Benjamin Moore Paint colors, All new Engineered hardwood floors and Baseboards, new kitchen appliances, under cabinets lighting, custom glass and mirrors all over.



 Paul N. Brow, Architect, LLC
Living room with painted paneled wall with concealed storage & television. Fireplace with black firebrick & custom hand-carved limestone mantel. Custom distressed arched, heavy timber trusses and tongue & groove ceiling. Walls are plaster. View to the kitchen beyond through the breakfast bar at the kitchen pass-through.
 Parsons Construction Inc
Oliver Irwin - Architectural - Real- Estate Photography - Spokane WA

Outdoor kitchen deck - large contemporary backyard outdoor kitchen deck idea in Other with a roof extension
Outdoor kitchen deck - large contemporary backyard outdoor kitchen deck idea in Other with a roof extension
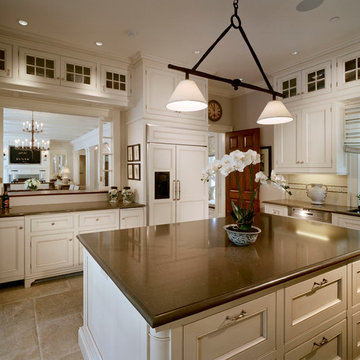
 Significant Homes LLC
Charles Hilton Architects & Renee Byers LAPC
From grand estates, to exquisite country homes, to whole house renovations, the quality and attention to detail of a "Significant Homes" custom home is immediately apparent. Full time on-site supervision, a dedicated office staff and hand picked professional craftsmen are the team that take you from groundbreaking to occupancy. Every "Significant Homes" project represents 45 years of luxury homebuilding experience, and a commitment to quality widely recognized by architects, the press and, most of all....thoroughly satisfied homeowners. Our projects have been published in Architectural Digest 6 times along with many other publications and books. Though the lion share of our work has been in Fairfield and Westchester counties, we have built homes in Palm Beach, Aspen, Maine, Nantucket and Long Island.
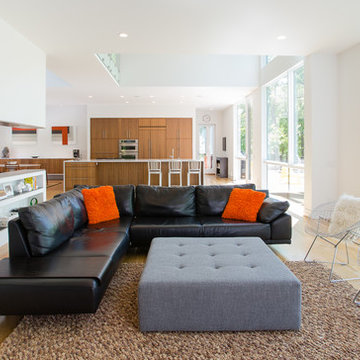
 Workshop11
Photos by shawn Lortie Photography
Living room - mid-sized contemporary open concept and formal medium tone wood floor and brown floor living room idea in DC Metro with white walls, no fireplace and no tv
Living room - mid-sized contemporary open concept and formal medium tone wood floor and brown floor living room idea in DC Metro with white walls, no fireplace and no tv
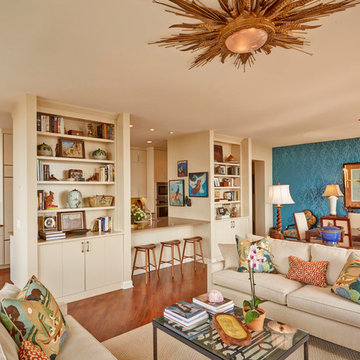
 ED Enterprises, Inc.
The owners, interviewed by the CHICAGO TRIBUNE, Oct 19, 2014, shared: "To achieve the results they wanted, the couple approached a trusted source: E.D. Enterprises, Inc., a family-owned company they'd worked with 30 years prior when they lived in a house in the Chicago suburbs. 'They installed our kitchen back then and were wonderful,' the homeowner says."
In this new project, the existing galley kitchen was gutted transforming the kitchen into a stunning view of the city. In the adjoining room, our craftsmen installed a bookcase, sound system speakers in the ceiling, and a counter eating area. Electrical, recessed lights, under cabinet lights, ceiling star burst light, and switching for remote operation of window blinds were also performed by our skilled staff, all in compliance with City of Chicago Code. Hardwood flooring and a brick pattern tile back splash were the final touches for this beautiful remodel.
General Contractor / Remodel: E D Enterprises Inc
Michael Alan Kaskel Photography
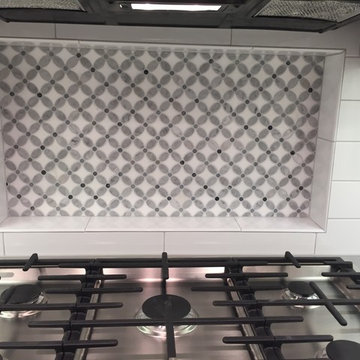 Open Hand Remodeling Co.
Complete new custom kitchen, Pental Quartz Counters all over the Unit, Kitchen custom wall niche, porcelain tiles in kitchen and bathrooms, stone tile around fireplace, complete custom entertainment Center in Living room, Custom Dry Bar in Dining room. Complete new Electrical, complete painting with Benjamin Moore Paint colors, All new Engineered hardwood floors and Baseboards, new kitchen appliances, under cabinets lighting, custom glass and mirrors all over.

 Widney Pierson Interior Design

This is an example of a coastal porch design in Charleston with decking and a roof extension.
 Arch Studio, Inc.

Craftsman Style Residence New Construction 2021
3000 square feet, 4 Bedroom, 3-1/2 Baths
Inspiration for a mid-sized transitional l-shaped medium tone wood floor, tray ceiling and brown floor open concept kitchen remodel in San Francisco with a farmhouse sink, shaker cabinets, white cabinets, quartz countertops, white backsplash, subway tile backsplash, stainless steel appliances, an island and white countertops
Inspiration for a mid-sized transitional l-shaped medium tone wood floor, tray ceiling and brown floor open concept kitchen remodel in San Francisco with a farmhouse sink, shaker cabinets, white cabinets, quartz countertops, white backsplash, subway tile backsplash, stainless steel appliances, an island and white countertops
 Fryday & Doyne
Dustin Peck, Photography
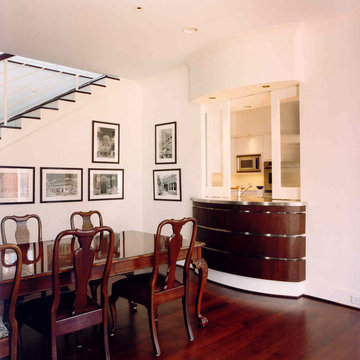
Inspiration for a large transitional dark wood floor great room remodel in Charlotte with white walls and no fireplace
Inspiration for a large transitional dark wood floor great room remodel in Charlotte with white walls and no fireplace
 Designs by Vitali

After
Enclosed kitchen - mid-sized traditional galley light wood floor and brown floor enclosed kitchen idea in Jacksonville with a double-bowl sink, raised-panel cabinets, white cabinets, granite countertops, stainless steel appliances and brown countertops
Enclosed kitchen - mid-sized traditional galley light wood floor and brown floor enclosed kitchen idea in Jacksonville with a double-bowl sink, raised-panel cabinets, white cabinets, granite countertops, stainless steel appliances and brown countertops

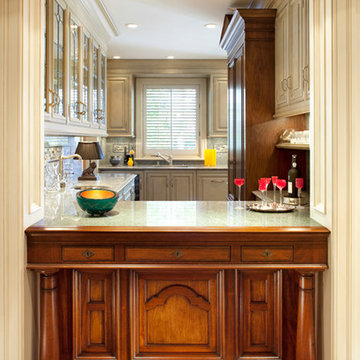
 Eileen Gordon Design
The owners of this traditional home have engaged in multiple stages of rebuilding, refinement and remodeling, beginning in the mid-1990s and finishing in 2009 with a new kitchen, breakfast room, family room, and paneled study. All stages have been seamlessly integrated with each detail carefully reviewed to preserve the home’s original character.

 Denise Quade Design
On the wall that the dining room and the kitchen share, the cabinets are accessible from the dining room and from the kitchen and the pass through counter space is the perfect spot to lay out food for a family gathering. The wall cabinets with glass doors feature glass shelves and is lit from above so the light will filter all the way down.
20