
Search results for "Pass through" in Home Design Ideas
 ReruchaStudio

Mid-century modern l-shaped dark wood floor and brown floor kitchen photo in Seattle with flat-panel cabinets, medium tone wood cabinets, stainless steel appliances, an island and black countertops
 Denise Quade Design

This large pass through into the kitchen from the living room not only provides a spot for natural light to filter in but it also provides a chance for whom ever is in the kitchen to be included in what is going on in the living room. The central kitchen is the hub of activity. White casework pairs perfectly with the light grey wall paint and the dark wood floors.
Photos by Erica Weaver
 AG&M Nashville (Architectural Granite & Marble)

Mid-sized transitional galley enclosed kitchen photo in Nashville with an undermount sink, raised-panel cabinets, gray cabinets, marble countertops, white backsplash, stone slab backsplash and stainless steel appliances
Find the right local pro for your project
 CHARLES STREET DESIGN, LLC
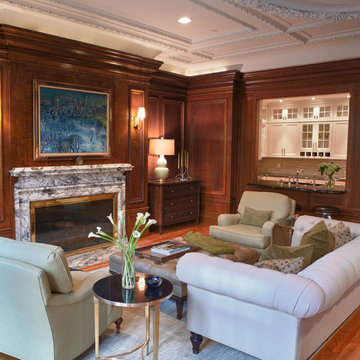
We created a new kitchen befitting the elegant, traditional design of the adjacent living room space. We artfully opened the kitchen to the adjacent living room -- with a careful appreciation for the highly-dramatic and traditional design of the spaces. It looks like it’s always been that way. We provided furnishings and accessories for the living space and added much-needed closet storage space in the master bedroom.
Steweson Photography
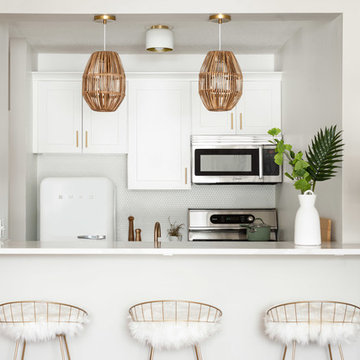
Inspiration for a transitional galley kitchen remodel in Boston with shaker cabinets, white cabinets, white backsplash, mosaic tile backsplash and white appliances
 Gotham Construction NY Corp
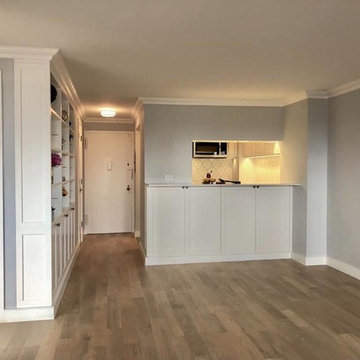
Example of a small transitional open concept light wood floor and beige floor living room design in New York with gray walls, no fireplace and no tv
 Trilogy Partners
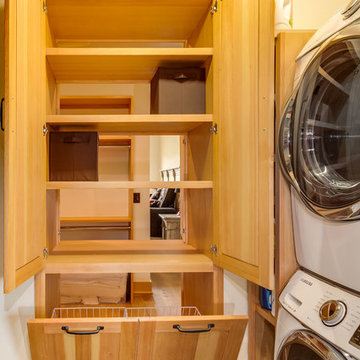
The built-ins connect to the master closet
Pass Through from Master Closet to Laundry Room
Design By Trilogy Partners
Photo Credit: Michael Yearout


 Creativity with Flair
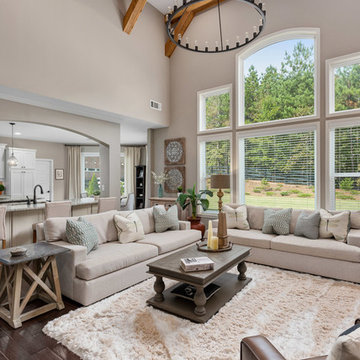
Example of a transitional open concept dark wood floor and brown floor living room design in Atlanta with gray walls
 Malte Build LLC
Photographer Credit: livingspacephotos

Example of a mid-sized transitional l-shaped terra-cotta tile and brown floor enclosed kitchen design in DC Metro with shaker cabinets, white cabinets, granite countertops, white backsplash, an island, an undermount sink, glass tile backsplash and stainless steel appliances
Example of a mid-sized transitional l-shaped terra-cotta tile and brown floor enclosed kitchen design in DC Metro with shaker cabinets, white cabinets, granite countertops, white backsplash, an island, an undermount sink, glass tile backsplash and stainless steel appliances
 Malte Build LLC
Photographer Credit: livingspacephotos

Mid-sized transitional l-shaped terra-cotta tile and brown floor enclosed kitchen photo in DC Metro with an undermount sink, shaker cabinets, white cabinets, granite countertops, white backsplash, glass tile backsplash, stainless steel appliances and an island
Mid-sized transitional l-shaped terra-cotta tile and brown floor enclosed kitchen photo in DC Metro with an undermount sink, shaker cabinets, white cabinets, granite countertops, white backsplash, glass tile backsplash, stainless steel appliances and an island
 North Fork Design Co.
Kyle Caldwell
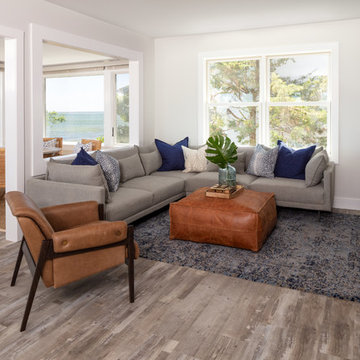
Beach style open concept light wood floor living room photo in New York with gray walls, a standard fireplace and a stone fireplace
Beach style open concept light wood floor living room photo in New York with gray walls, a standard fireplace and a stone fireplace
 Glynn Builders
Photos: Jessica Klewicki Glynn
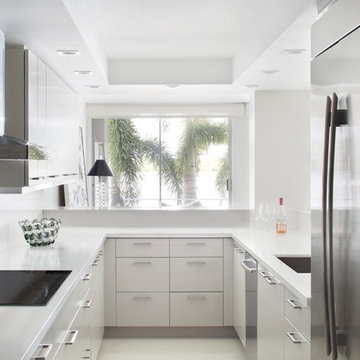
Example of a trendy u-shaped white floor open concept kitchen design in Miami with an undermount sink, flat-panel cabinets, white cabinets, white backsplash and no island
Example of a trendy u-shaped white floor open concept kitchen design in Miami with an undermount sink, flat-panel cabinets, white cabinets, white backsplash and no island
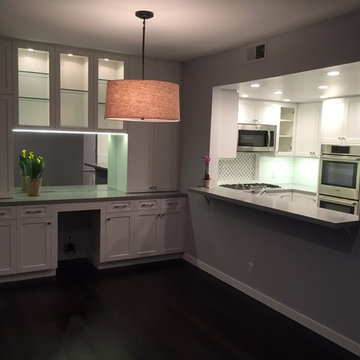
 Open Hand Remodeling Co.
Complete new custom kitchen, Pental Quartz Counters all over the Unit, Kitchen custom wall niche, porcelain tiles in kitchen and bathrooms, stone tile around fireplace, complete custom entertainment Center in Living room, Custom Dry Bar in Dining room. Complete new Electrical, complete painting with Benjamin Moore Paint colors, All new Engineered hardwood floors and Baseboards, new kitchen appliances, under cabinets lighting, custom glass and mirrors all over.


 Younger Homes
Inspiration for a scandinavian l-shaped concrete floor and gray floor open concept kitchen remodel in Austin with an undermount sink, recessed-panel cabinets, blue cabinets, quartzite countertops, white backsplash, stainless steel appliances, an island and white countertops
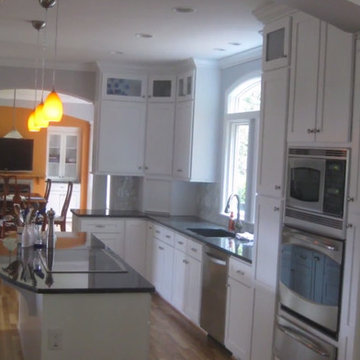
 Cornerstone Studio LTD. Architects
Example of a mid-sized classic galley medium tone wood floor and brown floor open concept kitchen design in Other with an undermount sink, shaker cabinets, white cabinets, granite countertops, gray backsplash, mosaic tile backsplash, stainless steel appliances and an island
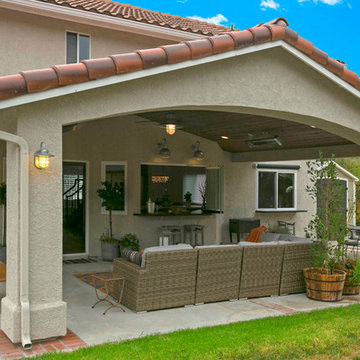
 UNIQ Kitchen and Bath Designs
This is a brand new patio addition. It was essential to make the roof match the existing house from the outside, choosing warm wood for the ceiling of this patio helped create a cozy feeling.
 Malte Build LLC
Photographer Credit: livingspacephotos

Example of a mid-sized transitional l-shaped terra-cotta tile and brown floor enclosed kitchen design in DC Metro with an undermount sink, shaker cabinets, white cabinets, granite countertops, white backsplash, glass tile backsplash, stainless steel appliances and an island
Example of a mid-sized transitional l-shaped terra-cotta tile and brown floor enclosed kitchen design in DC Metro with an undermount sink, shaker cabinets, white cabinets, granite countertops, white backsplash, glass tile backsplash, stainless steel appliances and an island

 Malte Build LLC
Photographer Credit: livingspacephotos
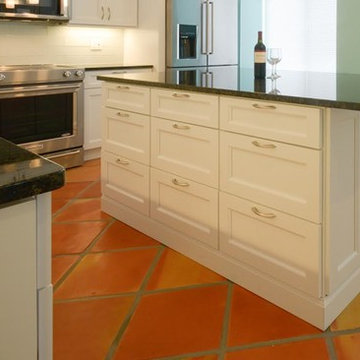
Inspiration for a mid-sized transitional l-shaped terra-cotta tile and brown floor enclosed kitchen remodel in DC Metro with an undermount sink, shaker cabinets, white cabinets, granite countertops, white backsplash, glass tile backsplash, stainless steel appliances and an island
Inspiration for a mid-sized transitional l-shaped terra-cotta tile and brown floor enclosed kitchen remodel in DC Metro with an undermount sink, shaker cabinets, white cabinets, granite countertops, white backsplash, glass tile backsplash, stainless steel appliances and an island
 Malte Build LLC
Photographer Credit: livingspacephotos

Example of a mid-sized transitional l-shaped terra-cotta tile and brown floor enclosed kitchen design in DC Metro with an undermount sink, shaker cabinets, white cabinets, granite countertops, white backsplash, glass tile backsplash, stainless steel appliances and an island
Example of a mid-sized transitional l-shaped terra-cotta tile and brown floor enclosed kitchen design in DC Metro with an undermount sink, shaker cabinets, white cabinets, granite countertops, white backsplash, glass tile backsplash, stainless steel appliances and an island
 Malte Build LLC
Photographer Credit: livingspacephotos
Mid-sized transitional l-shaped terra-cotta tile and brown floor enclosed kitchen photo in DC Metro with an undermount sink, shaker cabinets, white cabinets, granite countertops, white backsplash, glass tile backsplash, stainless steel appliances and an island
Mid-sized transitional l-shaped terra-cotta tile and brown floor enclosed kitchen photo in DC Metro with an undermount sink, shaker cabinets, white cabinets, granite countertops, white backsplash, glass tile backsplash, stainless steel appliances and an island
18