
Search results for "Pass through" in Home Design Ideas
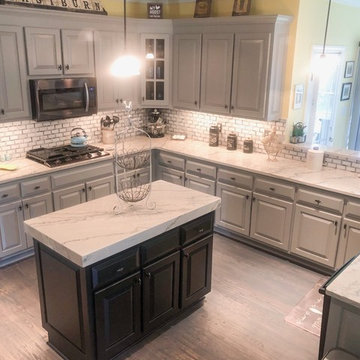
 Capitol Granite LLC
Large elegant u-shaped light wood floor and gray floor enclosed kitchen photo in Richmond with an undermount sink, raised-panel cabinets, gray cabinets, marble countertops, white backsplash, subway tile backsplash, stainless steel appliances, an island and gray countertops
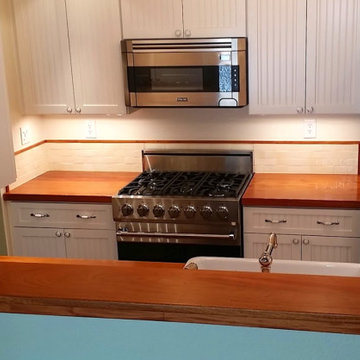
 Paul Rezucha General Contractor
Inspiration for a mid-sized transitional galley enclosed kitchen remodel in San Francisco with a farmhouse sink, shaker cabinets, white cabinets, wood countertops, brown backsplash, porcelain backsplash, stainless steel appliances, no island and brown countertops
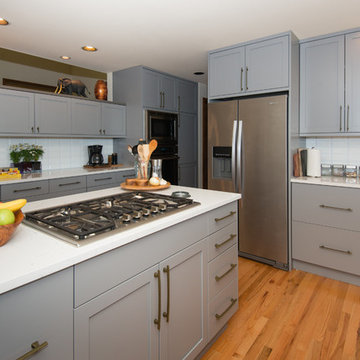
 Washington State Kitchen & Bath
Example of a large minimalist u-shaped light wood floor and beige floor enclosed kitchen design in Seattle with an undermount sink, shaker cabinets, gray cabinets, quartz countertops, white backsplash, ceramic backsplash, stainless steel appliances, a peninsula and white countertops
Find the right local pro for your project
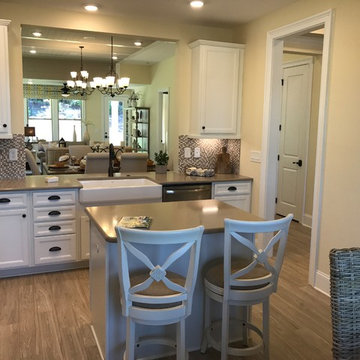
 Charlotte Kitchen and Bath Remodelers
Inspiration for a mid-sized country l-shaped medium tone wood floor and brown floor eat-in kitchen remodel in Charlotte with a farmhouse sink, recessed-panel cabinets, white cabinets, quartz countertops, multicolored backsplash, mosaic tile backsplash, stainless steel appliances and an island
 Drake House Construction & Design
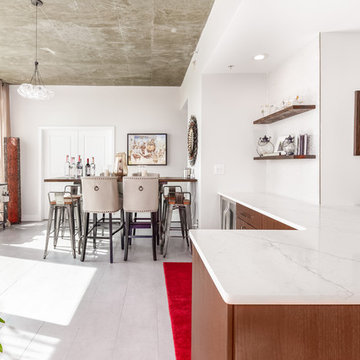
Inspiration for a mid-sized modern galley porcelain tile and brown floor enclosed kitchen remodel in Atlanta with a single-bowl sink, flat-panel cabinets, dark wood cabinets, solid surface countertops, white backsplash, glass tile backsplash, stainless steel appliances, a peninsula and white countertops
 Randolph Stewart
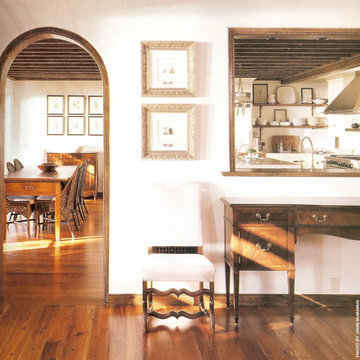
Mid-sized tuscan light wood floor kitchen/dining room combo photo in Atlanta with white walls and no fireplace



 Parsons Construction Inc
Oliver Irwin - Architectural - Real- Estate Photography - Spokane WA

Outdoor kitchen deck - large contemporary backyard outdoor kitchen deck idea in Other with a roof extension
Outdoor kitchen deck - large contemporary backyard outdoor kitchen deck idea in Other with a roof extension
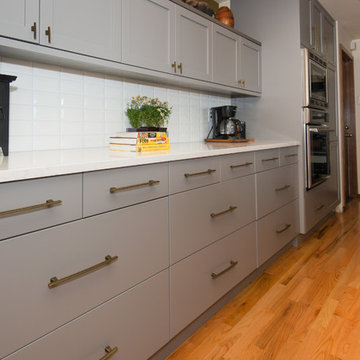 Washington State Kitchen & Bath
Example of a large minimalist u-shaped light wood floor and beige floor enclosed kitchen design in Seattle with an undermount sink, shaker cabinets, gray cabinets, quartz countertops, white backsplash, ceramic backsplash, stainless steel appliances, a peninsula and white countertops
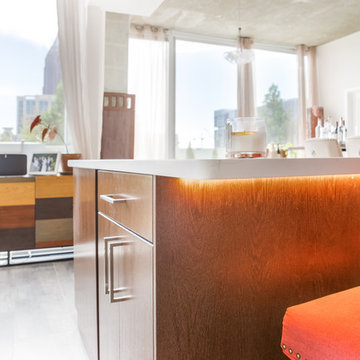 Drake House Construction & Design
Inspiration for a mid-sized modern galley porcelain tile and brown floor enclosed kitchen remodel in Atlanta with a single-bowl sink, flat-panel cabinets, dark wood cabinets, solid surface countertops, white backsplash, glass tile backsplash, stainless steel appliances, a peninsula and white countertops
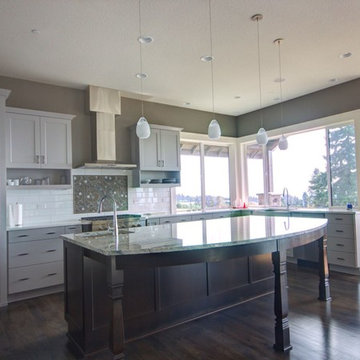
 Summit Ridge Design LLC
Example of a large transitional u-shaped dark wood floor and brown floor eat-in kitchen design in Portland with an undermount sink, shaker cabinets, gray cabinets, granite countertops, white backsplash, subway tile backsplash, stainless steel appliances and an island
 WW Building Supply
Doug Duncan
Example of a mid-sized classic carpeted and brown floor hallway design in Burlington with beige walls
Example of a mid-sized classic carpeted and brown floor hallway design in Burlington with beige walls

 Fredenhagen Remodel & Design
Gorgeous transitional kitchen and bar!
Mid-sized cottage single-wall wet bar photo in Nashville with shaker cabinets, white cabinets, multicolored backsplash, black countertops, an undermount sink and wood backsplash
Mid-sized cottage single-wall wet bar photo in Nashville with shaker cabinets, white cabinets, multicolored backsplash, black countertops, an undermount sink and wood backsplash


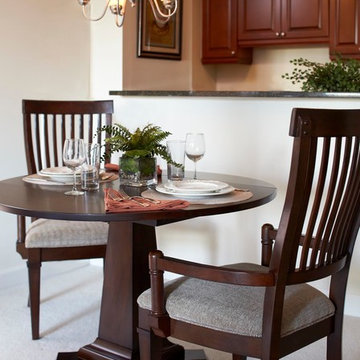
 Susan Currie Design
Mid-sized elegant carpeted and gray floor kitchen/dining room combo photo in Atlanta with beige walls and no fireplace

 Robin Jones Designs
Small trendy galley kitchen photo in Other with an undermount sink, shaker cabinets, gray cabinets, terrazzo countertops, metallic backsplash, porcelain backsplash, stainless steel appliances and a peninsula
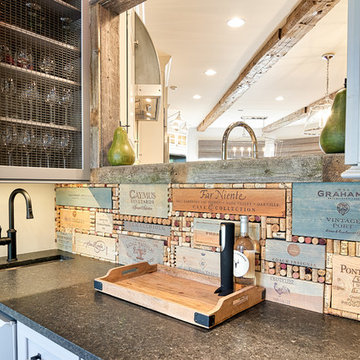 Fredenhagen Remodel & Design
Gorgeous transitional kitchen and bar!
Example of a mid-sized farmhouse single-wall wet bar design in Nashville with an undermount sink, shaker cabinets, white cabinets, multicolored backsplash, wood backsplash and black countertops
Example of a mid-sized farmhouse single-wall wet bar design in Nashville with an undermount sink, shaker cabinets, white cabinets, multicolored backsplash, wood backsplash and black countertops
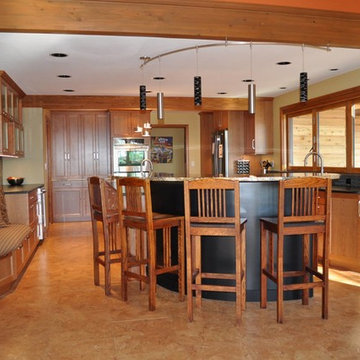
 Gammill Construction Inc.
Example of a large mountain style u-shaped eat-in kitchen design in Boise with a double-bowl sink, recessed-panel cabinets, light wood cabinets, soapstone countertops, matchstick tile backsplash, stainless steel appliances and two islands

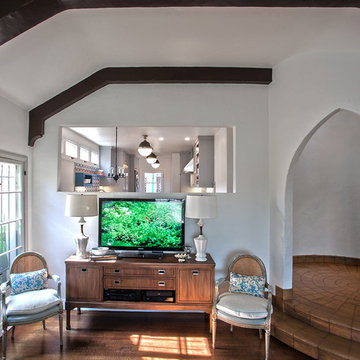
 Breathing Room Design
Family room - mid-sized mediterranean open concept medium tone wood floor family room idea in Los Angeles with white walls, no fireplace and a tv stand
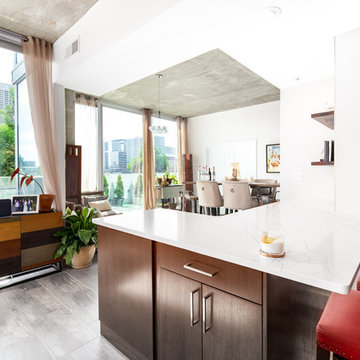 Drake House Construction & Design
Inspiration for a mid-sized modern galley porcelain tile and brown floor enclosed kitchen remodel in Atlanta with a single-bowl sink, flat-panel cabinets, dark wood cabinets, solid surface countertops, white backsplash, glass tile backsplash, stainless steel appliances, a peninsula and white countertops
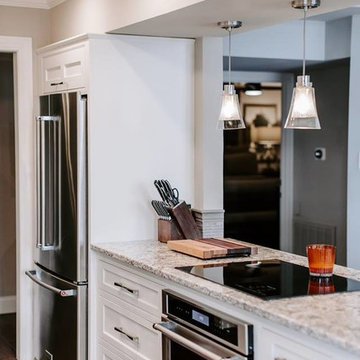
 MIGNON HERVEY DESIGN LLC
Mid-sized transitional galley dark wood floor and brown floor eat-in kitchen photo in Little Rock with a farmhouse sink, recessed-panel cabinets, white cabinets, granite countertops, stainless steel appliances, no island and gray countertops
24