
Search results for "Pass through" in Home Design Ideas
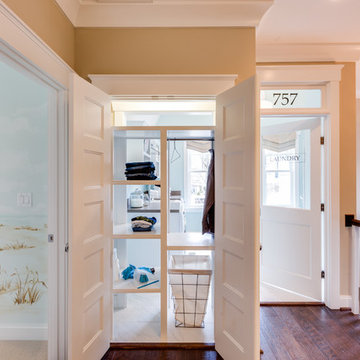

 Acacia Architects
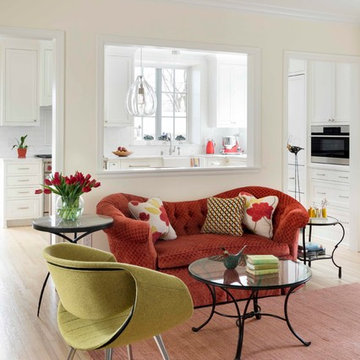
Inspiration for a transitional light wood floor living room remodel in Minneapolis with beige walls

 J.P. Hoffman Design Build
Offering a beautiful view through a large window into the backyard, we knew we would highlight the window and design a new kitchen layout, around that window. The former kitchen felt closed in with super dark cabinets. Along with the homeowner, our team designed a light and airy kitchen, including a new pass through to the dining room. Closed off from the kitchen before, the pass through not only allows light to flow in from the beautiful bay window in the dining room, but if offers a functional countertop used for entertaining and serving guests.
Not pictured is a drop zone, located immediately when you enter from the mudroom. Drop zones are fantastic for everyday items like keys, wallets, dog gear and more. We added an additional opening to the living room, right off the kitchen as well as a wet bar strategically placed outside the ever day kitchen work zone. Wet bars are fantastic for holding entertainment dishware, barware and appetizers!
We finished the space with beautiful new hardwood floors throughout the entire first floor, except the tile in the mudroom.
Find the right local pro for your project
 Rudloff Custom Builders
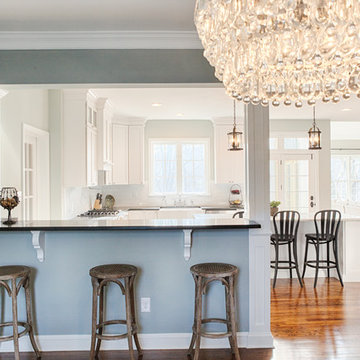
This light and airy kitchen combines traditional accents with transitional ones.
Black honed granite counter tops are balanced by dark accents through out the space like the slat-back island stools, lantern pendant fixtures above, and bronze hardware on doors.
The light stone on the kitchen island work beautifully with white cabinets, Nickel pulls, and Nickel plumbing fixtures.
The kitchen's honed stone counter top is repeated at the pass-through to the dining room. The counter top is supported by curvy decorative brackets that are a great balance to the rectilinear characteristics of the shaker style kitchen cabinets.
Architectural millwork and column at Dining Room entry add a traditional element to this relaxed space.
The combinations of all these finishes bring personalty and warmth to the home.
Photos by Alicia's Art, LLC
RUDLOFF Custom Builders, is a residential construction company that connects with clients early in the design phase to ensure every detail of your project is captured just as you imagined. RUDLOFF Custom Builders will create the project of your dreams that is executed by on-site project managers and skilled craftsman, while creating lifetime client relationships that are build on trust and integrity.
We are a full service, certified remodeling company that covers all of the Philadelphia suburban area including West Chester, Gladwynne, Malvern, Wayne, Haverford and more.
As a 6 time Best of Houzz winner, we look forward to working with you on your next project.
 Brad Cox, Architect, Inc.

This french window in the laundry room opens inward, leaving a wide open space that can function as a pass-through for parties.
Example of a small arts and crafts single-wall utility room design in San Francisco with wood countertops, white countertops and white walls
Example of a small arts and crafts single-wall utility room design in San Francisco with wood countertops, white countertops and white walls
 LS3P Living

Exterior | Custom home Studio of LS3P ASSOCIATES LTD. | Photo by Inspiro8 Studio.
Example of a large trendy backyard outdoor kitchen deck design in Other with a roof extension
Example of a large trendy backyard outdoor kitchen deck design in Other with a roof extension
 Petrie Interior Designs
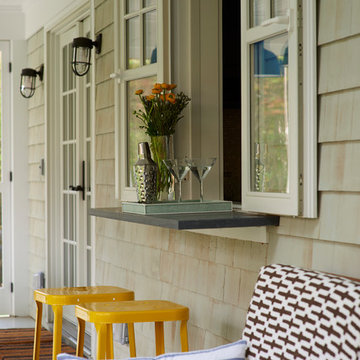
Pass through web bar/counter bar added to newly renovated porch by Petrie Point Interior Designs
Lorin Klaris Photography
Large beach style back porch photo in New York with decking and a roof extension
Large beach style back porch photo in New York with decking and a roof extension


 East Coast Granite of Wilmington

Inspiration for a timeless l-shaped beige floor enclosed kitchen remodel in Other with a farmhouse sink, raised-panel cabinets, blue cabinets, white backsplash, stainless steel appliances, an island and beige countertops
 Koncept Design + Build
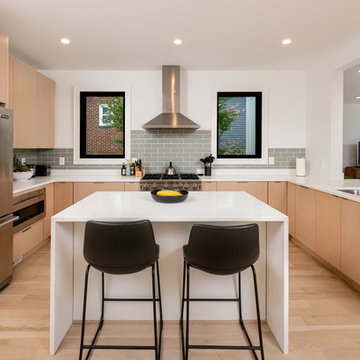
black counter stools, black window frames, clean lines, kitchen pass through, open concept, open floor plan, waterfall countertop
Example of a mid-sized trendy u-shaped light wood floor and beige floor kitchen design in DC Metro with an undermount sink, flat-panel cabinets, light wood cabinets, solid surface countertops, gray backsplash, subway tile backsplash, stainless steel appliances, an island and white countertops
Example of a mid-sized trendy u-shaped light wood floor and beige floor kitchen design in DC Metro with an undermount sink, flat-panel cabinets, light wood cabinets, solid surface countertops, gray backsplash, subway tile backsplash, stainless steel appliances, an island and white countertops
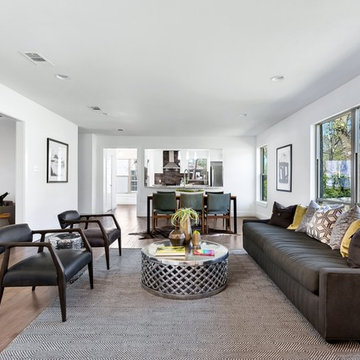
 Dick Bell Design
Inspiration for a contemporary open concept light wood floor living room remodel in Austin with white walls, no fireplace and no tv
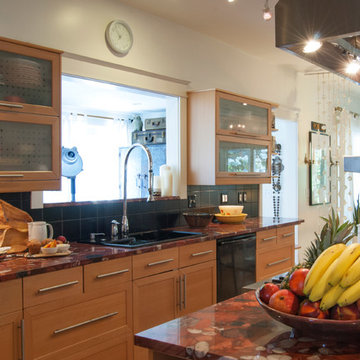
 Adrienne DeRosa
Adrienne DeRosa © 2014 Houzz Inc.
Rather than keeping a solid interior wall above the kitchen sink, the couple opened up the space with a pass through. Acting as an interior window, the pass through maintains the open concept of the first floor while borrowing light from a neighboring room.
Photo: Adrienne DeRosa © 2014 Houzz
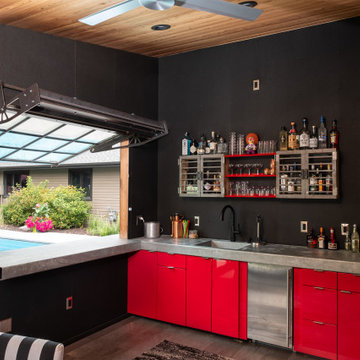


 Bohannon Design Team
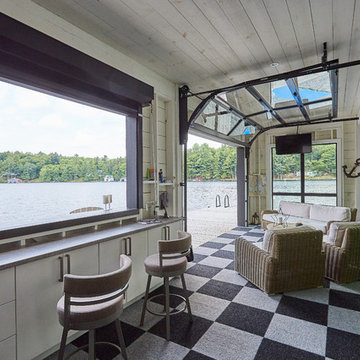
Wendy designed this garage door style window to allow pass through from the patio space to the kitchen. The counter area provides an easy entertaining space as well. Behind you can see the outdoor kitchen, featuring a stone fireplace, Big Green Egg, gas grill, and Lynx dropped burner.



 Braitman Design Studio

A custom stainless steel grate – flush with the counter – and a wall-mounted faucet in the coffee area extends the useful counter area.
Photo Credit: Felicia Evans
 ID by Gwen
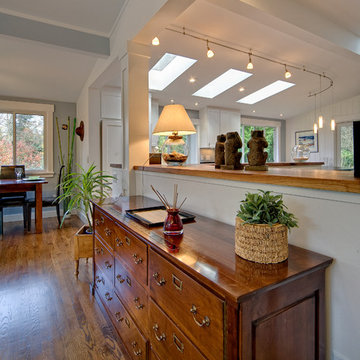
Inspiration for a mid-sized contemporary open concept medium tone wood floor and brown floor living room remodel in Seattle with white walls, no tv and no fireplace
 Town Oak Construction
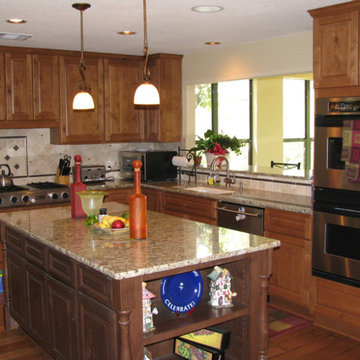
Renovated kitchen. New cabinets, flooring,countertops and lighting.
Enclosed kitchen - mid-sized traditional l-shaped dark wood floor and brown floor enclosed kitchen idea in Austin with an undermount sink, raised-panel cabinets, dark wood cabinets, granite countertops, beige backsplash, travertine backsplash, stainless steel appliances and an island
Enclosed kitchen - mid-sized traditional l-shaped dark wood floor and brown floor enclosed kitchen idea in Austin with an undermount sink, raised-panel cabinets, dark wood cabinets, granite countertops, beige backsplash, travertine backsplash, stainless steel appliances and an island

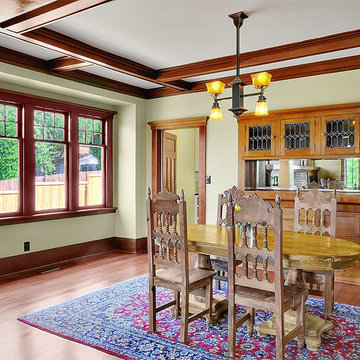
 Bakstad Construction
Mid-sized arts and crafts medium tone wood floor and brown floor enclosed dining room photo in Seattle with green walls and no fireplace
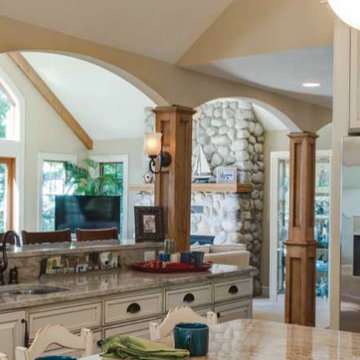
 Pacific Landmark, Inc.
Example of a mid-sized classic u-shaped enclosed kitchen design in Orange County with stainless steel appliances, an island, an undermount sink, raised-panel cabinets, white cabinets, granite countertops and multicolored countertops

22