
Search results for "Pass through" in Home Design Ideas
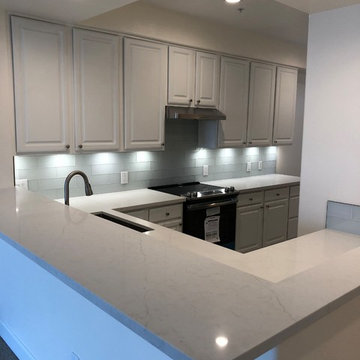
 Eram Builders
Enclosed kitchen - mid-sized contemporary u-shaped laminate floor and gray floor enclosed kitchen idea in San Francisco with an undermount sink, raised-panel cabinets, gray cabinets, quartzite countertops, gray backsplash, subway tile backsplash, stainless steel appliances, no island and white countertops
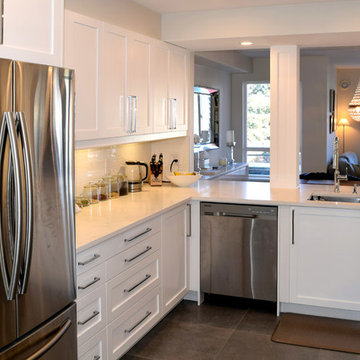
 21 Renovations
Enclosed kitchen - mid-sized transitional u-shaped porcelain tile and brown floor enclosed kitchen idea in Vancouver with an undermount sink, shaker cabinets, white cabinets, marble countertops, white backsplash, ceramic backsplash, stainless steel appliances, no island and white countertops

 G.O. Langlois Construction, Inc.
David Blank Photography
Inspiration for a mid-sized mediterranean u-shaped travertine floor and brown floor kitchen remodel in Other with a farmhouse sink, beaded inset cabinets, light wood cabinets, brown backsplash, subway tile backsplash, stainless steel appliances and an island
Inspiration for a mid-sized mediterranean u-shaped travertine floor and brown floor kitchen remodel in Other with a farmhouse sink, beaded inset cabinets, light wood cabinets, brown backsplash, subway tile backsplash, stainless steel appliances and an island
Find the right local pro for your project
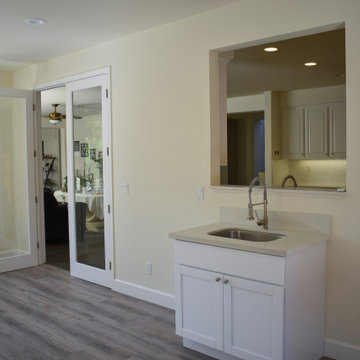
 Maximus Development Inc.
Sunroom - large traditional medium tone wood floor and brown floor sunroom idea in Sacramento with a standard ceiling

 LaCantina Doors
Brian Cole Photography
Jamie Smugeresky Design
Mr. Cabinet Care
Patio - large contemporary backyard concrete paver patio idea in Orange County with no cover
Patio - large contemporary backyard concrete paver patio idea in Orange County with no cover
 Drake House Construction & Design
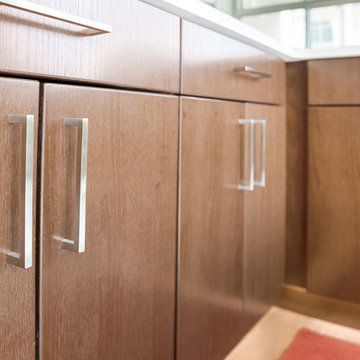
Example of a mid-sized minimalist galley porcelain tile and brown floor enclosed kitchen design in Atlanta with a single-bowl sink, flat-panel cabinets, dark wood cabinets, solid surface countertops, white backsplash, glass tile backsplash, stainless steel appliances, a peninsula and white countertops
 Drake House Construction & Design
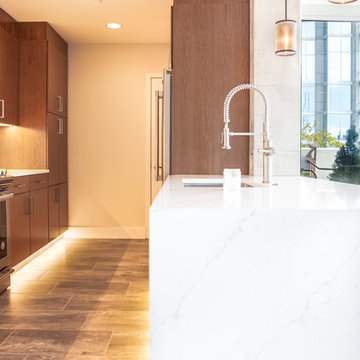
Inspiration for a mid-sized modern galley porcelain tile and brown floor enclosed kitchen remodel in Atlanta with a single-bowl sink, flat-panel cabinets, dark wood cabinets, solid surface countertops, white backsplash, glass tile backsplash, stainless steel appliances, a peninsula and white countertops


 Braitman Design Studio
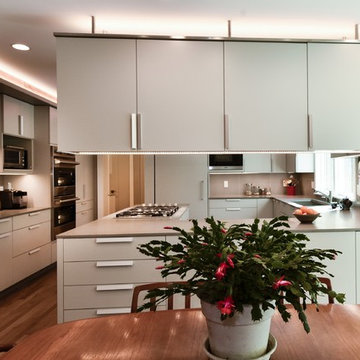
The cabinets above the peninsula are suspended the same height as the soffit – helping the room feel open. Lighting above the cabinets and within the soffit area brightens the whole space.
Photo Credit: Felicia Evans

 Gammill Construction Inc.
Example of a large mountain style u-shaped eat-in kitchen design in Boise with a double-bowl sink, recessed-panel cabinets, light wood cabinets, soapstone countertops, matchstick tile backsplash, stainless steel appliances and two islands
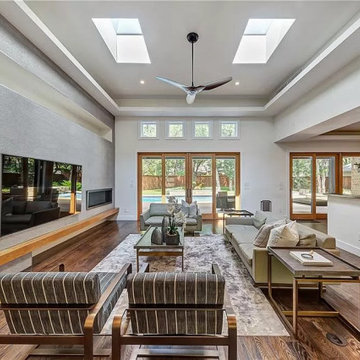
 Pratiksha's Arthouse & Decor, LLC
Large trendy open concept medium tone wood floor and brown floor living room photo in Dallas with white walls, a ribbon fireplace and a wall-mounted tv
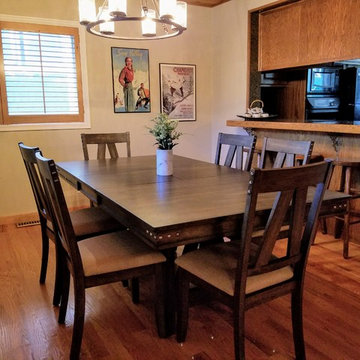
 Chalet and Co.
Kitchen/dining room combo - mid-sized rustic medium tone wood floor and brown floor kitchen/dining room combo idea in Salt Lake City with beige walls and no fireplace
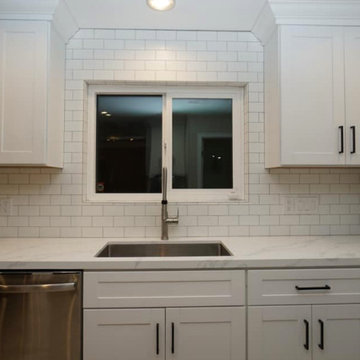
 Tile Expo Inc.
Enclosed kitchen - mid-sized contemporary l-shaped light wood floor and brown floor enclosed kitchen idea in Orange County with an undermount sink, shaker cabinets, white cabinets, granite countertops, white backsplash, subway tile backsplash, stainless steel appliances, no island and white countertops
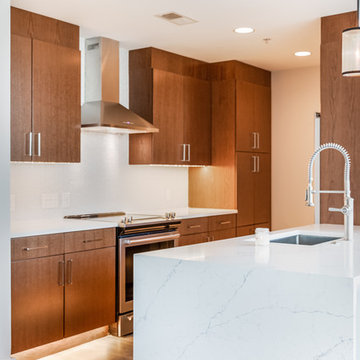 Drake House Construction & Design
Mid-sized minimalist galley porcelain tile and brown floor enclosed kitchen photo in Atlanta with a single-bowl sink, flat-panel cabinets, dark wood cabinets, solid surface countertops, white backsplash, glass tile backsplash, stainless steel appliances, a peninsula and white countertops


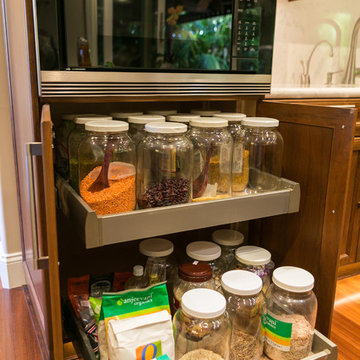
 Raashi Design
Mark Gebhardt Photography
Inspiration for a large contemporary galley brown floor and medium tone wood floor eat-in kitchen remodel in San Francisco with an undermount sink, recessed-panel cabinets, dark wood cabinets, quartz countertops, white backsplash, stone slab backsplash, stainless steel appliances, an island and white countertops
Inspiration for a large contemporary galley brown floor and medium tone wood floor eat-in kitchen remodel in San Francisco with an undermount sink, recessed-panel cabinets, dark wood cabinets, quartz countertops, white backsplash, stone slab backsplash, stainless steel appliances, an island and white countertops
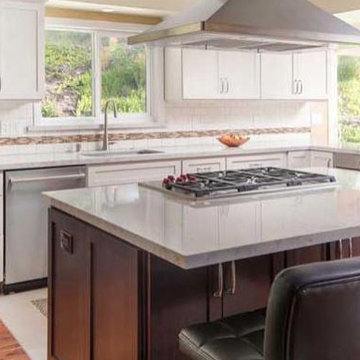
 Pacific Landmark, Inc.
Example of a mid-sized classic l-shaped medium tone wood floor and brown floor enclosed kitchen design in Orange County with an undermount sink, shaker cabinets, white cabinets, granite countertops, white backsplash, subway tile backsplash, stainless steel appliances, an island and gray countertops
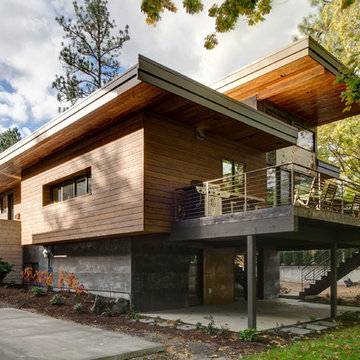
 Parsons Construction Inc
Oliver Irwin - Architectural - Real- Estate Photography - Spokane WA
Example of a large trendy backyard outdoor kitchen deck design in Other with a roof extension
Example of a large trendy backyard outdoor kitchen deck design in Other with a roof extension
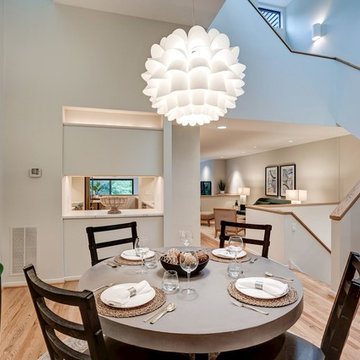
 Metropolitan Staging LLC
Enclosed dining room - mid-sized contemporary light wood floor and brown floor enclosed dining room idea in DC Metro with gray walls and no fireplace

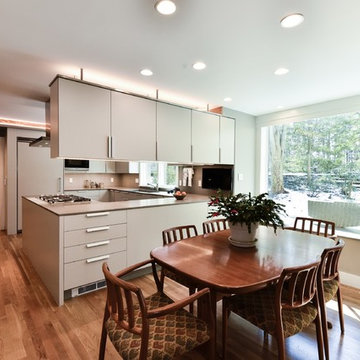 Braitman Design Studio
The neutral palette helps bring the Japanese Garden just outside the picture window into the space.
Photo Credit: Felicia Evans
Eat-in kitchen - mid-sized modern u-shaped medium tone wood floor eat-in kitchen idea in DC Metro with a farmhouse sink, flat-panel cabinets, gray cabinets, quartz countertops, gray backsplash, porcelain backsplash, paneled appliances and a peninsula
Eat-in kitchen - mid-sized modern u-shaped medium tone wood floor eat-in kitchen idea in DC Metro with a farmhouse sink, flat-panel cabinets, gray cabinets, quartz countertops, gray backsplash, porcelain backsplash, paneled appliances and a peninsula
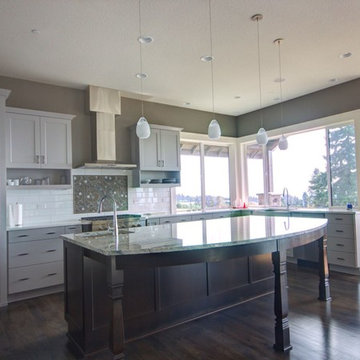
 Summit Ridge Design LLC
Example of a large transitional u-shaped dark wood floor and brown floor eat-in kitchen design in Portland with an undermount sink, shaker cabinets, gray cabinets, granite countertops, white backsplash, subway tile backsplash, stainless steel appliances and an island
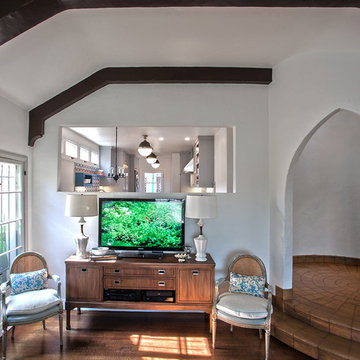
 Breathing Room Design
Family room - mid-sized mediterranean open concept medium tone wood floor family room idea in Los Angeles with white walls, no fireplace and a tv stand
28