
Search results for "Pass through" in Home Design Ideas
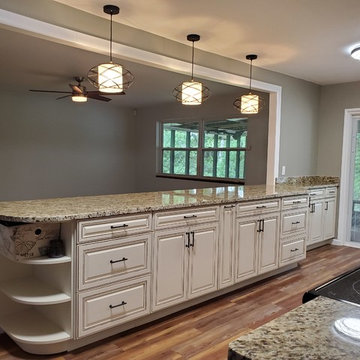
 Designs by Vitali
After
Inspiration for a mid-sized timeless galley light wood floor and brown floor enclosed kitchen remodel in Jacksonville with a double-bowl sink, raised-panel cabinets, white cabinets, granite countertops, stainless steel appliances and brown countertops
Inspiration for a mid-sized timeless galley light wood floor and brown floor enclosed kitchen remodel in Jacksonville with a double-bowl sink, raised-panel cabinets, white cabinets, granite countertops, stainless steel appliances and brown countertops
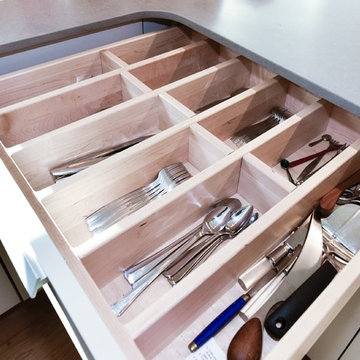
 Braitman Design Studio
Custom drawer dividers are fitted to my client’s flatware.
Photo Credit: Felicia Evans
Eat-in kitchen - mid-sized modern u-shaped medium tone wood floor eat-in kitchen idea in DC Metro with a farmhouse sink, flat-panel cabinets, gray cabinets, quartz countertops, gray backsplash, porcelain backsplash, paneled appliances and a peninsula
Eat-in kitchen - mid-sized modern u-shaped medium tone wood floor eat-in kitchen idea in DC Metro with a farmhouse sink, flat-panel cabinets, gray cabinets, quartz countertops, gray backsplash, porcelain backsplash, paneled appliances and a peninsula

 Fredenhagen Remodel & Design
Gorgeous transitional kitchen and bar!
Inspiration for a mid-sized farmhouse single-wall wet bar remodel in Nashville with an undermount sink, shaker cabinets, white cabinets, multicolored backsplash, wood backsplash and black countertops
Inspiration for a mid-sized farmhouse single-wall wet bar remodel in Nashville with an undermount sink, shaker cabinets, white cabinets, multicolored backsplash, wood backsplash and black countertops
Find the right local pro for your project

 Robin Jones Designs
Example of a small trendy galley kitchen design in Other with an undermount sink, shaker cabinets, gray cabinets, terrazzo countertops, metallic backsplash, porcelain backsplash, stainless steel appliances and a peninsula
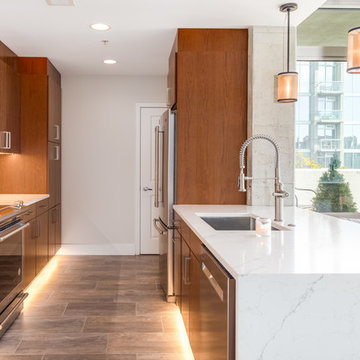
 Drake House Construction & Design
Enclosed kitchen - mid-sized modern galley porcelain tile and brown floor enclosed kitchen idea in Atlanta with a single-bowl sink, flat-panel cabinets, dark wood cabinets, solid surface countertops, white backsplash, glass tile backsplash, stainless steel appliances, a peninsula and white countertops
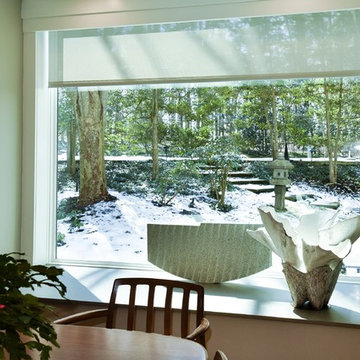 Braitman Design Studio
The remote-controlled Lutron solar shade lowers to block harsh winter glare without blocking out the views.
Photo Credit: Felicia Evans
Example of a mid-sized minimalist u-shaped medium tone wood floor eat-in kitchen design in DC Metro with a farmhouse sink, flat-panel cabinets, gray cabinets, quartz countertops, gray backsplash, porcelain backsplash, paneled appliances and a peninsula
Example of a mid-sized minimalist u-shaped medium tone wood floor eat-in kitchen design in DC Metro with a farmhouse sink, flat-panel cabinets, gray cabinets, quartz countertops, gray backsplash, porcelain backsplash, paneled appliances and a peninsula
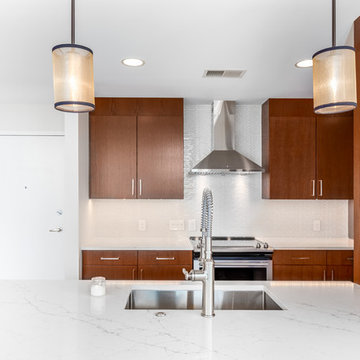 Drake House Construction & Design
Example of a mid-sized minimalist galley porcelain tile and brown floor enclosed kitchen design in Atlanta with a single-bowl sink, flat-panel cabinets, dark wood cabinets, solid surface countertops, white backsplash, glass tile backsplash, stainless steel appliances, a peninsula and white countertops


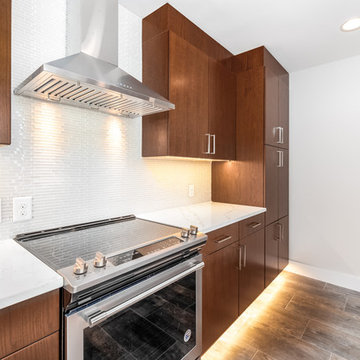 Drake House Construction & Design
Mid-sized minimalist galley porcelain tile and brown floor enclosed kitchen photo in Atlanta with a single-bowl sink, flat-panel cabinets, dark wood cabinets, solid surface countertops, white backsplash, glass tile backsplash, stainless steel appliances, a peninsula and white countertops
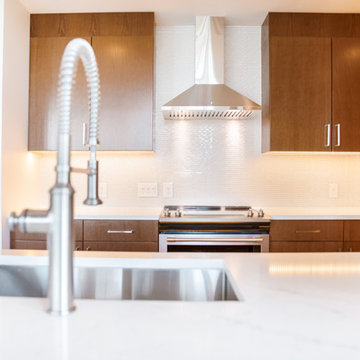 Drake House Construction & Design
Inspiration for a mid-sized modern galley porcelain tile and brown floor enclosed kitchen remodel in Atlanta with a single-bowl sink, flat-panel cabinets, dark wood cabinets, solid surface countertops, white backsplash, glass tile backsplash, stainless steel appliances, a peninsula and white countertops
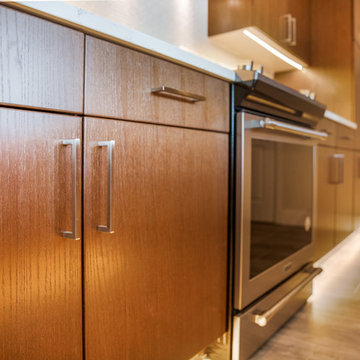 Drake House Construction & Design
Inspiration for a mid-sized modern galley porcelain tile and brown floor enclosed kitchen remodel in Atlanta with a single-bowl sink, flat-panel cabinets, dark wood cabinets, solid surface countertops, white backsplash, glass tile backsplash, stainless steel appliances, a peninsula and white countertops

 Monarch & Maker
Off of the kitchen is the wine cellar complete with a wine fridge, storage and sink.
Large beach style dark wood floor wine cellar photo in Houston
Large beach style dark wood floor wine cellar photo in Houston
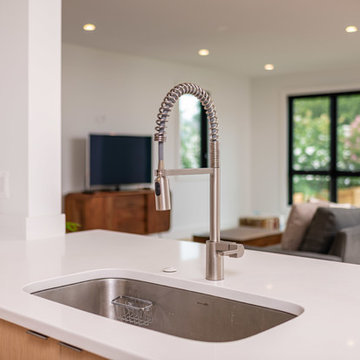
 Koncept Design + Build
Eat-in kitchen - mid-sized transitional u-shaped light wood floor and brown floor eat-in kitchen idea in DC Metro with an undermount sink, flat-panel cabinets, light wood cabinets, solid surface countertops, gray backsplash, subway tile backsplash, stainless steel appliances, an island and white countertops
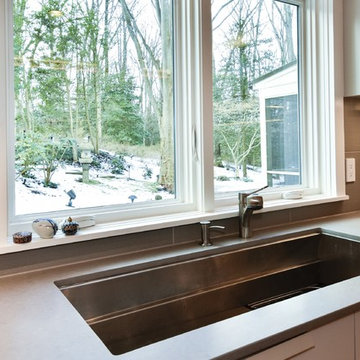 Braitman Design Studio
The 45” wide sink has several accessories including a colander that fits within the top recess.
Photo Credit: Felicia Evans
Eat-in kitchen - mid-sized modern u-shaped medium tone wood floor eat-in kitchen idea in DC Metro with a farmhouse sink, flat-panel cabinets, gray cabinets, quartz countertops, gray backsplash, porcelain backsplash, paneled appliances and a peninsula
Eat-in kitchen - mid-sized modern u-shaped medium tone wood floor eat-in kitchen idea in DC Metro with a farmhouse sink, flat-panel cabinets, gray cabinets, quartz countertops, gray backsplash, porcelain backsplash, paneled appliances and a peninsula

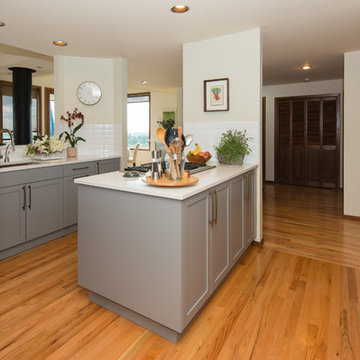
 Washington State Kitchen & Bath
Enclosed kitchen - large modern u-shaped light wood floor and beige floor enclosed kitchen idea in Seattle with an undermount sink, shaker cabinets, gray cabinets, quartz countertops, white backsplash, ceramic backsplash, stainless steel appliances, a peninsula and white countertops
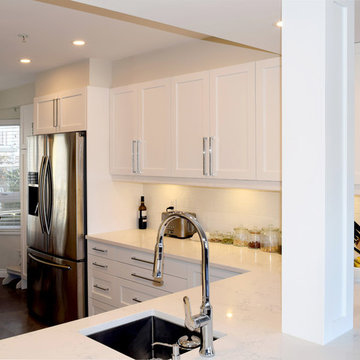
 21 Renovations
Example of a mid-sized transitional u-shaped porcelain tile and brown floor enclosed kitchen design in Vancouver with an undermount sink, shaker cabinets, white cabinets, marble countertops, white backsplash, ceramic backsplash, stainless steel appliances, no island and white countertops
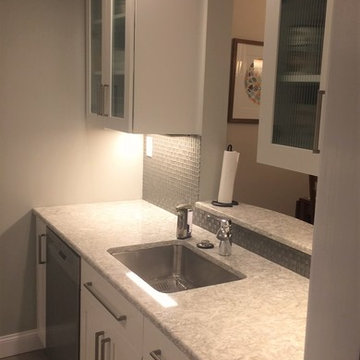
 Creative Design Interiors Kitchen & Bath
Enclosed kitchen - mid-sized transitional galley travertine floor enclosed kitchen idea in Boston with an undermount sink, shaker cabinets, white cabinets, quartz countertops, gray backsplash, ceramic backsplash, stainless steel appliances and no island
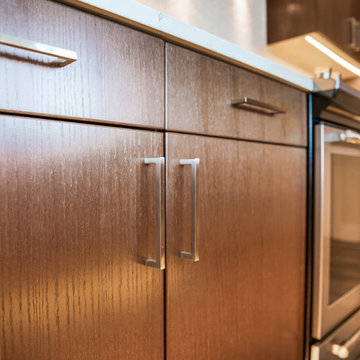 Drake House Construction & Design
Example of a mid-sized minimalist galley porcelain tile and brown floor enclosed kitchen design in Atlanta with a single-bowl sink, flat-panel cabinets, dark wood cabinets, solid surface countertops, white backsplash, glass tile backsplash, stainless steel appliances, a peninsula and white countertops

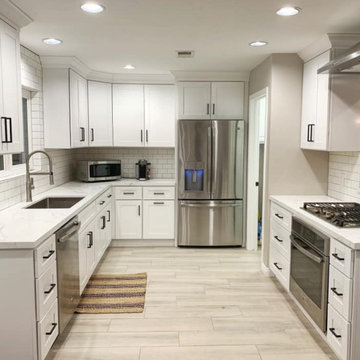
 Tile Expo Inc.
Enclosed kitchen - mid-sized contemporary l-shaped light wood floor and brown floor enclosed kitchen idea in Orange County with an undermount sink, shaker cabinets, white cabinets, granite countertops, white backsplash, subway tile backsplash, stainless steel appliances, no island and white countertops
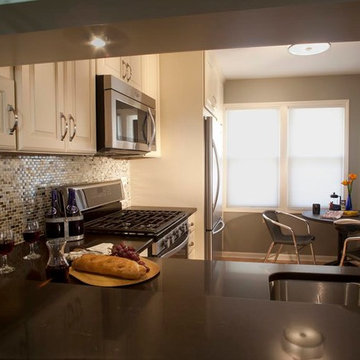
 Susan Rayner Interiors
Inspiration for a small transitional l-shaped light wood floor eat-in kitchen remodel in Chicago with a double-bowl sink, raised-panel cabinets, white cabinets, solid surface countertops, multicolored backsplash, stone tile backsplash and stainless steel appliances

 HR Construction and Design
Large ornate l-shaped medium tone wood floor and brown floor enclosed kitchen photo in Seattle with an undermount sink, raised-panel cabinets, light wood cabinets, granite countertops, multicolored backsplash, stone slab backsplash, stainless steel appliances, an island and brown countertops
27