
Search results for "Pass through" in Home Design Ideas
 Fredenhagen Remodel & Design

Gorgeous transitional kitchen and bar!
Large country u-shaped dark wood floor and brown floor eat-in kitchen photo in Nashville with a double-bowl sink, shaker cabinets, white cabinets, marble countertops, white backsplash, subway tile backsplash, stainless steel appliances and an island
Large country u-shaped dark wood floor and brown floor eat-in kitchen photo in Nashville with a double-bowl sink, shaker cabinets, white cabinets, marble countertops, white backsplash, subway tile backsplash, stainless steel appliances and an island
 Wydeven Architects LLC
Edmund Studios Photography.
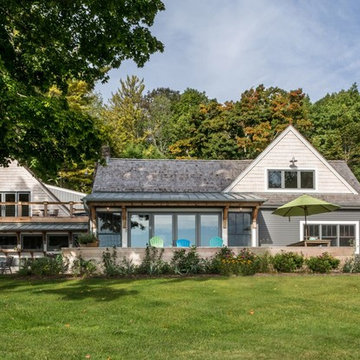
View from the lake.
Beach style gray two-story mixed siding exterior home photo in Milwaukee with a mixed material roof
Beach style gray two-story mixed siding exterior home photo in Milwaukee with a mixed material roof
 Platinum Builders LLC

Large transitional gender-neutral carpeted and beige floor walk-in closet photo in Omaha with open cabinets and white cabinets
Find the right local pro for your project

 CG&S Design-Build
The new design expanded the footprint of the home to 1,271 square feet for the first level and 1,156 for the new second level. A new entry with a quarter turn stair leads you into the original living space. The old guest bedroom that was once accessed through the dining room is now connected to the front living space by pocket doors. The new open concept creates a continuous flow from the living space through the dining into the kitchen.
Photo by Tre Dunham
 Grassroots Design & Build Inc.
©Justin Van Leeuwen

Eat-in kitchen - small transitional galley light wood floor eat-in kitchen idea in Ottawa with a single-bowl sink, flat-panel cabinets, white cabinets, wood countertops, beige backsplash, mosaic tile backsplash and stainless steel appliances
Eat-in kitchen - small transitional galley light wood floor eat-in kitchen idea in Ottawa with a single-bowl sink, flat-panel cabinets, white cabinets, wood countertops, beige backsplash, mosaic tile backsplash and stainless steel appliances
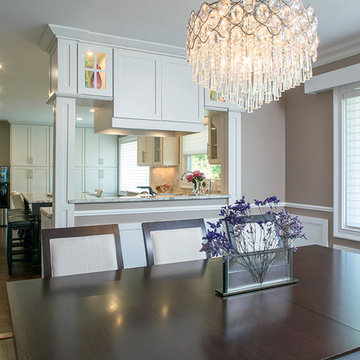
 East Hill Kitchen Design Group
Starting with a uniquely shaped room and large window, our client was able to get all their desired features in the space. A dark island with seating for three, as well as a built in table with enough room for six.
 Fox Design Group Architects
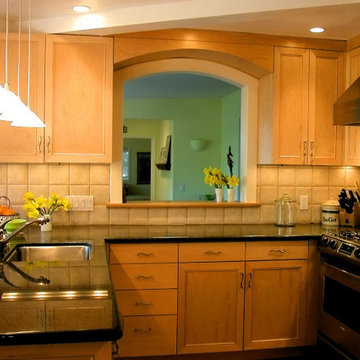
A new pass-through to the Dining Room makes the Kitchen feel bigger and helps balance light in both rooms.
Photo: Ken Gutmaker
Inspiration for a mid-sized timeless u-shaped light wood floor enclosed kitchen remodel in San Francisco with a single-bowl sink, raised-panel cabinets, medium tone wood cabinets, granite countertops, beige backsplash, ceramic backsplash, stainless steel appliances and a peninsula
Inspiration for a mid-sized timeless u-shaped light wood floor enclosed kitchen remodel in San Francisco with a single-bowl sink, raised-panel cabinets, medium tone wood cabinets, granite countertops, beige backsplash, ceramic backsplash, stainless steel appliances and a peninsula


 Six Walls Inc

Example of a mid-sized classic u-shaped light wood floor, brown floor and coffered ceiling enclosed kitchen design in Seattle with a farmhouse sink, recessed-panel cabinets, white cabinets, quartzite countertops, white backsplash, stone slab backsplash, stainless steel appliances, an island and white countertops
 Metropolis Design Group
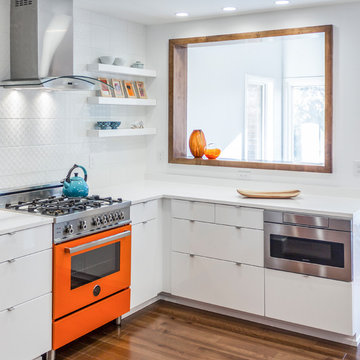
A walnut stained pass thru allows all the sun to come shining through into this otherwise interior space. Chefs can mingle with friends in the adjacent dining room while preparing dinner. Large full extension drawers add ample storage where needed. A microwave drawer keeps the vertical space uncluttered
 Creative Designs by Sara Pilch
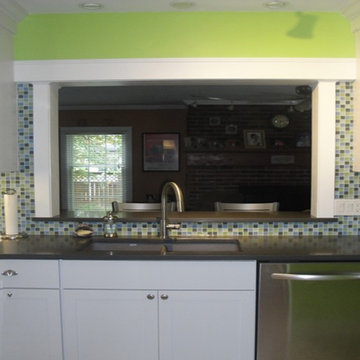
Used an existing window as a bar pass through to a previous addition to the home.
Mid-sized eclectic l-shaped eat-in kitchen photo in St Louis with an undermount sink, shaker cabinets, white cabinets, quartz countertops, multicolored backsplash, glass tile backsplash, stainless steel appliances and a peninsula
Mid-sized eclectic l-shaped eat-in kitchen photo in St Louis with an undermount sink, shaker cabinets, white cabinets, quartz countertops, multicolored backsplash, glass tile backsplash, stainless steel appliances and a peninsula
 Tailored Living serving Akron/Canton
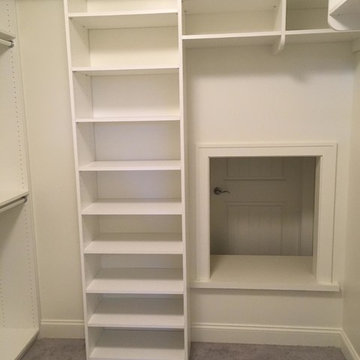
This closet has lots of hanging space and storage space for clothes along with a pass through window for laundry baskets.
Example of a mid-sized classic home design design in Cleveland
Example of a mid-sized classic home design design in Cleveland
 Tailored Living serving Akron/Canton

This pantry has lots of space for all items one may want or need in a pantry. The added lazy susan gives this space even more room for organisation and maneuverability in the corners, while the pass through door makes it easy to put groceries in the house from the car in the garage.
 Tailored Living serving Akron/Canton
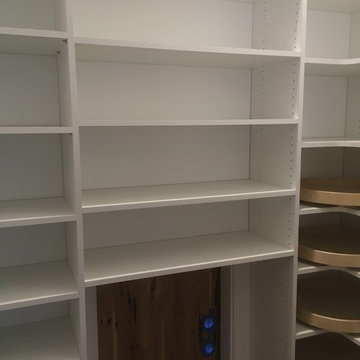
This pantry has lots of space for all items one may want or need in a pantry. The added lazy susan gives this space even more room for organisation and maneuverability in the corners, while the pass through door makes it easy to put groceries in the house from the car in the garage.


 AoDK Inc.
A couple wanted a weekend retreat without spending a majority of their getaway in an automobile. Therefore, a lot was purchased along the Rocky River with the vision of creating a nearby escape less than five miles away from their home. This 1,300 sf 24’ x 24’ dwelling is divided into a four square quadrant with the goal to create a variety of interior and exterior experiences while maintaining a rather small footprint.
Typically, when going on a weekend retreat one has the drive time to decompress. However, without this, the goal was to create a procession from the car to the house to signify such change of context. This concept was achieved through the use of a wood slatted screen wall which must be passed through. After winding around a collection of poured concrete steps and walls one comes to a wood plank bridge and crosses over a Japanese garden leaving all the stresses of the daily world behind.
The house is structured around a nine column steel frame grid, which reinforces the impression one gets of the four quadrants. The two rear quadrants intentionally house enclosed program space but once passed through, the floor plan completely opens to long views down to the mouth of the river into Lake Erie.
On the second floor the four square grid is stacked with one quadrant removed for the two story living area on the first floor to capture heightened views down the river. In a move to create complete separation there is a one quadrant roof top office with surrounding roof top garden space. The rooftop office is accessed through a unique approach by exiting onto a steel grated staircase which wraps up the exterior facade of the house. This experience provides an additional retreat within their weekend getaway, and serves as the apex of the house where one can completely enjoy the views of Lake Erie disappearing over the horizon.
Visually the house extends into the riverside site, but the four quadrant axis also physically extends creating a series of experiences out on the property. The Northeast kitchen quadrant extends out to become an exterior kitchen & dining space. The two-story Northwest living room quadrant extends out to a series of wrap around steps and lounge seating. A fire pit sits in this quadrant as well farther out in the lawn. A fruit and vegetable garden sits out in the Southwest quadrant in near proximity to the shed, and the entry sequence is contained within the Southeast quadrant extension. Internally and externally the whole house is organized in a simple and concise way and achieves the ultimate goal of creating many different experiences within a rationally sized footprint.
 Fivedot
Rachel Sieben
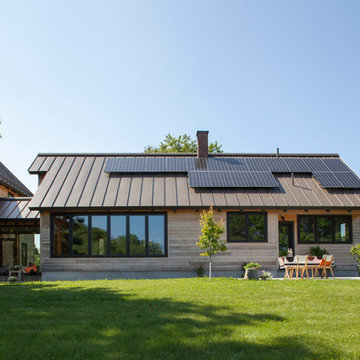
Large cottage two-story wood exterior home idea in Portland Maine with a metal roof
Large cottage two-story wood exterior home idea in Portland Maine with a metal roof
 Todd Boyd Homes
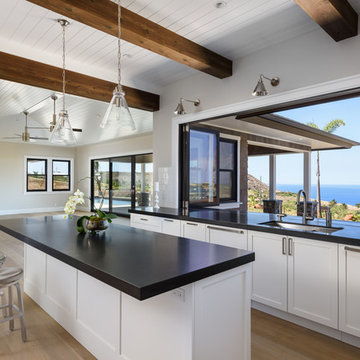
Open concept kitchen - large coastal u-shaped light wood floor and brown floor open concept kitchen idea in Hawaii with an undermount sink, shaker cabinets, white cabinets, white backsplash, paneled appliances, an island, solid surface countertops and subway tile backsplash
 IMPROVE or MOVE
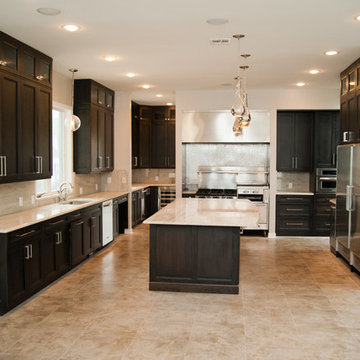
Inspiration for a large contemporary l-shaped travertine floor eat-in kitchen remodel in New York with an undermount sink, shaker cabinets, black cabinets, gray backsplash, mosaic tile backsplash, stainless steel appliances and an island



 Blue Daze Designs
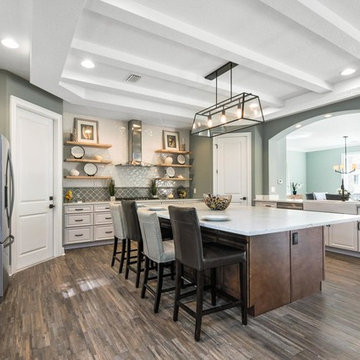
Eat-in kitchen - large contemporary l-shaped dark wood floor eat-in kitchen idea in Orlando with a farmhouse sink, raised-panel cabinets, white cabinets, quartz countertops, green backsplash, glass tile backsplash, stainless steel appliances and an island


46