
Search results for "Pass through" in Home Design Ideas

 J Design Group - Interior Designers Miami - Modern
Interior Designers Firm in Miami Beach Florida,
PHOTOGRAPHY BY DANIEL NEWCOMB, PALM BEACH GARDENS.
Garden Area
A quick look into the outdoor garden area reveals ergonomic furniture and beautiful Buddhist designs, all intended to give you peace and serenity whether you’re going for a morning stroll or passing through after a hard day at work. The garden is surrounded by a glass barrier and is accessible via a ramp, built with a stone walkway that matches the décor and keeps the immersion alive. On the left, upon entering the area, you will see several clean, white vases set against the beautiful garden backdrop and is accompanied by several potted trees, all of which reflect the beautiful atmosphere that Miami Beach has to offer.
Further into the garden you have a sitting area with perfectly ergonomic furniture designed to let you relax, and forget about the troubles of the day. Even a quick walk through this garden is going to do a great job of putting you at peace, and it’s a great place to relax after a long, hard day at the office. Finally, the space does a great job of maintaining a natural appearance while integrating nature with just the right amount of pavement, flanked by just the right amount of grass. A barefoot stroll through this small, but relaxing garden is definitely going to be in order.
J Design Group, Miami Beach Interior Designers – Miami, FL
225 Malaga Ave.
Coral Gables, Fl 33134
305-444-4611
https://www.JDesignGroup.com
 Element Construction Partners
J Savage Gibson Photography

Huge tuscan great room photo in Atlanta with white walls and no fireplace
Huge tuscan great room photo in Atlanta with white walls and no fireplace
 Domistyle Design

The ironing board was converted to a spice cabinet, and the blind corner between the sink and dishwasher is accessed from the back of the peninsula, making the table linens easy to access from the dining room.
Find the right local pro for your project

 Jennifer Gilmer Kitchen & Bath
Easton, Maryland Traditional Kitchen Design by #JenniferGilmer with a lake view
http://gilmerkitchens.com/
Photography by Bob Narod
 Real Estate Judge
Midcentury Modern Indoor/Outdoor Living

Inspiration for a mid-sized mid-century modern side yard concrete patio remodel in Phoenix with a roof extension
Inspiration for a mid-sized mid-century modern side yard concrete patio remodel in Phoenix with a roof extension
 Hendel Homes
Susan Gilmore Photography
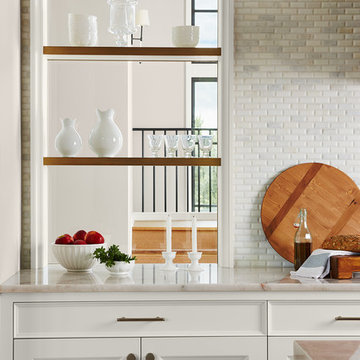
Inspiration for a huge transitional single-wall light wood floor and brown floor kitchen pantry remodel in Minneapolis with a farmhouse sink, flat-panel cabinets, white cabinets, quartzite countertops, white backsplash, marble backsplash, paneled appliances and an island
Inspiration for a huge transitional single-wall light wood floor and brown floor kitchen pantry remodel in Minneapolis with a farmhouse sink, flat-panel cabinets, white cabinets, quartzite countertops, white backsplash, marble backsplash, paneled appliances and an island
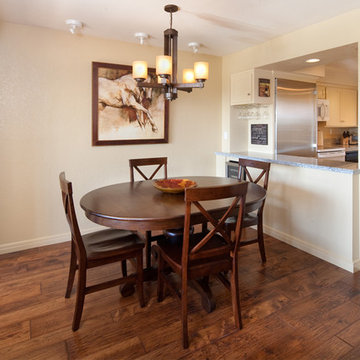
 Trillium Enterprises, INC.
This condo features a pass through window that opens the kitchen up.
Elegant medium tone wood floor dining room photo in Santa Barbara with beige walls
Elegant medium tone wood floor dining room photo in Santa Barbara with beige walls


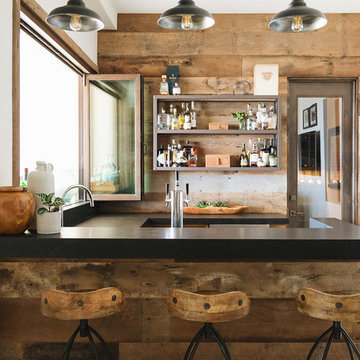

 Domistyle Design
This small kitchen was isolated from the dining room and the view, and the cramped quarters were hindering the cook! Now the kitchen has a view, and functions beautifully.

 Aaron G. Edwards Landscape Architect
A simple wooden boardwalk passes through the forest.
The stone sculpture is by Aaron G. Edwards
This is an example of an eclectic garden path in Seattle with decking.
This is an example of an eclectic garden path in Seattle with decking.
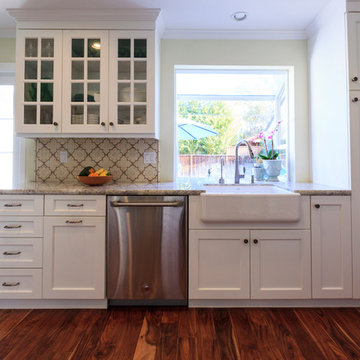
Eat-in kitchen - mid-sized traditional galley medium tone wood floor eat-in kitchen idea in San Francisco with a farmhouse sink, shaker cabinets, white cabinets, quartz countertops, terra-cotta backsplash, stainless steel appliances, a peninsula and beige backsplash
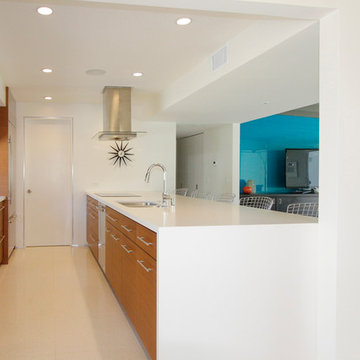
 MY General Construction Inc.
Mid-sized mid-century modern galley porcelain tile enclosed kitchen photo in Los Angeles with a double-bowl sink, flat-panel cabinets, medium tone wood cabinets, quartz countertops, stainless steel appliances and a peninsula

 Sheila Rich Interiors, LLC
The pass-thru bar is easily accessible from both the kitchen and dining room. A stainless steel shelf suspended with industrial wires, echoing kitchen pendant lights, with polished underside holds wine glasses conveniently above the white quartz counter top.

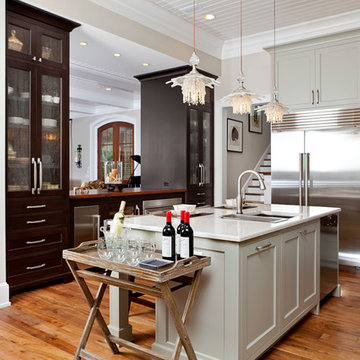
 Russell Home Builders
Kitchen - traditional kitchen idea in Miami with an undermount sink, shaker cabinets, gray cabinets and stainless steel appliances
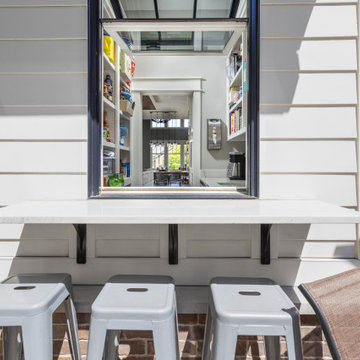
 cedar street builders
Pantry Pass-through window
Example of a cottage backyard concrete paver patio kitchen design in Indianapolis with a pergola
Example of a cottage backyard concrete paver patio kitchen design in Indianapolis with a pergola
 SJ&J Design
Custom Spaces
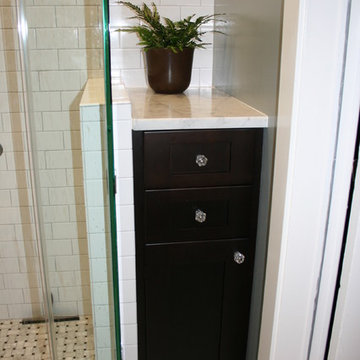
Small elegant 3/4 white tile and ceramic tile marble floor corner shower photo in San Francisco with a pedestal sink, shaker cabinets, dark wood cabinets, marble countertops, a two-piece toilet and gray walls
Small elegant 3/4 white tile and ceramic tile marble floor corner shower photo in San Francisco with a pedestal sink, shaker cabinets, dark wood cabinets, marble countertops, a two-piece toilet and gray walls
 Austin Patterson Disston Architects
Tria Giovan Photo
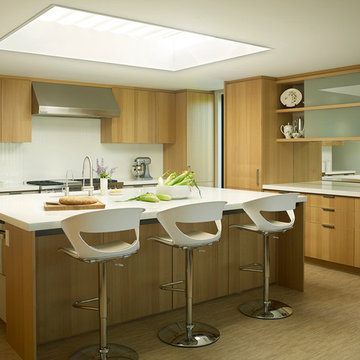
Inspiration for a mid-century modern beige floor kitchen remodel in New York with an undermount sink, flat-panel cabinets, light wood cabinets, white backsplash, stainless steel appliances, an island and white countertops
Inspiration for a mid-century modern beige floor kitchen remodel in New York with an undermount sink, flat-panel cabinets, light wood cabinets, white backsplash, stainless steel appliances, an island and white countertops



 Zobel & Co. Kitchens
Perched on Lake George in the Adirondacks, this sophisticated outdoor kitchen masterfully blends into its natural surroundings while maximizing functionality for entertaining. The thoughtful U-shaped design ensures that everyone—whether cooking, prepping, or socializing—shares in the magnificent lake views that inspired the space.
The aesthetic harmony is achieved through carefully selected materials: rustic blue outdoor-rated NatureKast cabinetry echoes the lake's hues, while timber frame beams and outdoor-rated white quartz countertops create a seamless transition between built and natural environments. Deep drawers and roll-out cabinetry provide abundant storage while maintaining the space's elegant profile.
The layout is a study in purposeful zoning: one area dedicated to prep work, another to cooking—featuring a grill, smoker, warming drawer, and space for a portable pizza oven, all serviced by a ceiling-mounted hood. The opposite side houses a two-drawer refrigerator, under-counter refrigerator, wet sink, and waste management.
Connecting seamlessly to the indoor kitchen through pass-through windows with adjacent counter space and storage, this outdoor entertainment hub transforms lakeside cooking into an immersive experience. Every element has been carefully considered to create a space that's both functional for serious cooking and perfect for casual gatherings, all while celebrating its stunning Adirondack setting
 Sol Haus Design
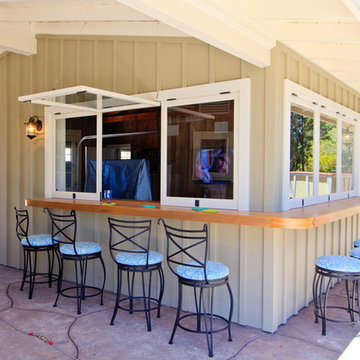
The original structure was a garage that was converted to a game room. It contains a billiard table and open bar. It is located next to the pool for family entertainment.
 DCBuilds
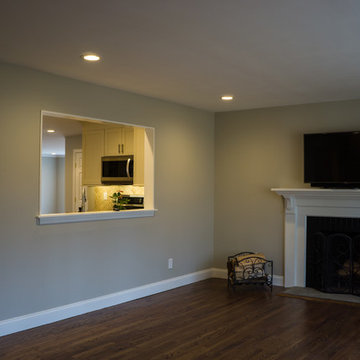
Living room - mid-sized traditional enclosed dark wood floor and brown floor living room idea in New York with beige walls, a standard fireplace, a plaster fireplace and a tv stand
43