
Search results for "Pass through" in Home Design Ideas
 SJ&J Design
Custom Spaces
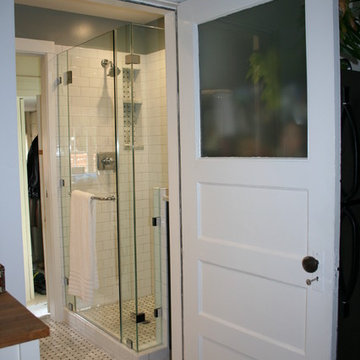
Inspiration for a small timeless 3/4 white tile and ceramic tile marble floor corner shower remodel in San Francisco with a pedestal sink, shaker cabinets, dark wood cabinets, marble countertops, a two-piece toilet and gray walls
Inspiration for a small timeless 3/4 white tile and ceramic tile marble floor corner shower remodel in San Francisco with a pedestal sink, shaker cabinets, dark wood cabinets, marble countertops, a two-piece toilet and gray walls
 A036 Architecture, Design NYC and Chicago
White Box – Kitchen and Living spaces

We were asked by our client to remove two walls in order to open the small space that measures 17’ wide by 31’ long. Two simple ideas drove the design; Light and duality of space. Guided by both we started with what we believe is critical to every project – process of discovery.
The proposed design uses white and dominating color for walls, cabinets and the built in bench. Light colored wood floor will add to the light appearance of space shell. As all dividing walls were removed, perimeter walls were charged with functions; linear kitchen, bench next to dining table, and pantry closet. Avoiding upper cabinets allow the design to be open and make use of the wall as a dynamic element –otherwise a monochromatic space. The newly created functional void connects both ends of space and creates what appears to be a larger and brighter spatial experience.
Find the right local pro for your project
 Designs By Danica
Michelle Gardner

Inspiration for a mid-sized transitional single-wall medium tone wood floor and brown floor wet bar remodel in Denver with shaker cabinets, no sink, medium tone wood cabinets, quartzite countertops and white countertops
Inspiration for a mid-sized transitional single-wall medium tone wood floor and brown floor wet bar remodel in Denver with shaker cabinets, no sink, medium tone wood cabinets, quartzite countertops and white countertops

 Kimball Starr Interior Design

Example of a small trendy u-shaped linoleum floor and brown floor eat-in kitchen design in San Francisco with an undermount sink, shaker cabinets, gray cabinets, quartz countertops, glass tile backsplash, stainless steel appliances, no island, white countertops and blue backsplash



 SGDI - Sarah Gallop Design Inc.
photo: Paul Grdina
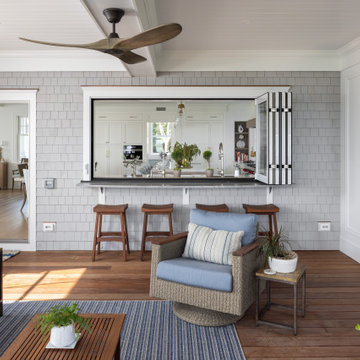
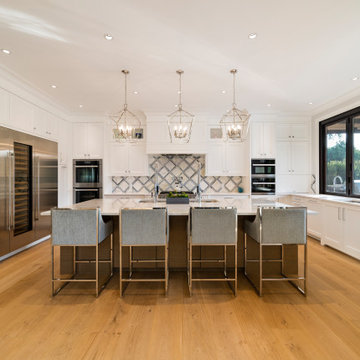
Open concept kitchen - large transitional u-shaped light wood floor and beige floor open concept kitchen idea in Vancouver with an undermount sink, beaded inset cabinets, white cabinets, quartz countertops, gray backsplash, stone tile backsplash, stainless steel appliances, an island and white countertops
Open concept kitchen - large transitional u-shaped light wood floor and beige floor open concept kitchen idea in Vancouver with an undermount sink, beaded inset cabinets, white cabinets, quartz countertops, gray backsplash, stone tile backsplash, stainless steel appliances, an island and white countertops
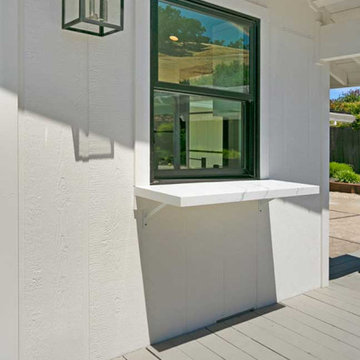
 Gayler Design Build
A pass-through window with a Quartz slab shelf was added to make outdoor entertaining a breeze.
Example of a large trendy white one-story exterior home design in San Francisco with a shingle roof
Example of a large trendy white one-story exterior home design in San Francisco with a shingle roof

 Masa Studio Architects
Example of a large tuscan l-shaped limestone floor and beige floor open concept kitchen design in Houston with an undermount sink, raised-panel cabinets, medium tone wood cabinets, granite countertops, beige backsplash, mosaic tile backsplash, paneled appliances and an island

 Tile Temptations Of Florida
Example of a mid-sized beach style formal and open concept vinyl floor and gray floor living room design in Miami with gray walls, no fireplace and a tv stand
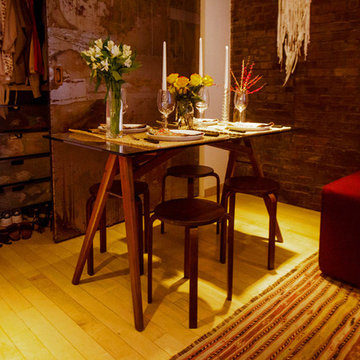
 Sarah Seung-McFarland
Photo: Sarah Seung-McFarland © 2017 Houzz
Inspiration for an eclectic living room remodel in New York
Inspiration for an eclectic living room remodel in New York

 Cabinet-S-Top
In this kitchen, we updated the existing cabinets with new 3cm Cambria Canterbury Quartz countertops with a matching pass-through sill. A new Blanco Diamond double bowl sink in biscotti with Brizo single handle pull out faucet with Brilliance Brushed Bronze finish were installed. For the backsplash 3x6 Eternal Limestone in Jura Beige with SA60 Butternut Emperador linear mosaic tile and Xexon undercounter lighting.


 Sabrina Alfin Interiors
Dean J. Birinyi Photography
Kitchen - transitional kitchen idea in San Francisco
Kitchen - transitional kitchen idea in San Francisco
 TLC Design/Build LLC
Jean Allsopp

Example of a large transitional u-shaped medium tone wood floor kitchen design in Birmingham with recessed-panel cabinets, beige cabinets, marble countertops, multicolored backsplash, paneled appliances and an island
Example of a large transitional u-shaped medium tone wood floor kitchen design in Birmingham with recessed-panel cabinets, beige cabinets, marble countertops, multicolored backsplash, paneled appliances and an island
 41 West
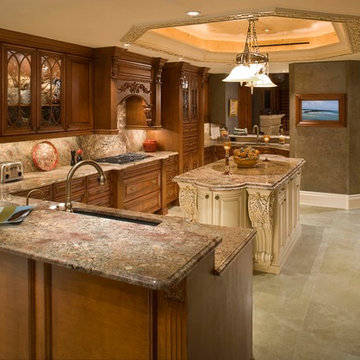
Large ornate l-shaped enclosed kitchen photo in Miami with granite countertops, multicolored backsplash, stone slab backsplash, paneled appliances and an island
 Mendota Hearth

Living room - large contemporary formal and open concept porcelain tile and beige floor living room idea in Cedar Rapids with a ribbon fireplace, a tile fireplace, white walls and no tv

 WIN-DOR Quality Windows & Doors

Large trendy backyard patio kitchen photo in Orange County with a roof extension
 ActivWall

While looking online for pass-through windows, this homeowner found the Gas Strut Window by ActivWall. She reached out to find more information and worked with ActivWall’s engineering team to customize the perfect window for her space.
The 71″ wide by 62″ high window was manufactured in Martinsville, Virginia, and shipped directly to Melissa’s home for her contractor WellDone Remodel to install it. “Working with ActivWall was a pleasure,” she said. “From the first time I reached out, throughout the whole design process, and then fabrication, the team kept me updated on what was going on and was always available for any questions I might have.”
Kitchen bar designed by Trish Wallet and constructed by WellDone Remodel.
Full story and video at: https://activwall.com/2022/01/26/kitchen-renovation/
 Todd Remington Architect
Photographed by John Reed Forsman. Used
with permission from Better Homes & Gardens magazine. © 2005 Meridith Corporation.
All rights reserved.
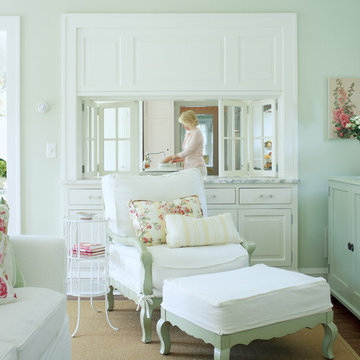
Inspiration for a coastal family room remodel in Minneapolis
Inspiration for a coastal family room remodel in Minneapolis
45