
Search results for "Pass through" in Home Design Ideas

 Design № Five
Joyelle West
Beach style light wood floor and beige floor dining room photo in Boston with gray walls
Beach style light wood floor and beige floor dining room photo in Boston with gray walls

 Pocci Design Group
 This dream kitchen features an open floor plan with expansive views of the Rocky Mountains. A pull-out pantry, refrigerator drawers, and hidden storage areas ensure the kitchen is fully functional and free of clutter but with food and cooking items within easy reach.
The countertops feature unique fossil and Antolin stone, the cherry horizontal grained wood cabinets hail from the same trees, and the custom dining room table is carved from cherry too. Step out from the kitchen to an outdoor dining area with a pass through window to easily access food dishes from the kitchen. Above it all the drywall dropped ceiling gracefully winds around the space with recessed lighting to accentuate the curved soffits.
Photography: Emily Minton Redfield

 Younger Homes
Example of a large danish backyard patio kitchen design in Austin with a roof extension
Find the right local pro for your project
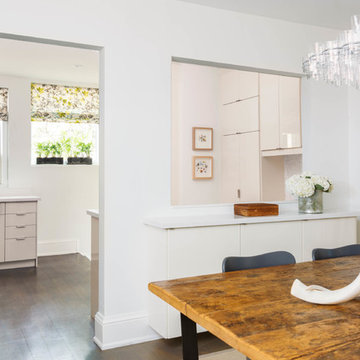
 Meghan Carter Design Inc.
Stephani Buchman Photography
Enclosed kitchen - mid-sized eclectic l-shaped medium tone wood floor and brown floor enclosed kitchen idea in Toronto with an undermount sink, flat-panel cabinets, white cabinets, quartz countertops, white backsplash, stone tile backsplash, stainless steel appliances and no island
Enclosed kitchen - mid-sized eclectic l-shaped medium tone wood floor and brown floor enclosed kitchen idea in Toronto with an undermount sink, flat-panel cabinets, white cabinets, quartz countertops, white backsplash, stone tile backsplash, stainless steel appliances and no island
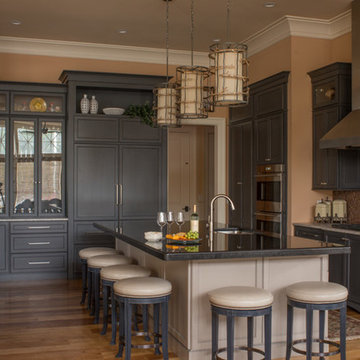
 Element Construction Partners
Large transitional u-shaped medium tone wood floor open concept kitchen photo in Atlanta with an undermount sink, shaker cabinets, gray cabinets, granite countertops, brown backsplash, mosaic tile backsplash, stainless steel appliances and an island

 LaCantina Doors
Example of a mid-sized 1950s courtyard concrete paver patio design in Los Angeles with no cover
 Fredenhagen Remodel & Design
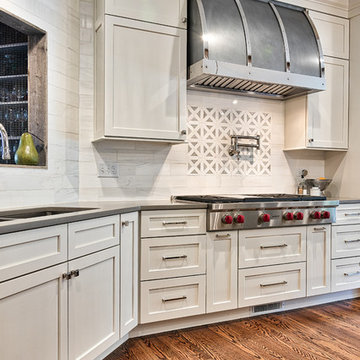
Gorgeous transitional kitchen and bar!
Eat-in kitchen - large country u-shaped dark wood floor and brown floor eat-in kitchen idea in Nashville with a double-bowl sink, shaker cabinets, white cabinets, marble countertops, white backsplash, subway tile backsplash, stainless steel appliances and an island
Eat-in kitchen - large country u-shaped dark wood floor and brown floor eat-in kitchen idea in Nashville with a double-bowl sink, shaker cabinets, white cabinets, marble countertops, white backsplash, subway tile backsplash, stainless steel appliances and an island


 IMPROVE or MOVE
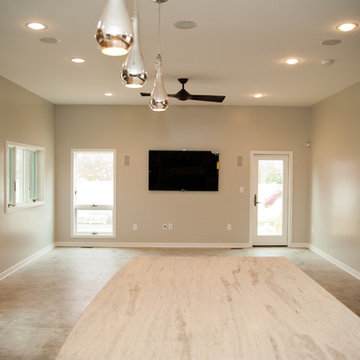
Eat-in kitchen - large contemporary l-shaped travertine floor eat-in kitchen idea in New York with an undermount sink, shaker cabinets, black cabinets, gray backsplash, mosaic tile backsplash, stainless steel appliances, an island and marble countertops

 Robinson Builders

Example of a mid-sized minimalist galley porcelain tile and beige floor seated home bar design in Dallas with a drop-in sink, dark wood cabinets and tile countertops

 Home Sweet Home Improvement
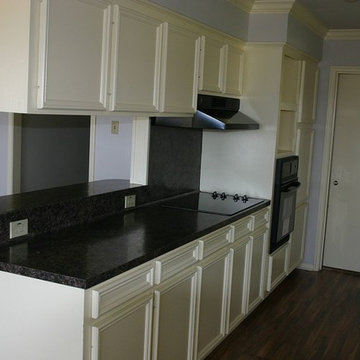
Painted lip mold cabinets with formica countertops. Dark red oak hardwood floors.
Inspiration for a transitional dark wood floor and brown floor kitchen remodel in Houston with recessed-panel cabinets, white cabinets and black countertops
Inspiration for a transitional dark wood floor and brown floor kitchen remodel in Houston with recessed-panel cabinets, white cabinets and black countertops
 Randal G. Winter Construction Inc.
Mel Carll
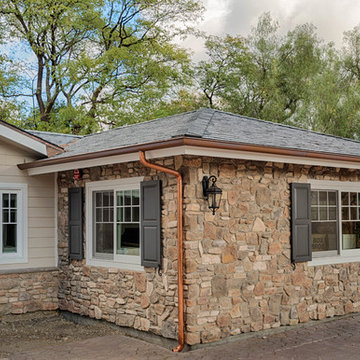
Example of a large transitional white one-story mixed siding house exterior design in Los Angeles with a hip roof and a shingle roof
Example of a large transitional white one-story mixed siding house exterior design in Los Angeles with a hip roof and a shingle roof


 American Homestead Kitchens Ltd
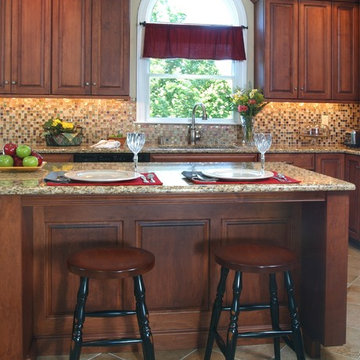
Kitchen designed by Darren Simcox. Photos by Top Kat Photography.
Mid-sized elegant l-shaped porcelain tile enclosed kitchen photo in Philadelphia with a double-bowl sink, raised-panel cabinets, medium tone wood cabinets, granite countertops, beige backsplash, glass tile backsplash, stainless steel appliances and an island
Mid-sized elegant l-shaped porcelain tile enclosed kitchen photo in Philadelphia with a double-bowl sink, raised-panel cabinets, medium tone wood cabinets, granite countertops, beige backsplash, glass tile backsplash, stainless steel appliances and an island
 DBK Home
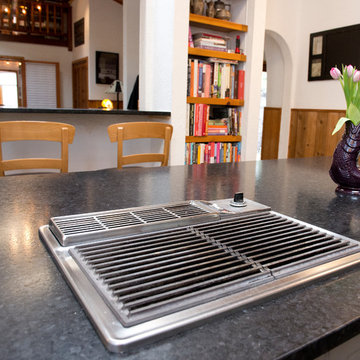
This kitchen was re-imagined, using the existing perimeter cabinets, flooring, and appliances; paired with a new island, new counters, backsplash, open shelving, millwork and a little paint. The space now flows and functions beautifully. The high ceilings and simple craftsman details create the perfect space for showcasing the homeowners quirky art and collectibles; and the colors of the natural slate floor helped us decide on the colors to use throughout the space.
Lindsay Perry
 Brian David Roberts | Interior Planning & Design
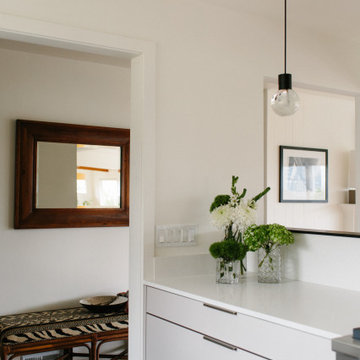
Inspiration for a mid-sized modern galley porcelain tile and gray floor enclosed kitchen remodel in Seattle with an undermount sink, flat-panel cabinets, gray cabinets, quartz countertops, paneled appliances, no island and white countertops
 Constructure Remodeling LLC

Example of a large classic u-shaped dark wood floor and brown floor eat-in kitchen design in Chicago with beaded inset cabinets, white cabinets, granite countertops, multicolored backsplash, slate backsplash, stainless steel appliances, an island, a double-bowl sink and black countertops

 J.P. Hoffman Design Build

There used to be a wall and hallway adjacent to the stairs leading to the kitchen from the front door. Now there is a coat closet and more space at the door landing rather than the small space that was once there.
 North Ridge Contracting, Inc.
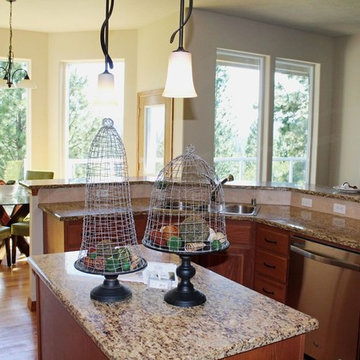
Example of a mid-sized classic medium tone wood floor open concept kitchen design in Seattle with a drop-in sink, raised-panel cabinets, medium tone wood cabinets, granite countertops, beige backsplash, ceramic backsplash, stainless steel appliances and an island
 Spokane Stone Creations LLC
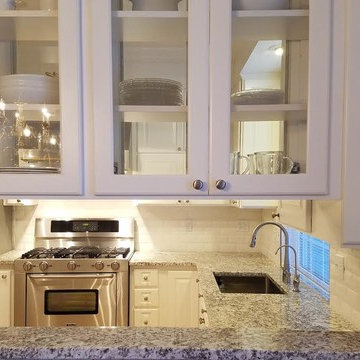
Example of a mid-sized minimalist u-shaped light wood floor and brown floor enclosed kitchen design in Seattle with an undermount sink, raised-panel cabinets, white cabinets, granite countertops, white backsplash, subway tile backsplash, stainless steel appliances, a peninsula and beige countertops
68