
Search results for "Pass through" in Home Design Ideas

 RJ Wright Design/Build
Example of a mid-sized trendy l-shaped medium tone wood floor and brown floor open concept kitchen design in Other with an undermount sink, shaker cabinets, medium tone wood cabinets, granite countertops, brown backsplash, matchstick tile backsplash, stainless steel appliances, an island and brown countertops
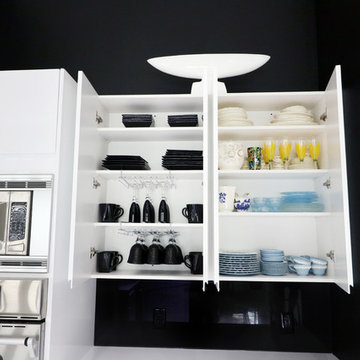
 Stylish Cabinets
Inspiration for a large modern u-shaped porcelain tile and white floor eat-in kitchen remodel in Houston with an undermount sink, flat-panel cabinets, white cabinets, quartz countertops, black backsplash, glass sheet backsplash, stainless steel appliances, an island and white countertops
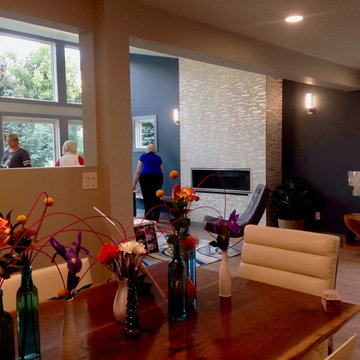
 Ballantyne Design Associates LLC
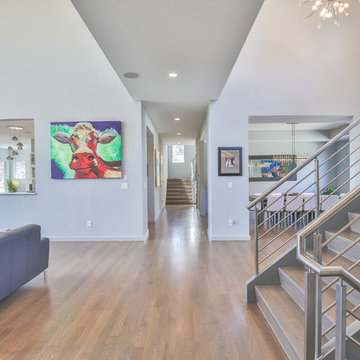
Great Room snap taken during the open house for the Great Falls Home Builders Parade of Homes.
Inspiration for a large contemporary open concept medium tone wood floor family room remodel in Other with a ribbon fireplace, a tile fireplace and gray walls
Inspiration for a large contemporary open concept medium tone wood floor family room remodel in Other with a ribbon fireplace, a tile fireplace and gray walls
Find the right local pro for your project
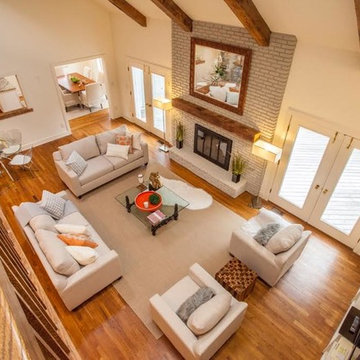
 Gold Staging & Redesign
Inspiration for a large transitional formal and open concept medium tone wood floor living room remodel in New York with beige walls, a standard fireplace, a brick fireplace and no tv
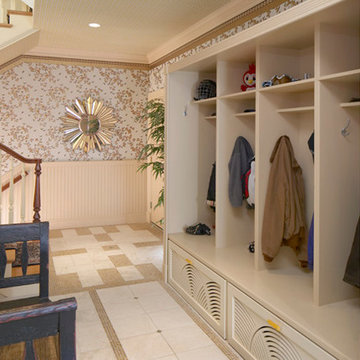

 AD Designs

Inspiration for a mid-sized timeless u-shaped bamboo floor and brown floor eat-in kitchen remodel in Other with an undermount sink, raised-panel cabinets, white cabinets, quartz countertops, stainless steel appliances, a peninsula, gray backsplash, matchstick tile backsplash and black countertops
 Randal G. Winter Construction Inc.
Mel Carll
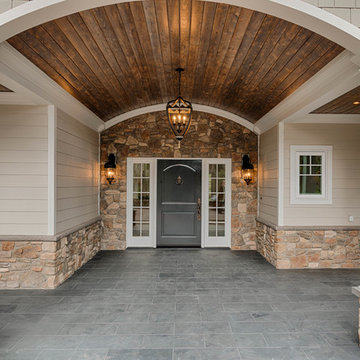
Large transitional white one-story mixed siding house exterior idea in Los Angeles with a hip roof and a shingle roof
Large transitional white one-story mixed siding house exterior idea in Los Angeles with a hip roof and a shingle roof


 Harkey Tile & Stone
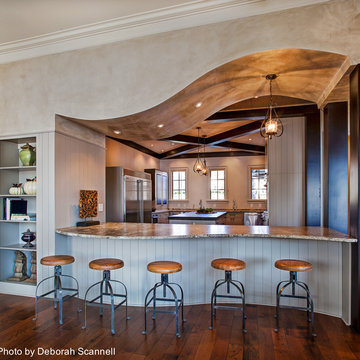
Example of a large trendy u-shaped medium tone wood floor enclosed kitchen design in Charlotte with an undermount sink, granite countertops, stainless steel appliances, an island, raised-panel cabinets and gray cabinets
 Hopkins & Porter
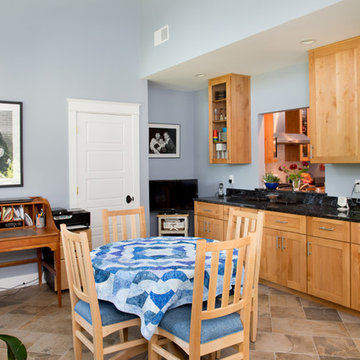
Kitchen/dining room combo - mid-sized transitional slate floor and brown floor kitchen/dining room combo idea in DC Metro with gray walls and no fireplace
 Phenom Construction

Simple renovation to improve our clients home office
Home studio - small traditional freestanding desk carpeted home studio idea in Toronto with green walls
Home studio - small traditional freestanding desk carpeted home studio idea in Toronto with green walls
 41 West
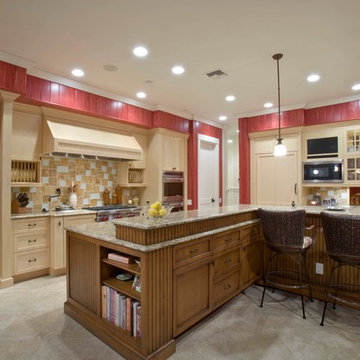
Example of a cottage l-shaped eat-in kitchen design in Miami with granite countertops, multicolored backsplash, paneled appliances and an island
 41 West
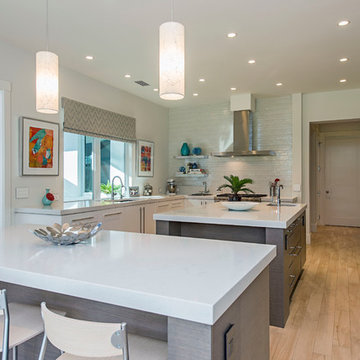
Large trendy eat-in kitchen photo in Miami with an undermount sink, white backsplash, stainless steel appliances and two islands
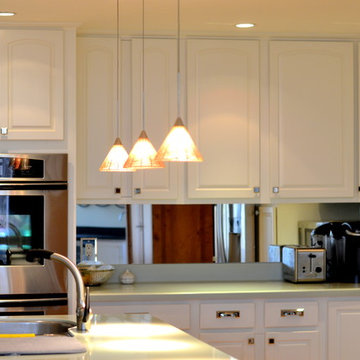
 Premiere Pros Kitchens & Design
Eat-in kitchen - large traditional l-shaped light wood floor eat-in kitchen idea in Boston with raised-panel cabinets, white cabinets, stainless steel appliances, an island, an undermount sink, laminate countertops, mirror backsplash and metallic backsplash

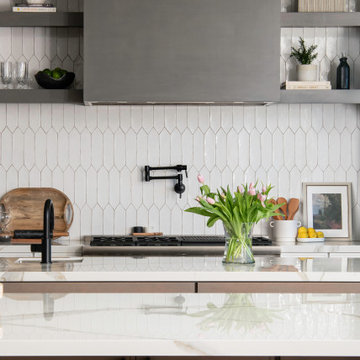
 Jenna Grace Interiors
White ceramic picket backsplash tile and sleek wood hood with open shelves honor this transitional kitchen design. Prep sink and pot filler help make it a cook's delight! dark and light stained cabinetry create a beautiful contrast and elevates this space.
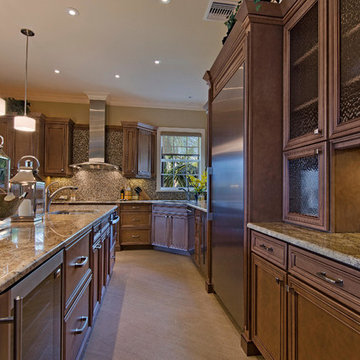 41 West
Eat-in kitchen - large traditional u-shaped eat-in kitchen idea in Miami with an undermount sink, granite countertops, stainless steel appliances, an island, multicolored backsplash and mosaic tile backsplash
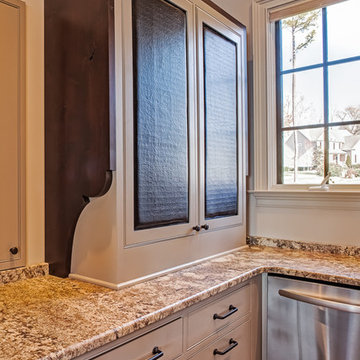 Harkey Tile & Stone
Enclosed kitchen - large contemporary u-shaped enclosed kitchen idea in Charlotte with an undermount sink, raised-panel cabinets, gray cabinets, granite countertops, stainless steel appliances and an island

 New Generation Home Improvements
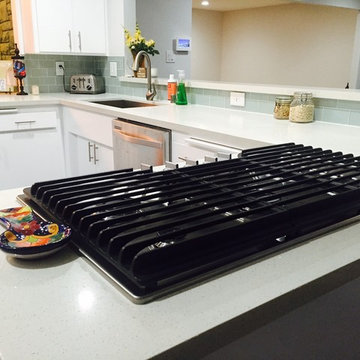
Countertop Range, Kitchen, Open Kitchen, Stainless Steep Applicances
Mid-sized trendy u-shaped porcelain tile eat-in kitchen photo in Los Angeles with a double-bowl sink, flat-panel cabinets, white cabinets, quartz countertops, green backsplash, subway tile backsplash, stainless steel appliances and no island
Mid-sized trendy u-shaped porcelain tile eat-in kitchen photo in Los Angeles with a double-bowl sink, flat-panel cabinets, white cabinets, quartz countertops, green backsplash, subway tile backsplash, stainless steel appliances and no island
 Impluvium Architecture
Traditional Kitchen
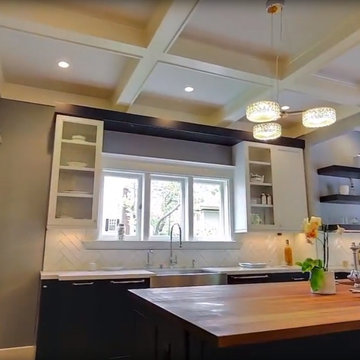
Inspiration for a mid-sized timeless galley dark wood floor and brown floor eat-in kitchen remodel in San Francisco with a farmhouse sink, shaker cabinets, white cabinets, marble countertops, white backsplash, ceramic backsplash, stainless steel appliances, an island and white countertops
Inspiration for a mid-sized timeless galley dark wood floor and brown floor eat-in kitchen remodel in San Francisco with a farmhouse sink, shaker cabinets, white cabinets, marble countertops, white backsplash, ceramic backsplash, stainless steel appliances, an island and white countertops
 HPC Inc.
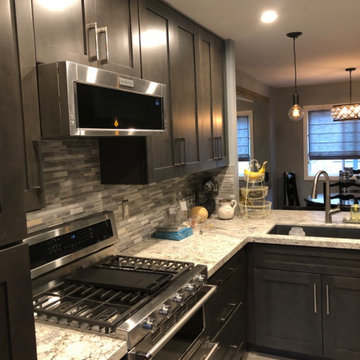
Complete remodel of a condo that was in its original state from 1980's and was not taken care of. All flooring, kitchen and bath fixtures, sinks, toilets, cabinets, lighting, windows - everything needed to be replaced. (See BEFORE pics to see the dramatic changes!)
69