
Search results for "Pass-through" in Home Design Ideas
 Eileen Gordon Design
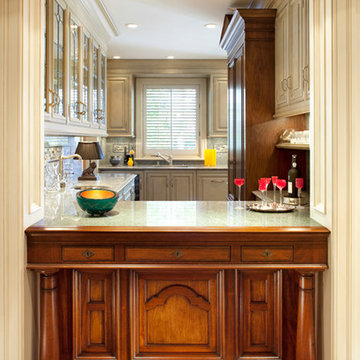
The owners of this traditional home have engaged in multiple stages of rebuilding, refinement and remodeling, beginning in the mid-1990s and finishing in 2009 with a new kitchen, breakfast room, family room, and paneled study. All stages have been seamlessly integrated with each detail carefully reviewed to preserve the home’s original character.

 User
UserNothing evokes the spirit of the ocean more than unobstructed cliff side views of the Pacific and nautical décor. This custom home was built to entertain guests who can’t help but enjoy the pleasures of sunny days and the warmth and light of the unique fire wall into the night.
 Robert Granoff
Interiors by Morris & Woodhouse Interiors LLC, Architecture by ARCHONSTRUCT LLC
© Robert Granoff

Trendy open concept medium tone wood floor family room photo in New York with yellow walls and a wall-mounted tv
Trendy open concept medium tone wood floor family room photo in New York with yellow walls and a wall-mounted tv
Find the right local pro for your project
 Heather Banks
Photo: Heather Banks © 2015 Houzz
Design: Brandi Hines
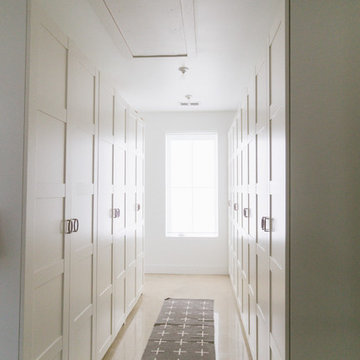
Inspiration for a modern closet remodel in Austin
Inspiration for a modern closet remodel in Austin
 LUXUDIO

Seated home bar - contemporary seated home bar idea in Columbus with glass-front cabinets and medium tone wood cabinets
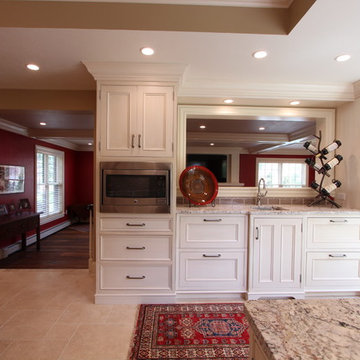
 Denise Quade Design
A bar was incorporated on the wall that separates the family room from the kitchen. Two 24" refrigerator drawers were paneled for a seamless look. The microwave was built in on the left and in the tall cabinet on the right side a coffee bar was built in. The sink base has a two kick valance and a toe kick detail was used throughout the room.
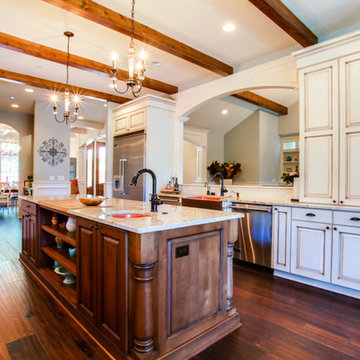
 Summit Ridge Design LLC
Eat-in kitchen - huge transitional galley dark wood floor and brown floor eat-in kitchen idea in Portland with a farmhouse sink, raised-panel cabinets, beige cabinets, granite countertops, beige backsplash, glass tile backsplash, stainless steel appliances and an island


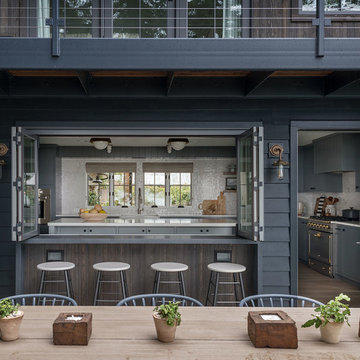
Example of a country kitchen design in Seattle with a farmhouse sink, stainless steel appliances and an island

 ADŌR Homes
SpaceCrafting Real Estate Photography
Open concept kitchen - large transitional l-shaped medium tone wood floor open concept kitchen idea in Minneapolis with a farmhouse sink, glass-front cabinets, white cabinets, quartzite countertops, gray backsplash, glass tile backsplash, stainless steel appliances and an island
Open concept kitchen - large transitional l-shaped medium tone wood floor open concept kitchen idea in Minneapolis with a farmhouse sink, glass-front cabinets, white cabinets, quartzite countertops, gray backsplash, glass tile backsplash, stainless steel appliances and an island
 Parsons Construction Inc
Oliver Irwin - Architectural - Real- Estate Photography - Spokane WA

Outdoor kitchen deck - large contemporary backyard outdoor kitchen deck idea with a roof extension
Outdoor kitchen deck - large contemporary backyard outdoor kitchen deck idea with a roof extension
 Daniel Conlon Architects

Great room - mid-sized cottage light wood floor and beige floor great room idea in New York with white walls and no fireplace
 Aanensen’s Designers Builders Craftsmen
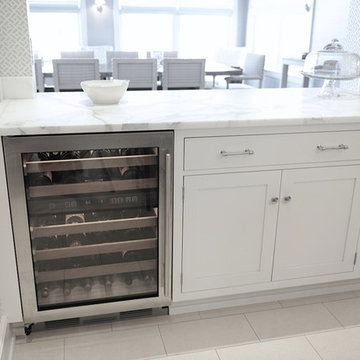
Enclosed kitchen - large coastal u-shaped ceramic tile and gray floor enclosed kitchen idea in New York with an undermount sink, shaker cabinets, gray cabinets, marble countertops, gray backsplash, subway tile backsplash, stainless steel appliances and an island
 Fraser Design
ansel olson

Inspiration for a rustic galley kitchen remodel in Richmond with shaker cabinets, black cabinets, wood countertops, gray backsplash, subway tile backsplash and stainless steel appliances
Inspiration for a rustic galley kitchen remodel in Richmond with shaker cabinets, black cabinets, wood countertops, gray backsplash, subway tile backsplash and stainless steel appliances


 C.H. Newton Builders, Inc
Example of a large trendy medium tone wood floor enclosed dining room design in Boston with a ribbon fireplace
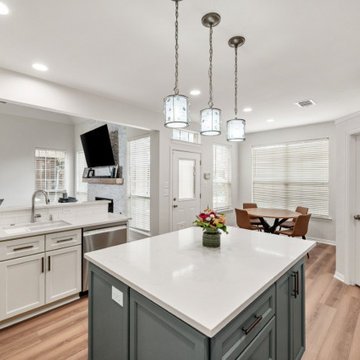
 Sunday Morning Kitchen and Bath
Spacious kitchen centered on a teal-base quartz island, with a lowered pass-through bar overlooking the living room’s tiled fireplace, all bathed in natural light from the adjacent breakfast area.
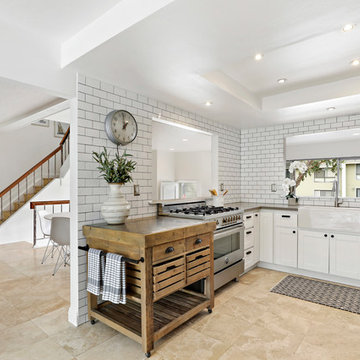
 bouHAUS Real Estate
Chris Snitko
Transitional u-shaped beige floor kitchen photo in Orange County with a farmhouse sink, shaker cabinets, white cabinets, white backsplash, subway tile backsplash, stainless steel appliances and no island
Transitional u-shaped beige floor kitchen photo in Orange County with a farmhouse sink, shaker cabinets, white cabinets, white backsplash, subway tile backsplash, stainless steel appliances and no island

 The Bespoke Interior, Inc.
Inspiration for a mid-sized contemporary galley medium tone wood floor and brown floor kitchen remodel in Orange County with flat-panel cabinets, no island, an undermount sink, blue cabinets, white backsplash, stainless steel appliances and gray countertops






 Tile Setters Hawaii LLC
porcelain tile planks (up to 96" x 8")
Inspiration for a large contemporary l-shaped beige floor and porcelain tile open concept kitchen remodel in Hawaii with an undermount sink, flat-panel cabinets, window backsplash, paneled appliances, an island, dark wood cabinets and quartz countertops
Inspiration for a large contemporary l-shaped beige floor and porcelain tile open concept kitchen remodel in Hawaii with an undermount sink, flat-panel cabinets, window backsplash, paneled appliances, an island, dark wood cabinets and quartz countertops
15