
Search results for "Pass-through" in Home Design Ideas
 E.W. Kitchens
Beth Singer
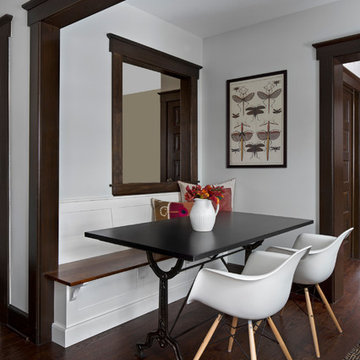
Dining room - transitional dark wood floor dining room idea in Detroit with white walls
Dining room - transitional dark wood floor dining room idea in Detroit with white walls

 Brentwood Cabinets LLC
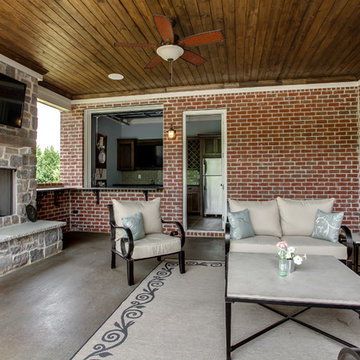
Inspiration for a timeless concrete patio remodel in Nashville with a fire pit and a roof extension
Find the right local pro for your project

 Taylor & Taylor, Inc.
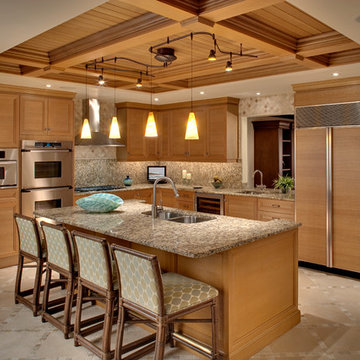
The pool house has an oversized chandler in antique pewter, and a Welsh dresser made of English oak, circa 1830, holds a collection of brightly colored dinnerware.

 TINKER Development
Example of a tuscan beige floor eat-in kitchen design in Phoenix with a single-bowl sink, recessed-panel cabinets, white cabinets, wood countertops, mosaic tile backsplash, stainless steel appliances, two islands and brown countertops

 Architectural Squared
Inspiration for a mid-sized southwestern l-shaped medium tone wood floor and exposed beam eat-in kitchen remodel with a farmhouse sink, shaker cabinets, blue cabinets, wood countertops, multicolored backsplash, ceramic backsplash, stainless steel appliances, an island and white countertops



 Minette Hand Photography
Elegant medium tone wood floor enclosed dining room photo in Charleston with orange walls

 ReruchaStudio
Mid-century modern l-shaped dark wood floor and brown floor kitchen photo in Seattle with flat-panel cabinets, medium tone wood cabinets, stainless steel appliances, an island and black countertops
 Semmes & Co. Builders, Inc
Elliott Johnson
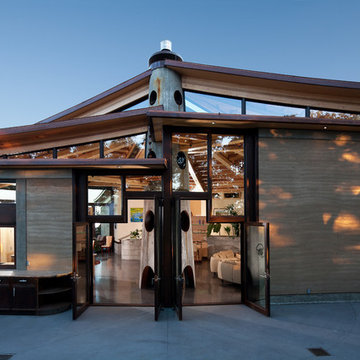
Inspiration for an eclectic wood exterior home remodel in San Luis Obispo
Inspiration for an eclectic wood exterior home remodel in San Luis Obispo
 Hann Builders

Mid-sized tuscan single-wall terra-cotta tile and brown floor wet bar photo in Houston with an undermount sink, raised-panel cabinets, dark wood cabinets, white backsplash and subway tile backsplash
 Braitman Design Studio
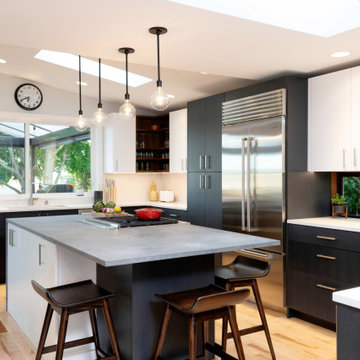

We added an efficient L-Shaped Peninsula while keeping the eating area open and airy.
Light Gray laminate cabinets combine with 2-cm honed grey quartz counters. Oak flooring and a lighted oak soffit warm the neutral palette.
Photo Credit: Felicia Evans
 Parsons Construction Inc
Oliver Irwin - Architectural - Real- Estate Photography - Spokane WA

Example of a large trendy backyard outdoor kitchen deck design with a roof extension
Example of a large trendy backyard outdoor kitchen deck design with a roof extension

 Open Hand Remodeling Co.
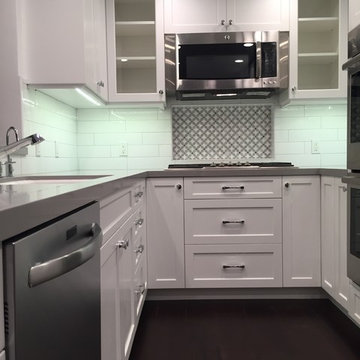
Complete new custom kitchen, Pental Quartz Counters all over the Unit, Kitchen custom wall niche, porcelain tiles in kitchen and bathrooms, stone tile around fireplace, complete custom entertainment Center in Living room, Custom Dry Bar in Dining room. Complete new Electrical, complete painting with Benjamin Moore Paint colors, All new Engineered hardwood floors and Baseboards, new kitchen appliances, under cabinets lighting, custom glass and mirrors all over.
 Cornerstone Studio LTD. Architects

Open concept kitchen - mid-sized traditional galley medium tone wood floor and brown floor open concept kitchen idea with an undermount sink, shaker cabinets, white cabinets, granite countertops, gray backsplash, mosaic tile backsplash, stainless steel appliances and an island

 Paradise Tiny Homes LLC
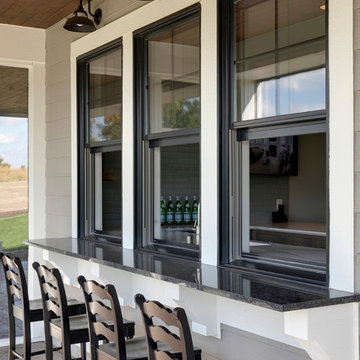
The awning windows in the kitchen blend the inside with the outside; a welcome feature where it sits in Hawaii.
An awning/pass-through kitchen window leads out to an attached outdoor mango wood bar with seating on the deck.
This tropical modern coastal Tiny Home is built on a trailer and is 8x24x14 feet. The blue exterior paint color is called cabana blue. The large circular window is quite the statement focal point for this how adding a ton of curb appeal. The round window is actually two round half-moon windows stuck together to form a circle. There is an indoor bar between the two windows to make the space more interactive and useful- important in a tiny home. There is also another interactive pass-through bar window on the deck leading to the kitchen making it essentially a wet bar. This window is mirrored with a second on the other side of the kitchen and the are actually repurposed french doors turned sideways. Even the front door is glass allowing for the maximum amount of light to brighten up this tiny home and make it feel spacious and open. This tiny home features a unique architectural design with curved ceiling beams and roofing, high vaulted ceilings, a tiled in shower with a skylight that points out over the tongue of the trailer saving space in the bathroom, and of course, the large bump-out circle window and awning window that provides dining spaces.



 Signature Kitchens, Inc.
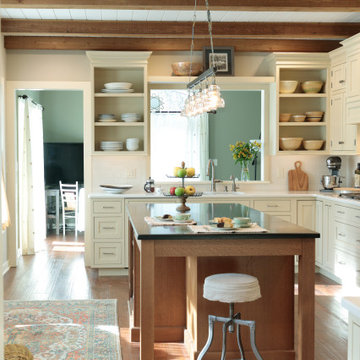
In this 100 year old farmhouse adding a pass through window opened up the space, allowing it to feel like an open concept but without the added construction of taking down a wall. Allowing the residence to be able to communicate and be a part of what is happening in the next room.
 Homes by Tradition
Spacecrafting
Inspiration for a large coastal u-shaped ceramic tile and gray floor seated home bar remodel in Minneapolis with a drop-in sink, medium tone wood cabinets, quartz countertops, gray backsplash, ceramic backsplash and white countertops
Inspiration for a large coastal u-shaped ceramic tile and gray floor seated home bar remodel in Minneapolis with a drop-in sink, medium tone wood cabinets, quartz countertops, gray backsplash, ceramic backsplash and white countertops
 Spectrum Homes Inc.

Pass through into the dining room side reflects the look of the kitchen and has plenty of storage for your mother’s china.
Kitchen - traditional kitchen idea in Portland with glass-front cabinets, white cabinets, granite countertops, white backsplash, ceramic backsplash and stainless steel appliances
Kitchen - traditional kitchen idea in Portland with glass-front cabinets, white cabinets, granite countertops, white backsplash, ceramic backsplash and stainless steel appliances
17