
Search results for "Pass-through" in Home Design Ideas

 Mark Langos Interior Design
Photo: Meghan Bob Photo
Inspiration for a large farmhouse backyard concrete paver patio remodel in Los Angeles with a roof extension
Inspiration for a large farmhouse backyard concrete paver patio remodel in Los Angeles with a roof extension
 Inspire Kitchen and Bath Design
Katleen Reid Photography
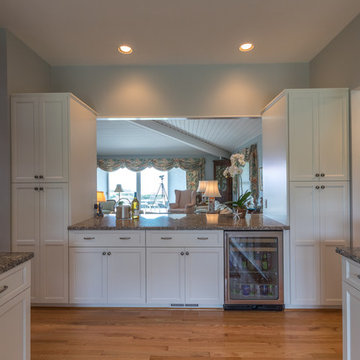
Large transitional galley medium tone wood floor and brown floor enclosed kitchen photo in Burlington with a drop-in sink, recessed-panel cabinets, white cabinets, granite countertops, stainless steel appliances and no island
Large transitional galley medium tone wood floor and brown floor enclosed kitchen photo in Burlington with a drop-in sink, recessed-panel cabinets, white cabinets, granite countertops, stainless steel appliances and no island
 Michael Rex Architects
Photo Credit: Treve Johnson Photography

Inspiration for a craftsman u-shaped medium tone wood floor kitchen remodel in San Francisco with glass-front cabinets, medium tone wood cabinets, beige backsplash, paneled appliances and an island
Inspiration for a craftsman u-shaped medium tone wood floor kitchen remodel in San Francisco with glass-front cabinets, medium tone wood cabinets, beige backsplash, paneled appliances and an island
Find the right local pro for your project

 Hamilton Snowber Architects
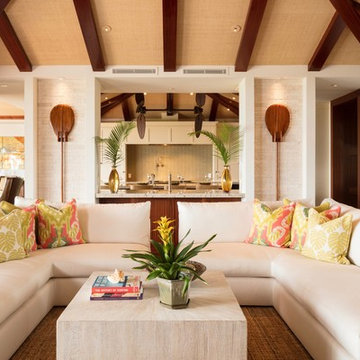
Kitchen/dining room combo - mid-sized coastal light wood floor kitchen/dining room combo idea in Portland Maine with white walls
 Taragano Design and Build
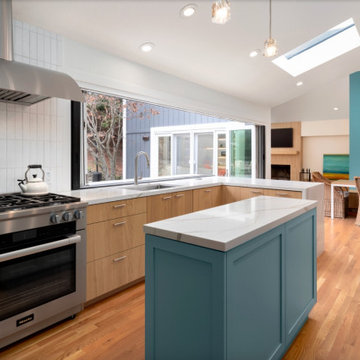
Taragano Design & Build completed this midcentury kitchen remodel
in Danville, California.
The window behind the sink is the point of the room. It opens
fully to the patio, which turns the counter into a serving ledge
and puts the person washing dishes in the middle of whatever is
happening outside. In a climate where the back yard is usable
eight or nine months a year, a fixed window there would have been
the more conventional choice and the worse one.
That opening also determined the cooking wall. With the sink
committed to the window run, the range went to the perpendicular
wall under a canopy hood, which pulls heat away from the open
window rather than pushing it toward the seating. The two zones
sit at right angles with the island between them, so the cook
turns rather than walks.
The island is kept short on purpose. A longer one would have
reached toward the family room and closed the sight line to the
fireplace and dining area. Holding it back keeps the kitchen and
living space reading as one room, which is the reason the wall
came out in the first place.
Overhead, a skylight was set into the vault on the family room
side, where the ceiling pitches away from the exterior glazing
and daylight would otherwise fall off.
Rift white oak slab cabinetry with a painted island in teal,
quartz counters and waterfall edge, vertical stacked tile
backsplash, over existing red oak flooring.
Licensed general contractor, CSLB #1143420. Diamond Certified.
 Semmes & Co. Builders, Inc
Elliott Johnson
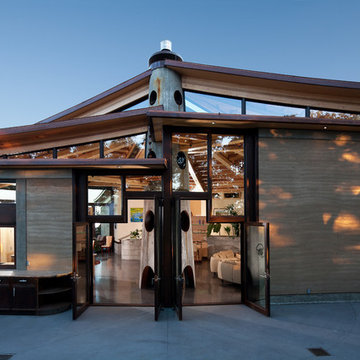
Inspiration for an eclectic wood exterior home remodel in San Luis Obispo
Inspiration for an eclectic wood exterior home remodel in San Luis Obispo


 Mindful Designs, Inc.
Gibeon Photography

Inspiration for a large scandinavian concrete floor and gray floor great room remodel with white walls and no fireplace
Inspiration for a large scandinavian concrete floor and gray floor great room remodel with white walls and no fireplace
 Designs by Vitali
After

Enclosed kitchen - mid-sized traditional galley light wood floor and brown floor enclosed kitchen idea in Jacksonville with a double-bowl sink, raised-panel cabinets, white cabinets, granite countertops, stainless steel appliances and brown countertops
Enclosed kitchen - mid-sized traditional galley light wood floor and brown floor enclosed kitchen idea in Jacksonville with a double-bowl sink, raised-panel cabinets, white cabinets, granite countertops, stainless steel appliances and brown countertops
 Taragano Design and Build
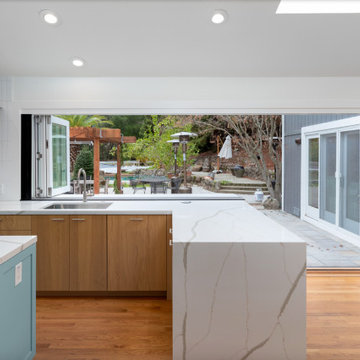
Taragano Design & Build completed this midcentury kitchen remodel
in Danville, California.
The window behind the sink is the point of the room. It opens
fully to the patio, which turns the counter into a serving ledge
and puts the person washing dishes in the middle of whatever is
happening outside. In a climate where the back yard is usable
eight or nine months a year, a fixed window there would have been
the more conventional choice and the worse one.
That opening also determined the cooking wall. With the sink
committed to the window run, the range went to the perpendicular
wall under a canopy hood, which pulls heat away from the open
window rather than pushing it toward the seating. The two zones
sit at right angles with the island between them, so the cook
turns rather than walks.
The island is kept short on purpose. A longer one would have
reached toward the family room and closed the sight line to the
fireplace and dining area. Holding it back keeps the kitchen and
living space reading as one room.
Overhead, a skylight was set into the vault on the family room
side, where the ceiling pitches away from the exterior glazing
and daylight would otherwise fall off.
Rift white oak slab cabinetry with a painted island in teal,
quartz counters and waterfall edge, vertical stacked tile
backsplash, over existing red oak flooring.
Licensed general contractor, CSLB #1143420. Diamond Certified.
 The Nelson Brothers | Willis Allen Real Estate
Cameron Acker

Kitchen/dining room combo - coastal medium tone wood floor kitchen/dining room combo idea in San Diego with blue walls
Kitchen/dining room combo - coastal medium tone wood floor kitchen/dining room combo idea in San Diego with blue walls
 Denise Quade Design
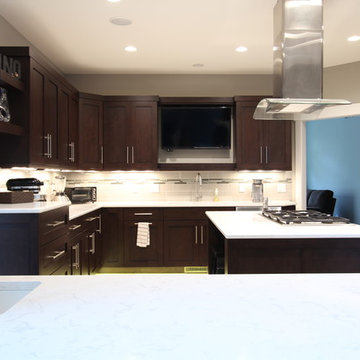
A pass through was used to help bring some light in to this windowless kitchen. Dark stained maple cabinets in a shaker style bring warmth and depth to the space. A wall mounted TV was placed over the sink, the gas cooktop was placed in the island below an island hood. A prep sink was placed in the countertop on the kitchen side of the passthrough and a tall base cabinet was used at the end of the space to be used as a drop space and charging center.
Photos by Erica Weaver



 Benjamin Andres Architekt
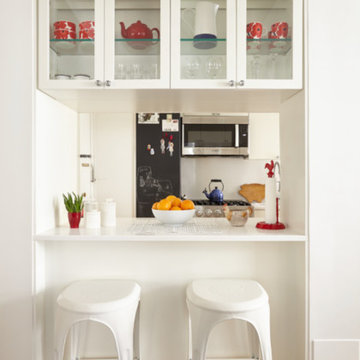
Eat-in kitchen - mid-sized contemporary galley medium tone wood floor and brown floor eat-in kitchen idea in New York with white cabinets, marble countertops, white backsplash, stainless steel appliances, white countertops and glass-front cabinets
 Overland Partners Architecture + Urban Design
Copyright © 2009 Robert Reck. All Rights Reserved.

Inspiration for a large southwestern u-shaped medium tone wood floor and brown floor open concept kitchen remodel in Albuquerque with an undermount sink, glass-front cabinets, medium tone wood cabinets, multicolored backsplash, stainless steel appliances, an island, granite countertops and stone slab backsplash
Inspiration for a large southwestern u-shaped medium tone wood floor and brown floor open concept kitchen remodel in Albuquerque with an undermount sink, glass-front cabinets, medium tone wood cabinets, multicolored backsplash, stainless steel appliances, an island, granite countertops and stone slab backsplash
 Quality By Design Home Renovations

Example of an eclectic medium tone wood floor and brown floor enclosed dining room design in Los Angeles with white walls
 PREMIER GRANITE AND MARBLE
premier granite and marble

Example of a mid-sized classic single-wall vinyl floor eat-in kitchen design in Austin with a double-bowl sink, raised-panel cabinets, medium tone wood cabinets, granite countertops, beige backsplash, matchstick tile backsplash, white appliances and an island
Example of a mid-sized classic single-wall vinyl floor eat-in kitchen design in Austin with a double-bowl sink, raised-panel cabinets, medium tone wood cabinets, granite countertops, beige backsplash, matchstick tile backsplash, white appliances and an island



 Ben Quie & Sons
Traditional design blends well with 21st century accessibility standards. Designed by architect Jeremiah Battles of Acacia Architects and built by Ben Quie & Sons, this beautiful new home features details found a century ago, combined with a creative use of space and technology to meet the owner’s mobility needs. Even the elevator is detailed with quarter-sawn oak paneling. Feeling as though it has been here for generations, this home combines architectural salvage with creative design. The owner brought in vintage lighting fixtures, a Tudor fireplace surround, and beveled glass for windows and doors. The kitchen pendants and sconces were custom made to match a 1912 Sheffield fixture she had found. Quarter-sawn oak in the living room, dining room, and kitchen, and flat-sawn oak in the pantry, den, and powder room accent the traditional feel of this brand-new home.
Design by Acacia Architects/Jeremiah Battles
Construction by Ben Quie and Sons
Photography by: Troy Thies
 QRI Construction Corp.
QRI Construction Corp.
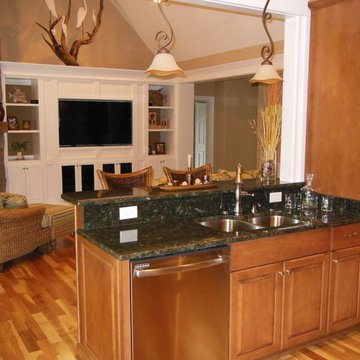
Inspiration for a mid-sized transitional medium tone wood floor and brown floor kitchen remodel in Wilmington with an undermount sink, raised-panel cabinets, medium tone wood cabinets, granite countertops and stainless steel appliances
Inspiration for a mid-sized transitional medium tone wood floor and brown floor kitchen remodel in Wilmington with an undermount sink, raised-panel cabinets, medium tone wood cabinets, granite countertops and stainless steel appliances
 Select Builders
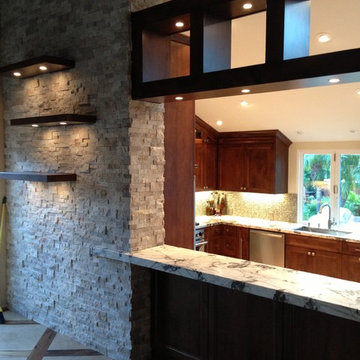
Large transitional u-shaped dark wood floor enclosed kitchen photo in Orange County with an undermount sink, shaker cabinets, medium tone wood cabinets, granite countertops, beige backsplash, mosaic tile backsplash, stainless steel appliances and no island
16