
Search results for "Pass-through" in Home Design Ideas
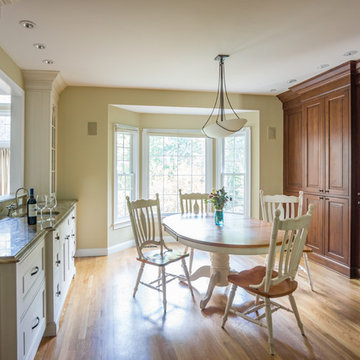
 Two Storey Building
Eric Roth Photography
Kitchen/dining room combo - large country medium tone wood floor and brown floor kitchen/dining room combo idea in Boston with beige walls and no fireplace
Kitchen/dining room combo - large country medium tone wood floor and brown floor kitchen/dining room combo idea in Boston with beige walls and no fireplace
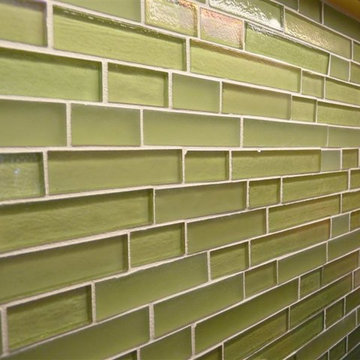

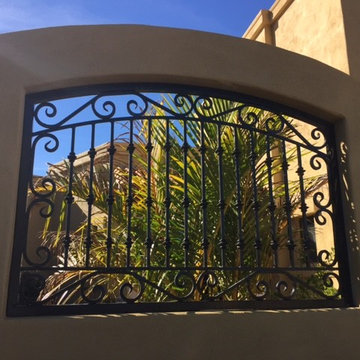
 Midas Metalworks, LLC
Custom Pass through entry courtyard
Example of a classic entryway design in Phoenix
Example of a classic entryway design in Phoenix
Find the right local pro for your project


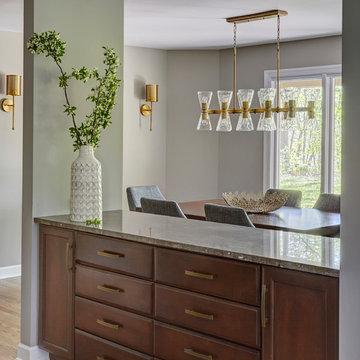
 Bobbi Alderfer/Lifestyle Design
Kitchen/dining room combo - mid-sized modern medium tone wood floor and brown floor kitchen/dining room combo idea in Chicago with gray walls and no fireplace
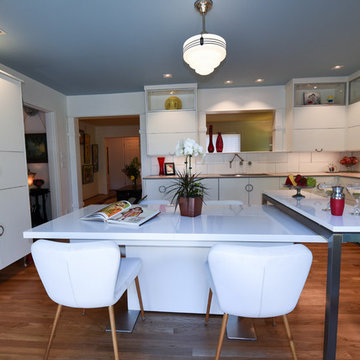




 MAK Design + Build Inc.
Open concept kitchen - huge contemporary u-shaped concrete floor and gray floor open concept kitchen idea in Sacramento with an undermount sink, flat-panel cabinets, light wood cabinets, quartzite countertops, gray backsplash, quartz backsplash, stainless steel appliances, two islands and gray countertops

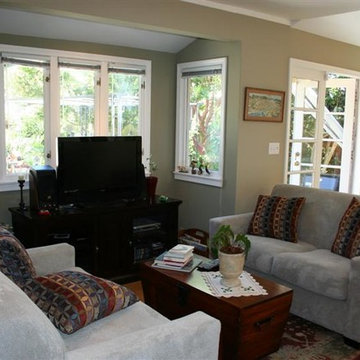
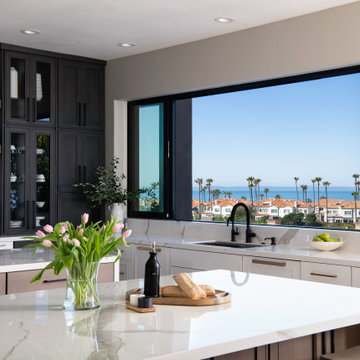
 Jenna Grace Interiors
This kitchen is beautiful and functional! Some much storage between the doble islands, hutch style cabinets with glass fronts and open shelves. There is an additional prep sink in the island closest to the range and a pot filler as well!
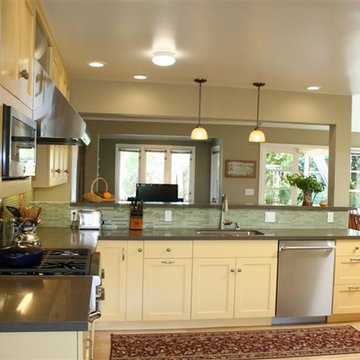
 Kitchens by Coco
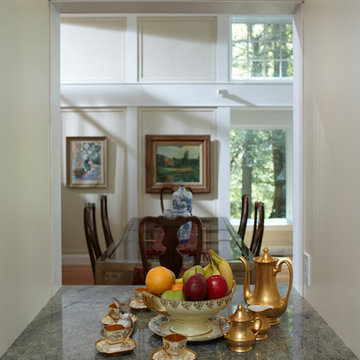
Pass through to the dining area provided more light and a visual dialog between the two spaces
Elegant kitchen photo in Boston
Elegant kitchen photo in Boston

 DGK Design + Build
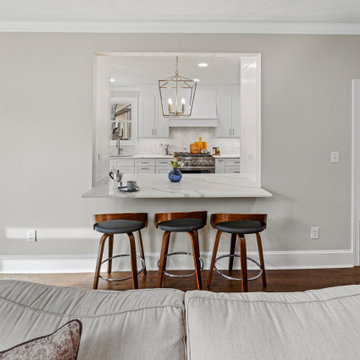
This open kitchen design features a framed pass-through with a sleek bar ledge and three classic stools, perfect for casual dining or conversation. Pendant lighting and crisp cabinetry complete the clean, transitional look.
 Living Stone Design + Build
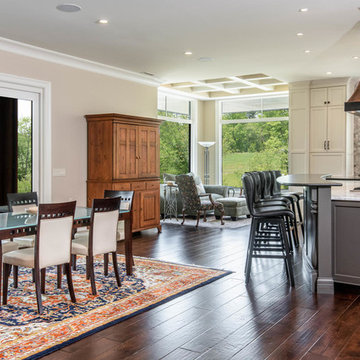
Elegant traditional dining room featuring a sophisticated dark wood dining table paired with upholstered chairs against beige walls with crisp white crown molding. The space seamlessly integrates into an open floor plan with a convenient pass-through window to the kitchen. A large decorative area rug anchors the dining area atop dark hardwood floors, while glass-front double doors and picture-framed windows add architectural interest.
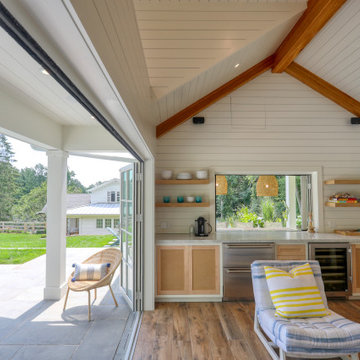

 NanaWall
Designed and built by Raymond Design Builders as a year-round entertaining destination.
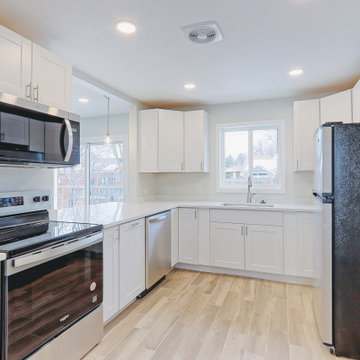
Kitchen - traditional kitchen idea in Bridgeport
Kitchen - traditional kitchen idea in Bridgeport



 Taragano Design and Build
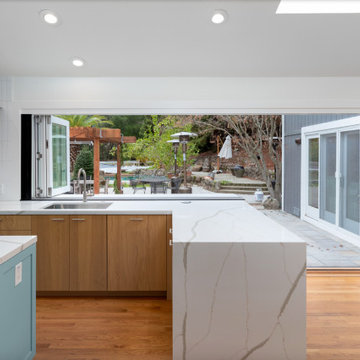
Taragano Design & Build completed this midcentury kitchen remodel
in Danville, California.
The window behind the sink is the point of the room. It opens
fully to the patio, which turns the counter into a serving ledge
and puts the person washing dishes in the middle of whatever is
happening outside. In a climate where the back yard is usable
eight or nine months a year, a fixed window there would have been
the more conventional choice and the worse one.
That opening also determined the cooking wall. With the sink
committed to the window run, the range went to the perpendicular
wall under a canopy hood, which pulls heat away from the open
window rather than pushing it toward the seating. The two zones
sit at right angles with the island between them, so the cook
turns rather than walks.
The island is kept short on purpose. A longer one would have
reached toward the family room and closed the sight line to the
fireplace and dining area. Holding it back keeps the kitchen and
living space reading as one room.
Overhead, a skylight was set into the vault on the family room
side, where the ceiling pitches away from the exterior glazing
and daylight would otherwise fall off.
Rift white oak slab cabinetry with a painted island in teal,
quartz counters and waterfall edge, vertical stacked tile
backsplash, over existing red oak flooring.
Licensed general contractor, CSLB #1143420. Diamond Certified.
60