
Search results for "Pass-through" in Home Design Ideas
 Davida's Kitchen & Tiles
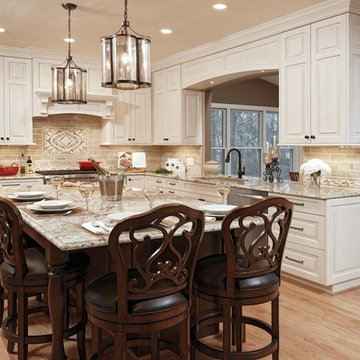
Inspiration for a large timeless u-shaped medium tone wood floor and brown floor enclosed kitchen remodel in DC Metro with an undermount sink, raised-panel cabinets, beige cabinets, granite countertops, beige backsplash, subway tile backsplash, stainless steel appliances and an island

 Drömhus General Contractors
Example of a mid-sized minimalist master white tile and stone tile white floor doorless shower design in San Francisco with flat-panel cabinets, white cabinets, white walls and an integrated sink
Find the right local pro for your project
 User
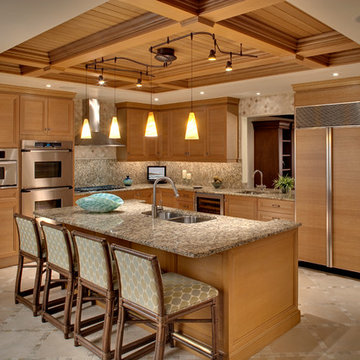
UserTransitional l-shaped kitchen photo in Miami with a double-bowl sink, recessed-panel cabinets, light wood cabinets, paneled appliances and an island

 Designtheory Inc.
Valerie Wilcox
Dressing room - mid-sized transitional gender-neutral brown floor and dark wood floor dressing room idea in Toronto with shaker cabinets and white cabinets
Dressing room - mid-sized transitional gender-neutral brown floor and dark wood floor dressing room idea in Toronto with shaker cabinets and white cabinets


 Jenkins Design Build
Tre Dunham
Utility room - mid-sized transitional single-wall medium tone wood floor and brown floor utility room idea in Austin with shaker cabinets, white cabinets, wood countertops, white walls and a side-by-side washer/dryer
Utility room - mid-sized transitional single-wall medium tone wood floor and brown floor utility room idea in Austin with shaker cabinets, white cabinets, wood countertops, white walls and a side-by-side washer/dryer


 Brentwood Cabinets LLC
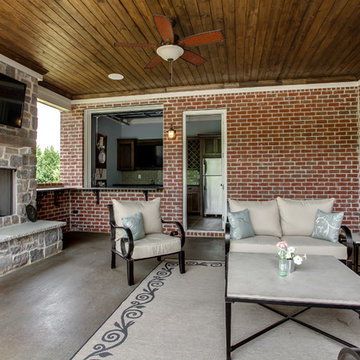
Inspiration for a timeless concrete patio remodel in Nashville with a fire pit and a roof extension
 Ike Kligerman Barkley

Small beach style enclosed porcelain tile and gray floor living room photo in Boston with blue walls, a corner fireplace and a concrete fireplace
 Etelamaki Architecture
Photos: MIkiko Kikuyama
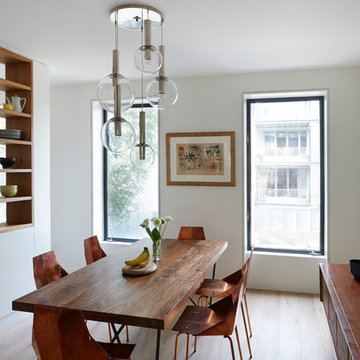
Inspiration for a contemporary light wood floor dining room remodel in New York with white walls and no fireplace
Inspiration for a contemporary light wood floor dining room remodel in New York with white walls and no fireplace
 UNIQ Kitchen and Bath Designs
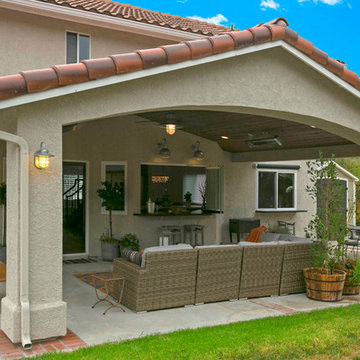
This is a brand new patio addition. It was essential to make the roof match the existing house from the outside, choosing warm wood for the ceiling of this patio helped create a cozy feeling.

 Lovejoy Interiors
Michael J. Lee Photography
Example of a transitional medium tone wood floor kitchen/dining room combo design in Boston with white walls
Example of a transitional medium tone wood floor kitchen/dining room combo design in Boston with white walls
 Kate Roos Design LLC

This wall, opposite the outdoor terrace, provided the perfect place for tall appliances and cabinetry. Sleek, warm, easy to maintain finishes contribute to the desired look of the space.



 Corine Maggio Design
This condo was designed for a great client: a young professional male with modern and unfussy sensibilities. The goal was to create a space that represented this by using clean lines and blending natural and industrial tones and materials. Great care was taken to be sure that interest was created through a balance of high contrast and simplicity. And, of course, the entire design is meant to support and not distract from the incredible views.
Photos by: Chipper Hatter
 FBC Remodel
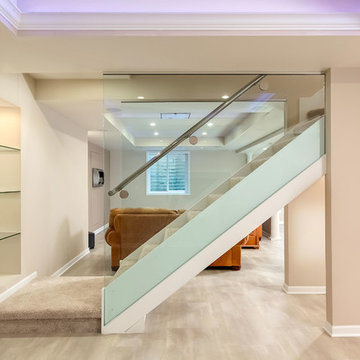
This contemporary basement features a glass enclosed stairs. ©Finished Basement Company
Inspiration for a mid-sized modern look-out vinyl floor and beige floor basement remodel in Chicago with beige walls
Inspiration for a mid-sized modern look-out vinyl floor and beige floor basement remodel in Chicago with beige walls
 Thompson Custom Homes

Family room - traditional dark wood floor family room idea in Houston with white walls, a two-sided fireplace and a stone fireplace
 Mason Elliott Designs
Deborah Scannell Photography,

Enclosed kitchen - mid-sized traditional galley dark wood floor and brown floor enclosed kitchen idea in Charlotte with a farmhouse sink, recessed-panel cabinets, white cabinets, granite countertops, mirror backsplash, stainless steel appliances and no island
Enclosed kitchen - mid-sized traditional galley dark wood floor and brown floor enclosed kitchen idea in Charlotte with a farmhouse sink, recessed-panel cabinets, white cabinets, granite countertops, mirror backsplash, stainless steel appliances and no island



 Fenessco Doors and Windows

Mid-sized minimalist single-wall concrete floor and gray floor wet bar photo in Los Angeles with an undermount sink, flat-panel cabinets, dark wood cabinets, marble countertops and white countertops

61