
Search results for "Pass-through" in Home Design Ideas
 Model Remodel
Cindy Apple Photography

Living room - mid-sized 1950s enclosed carpeted and gray floor living room idea in Seattle with white walls and no fireplace
Living room - mid-sized 1950s enclosed carpeted and gray floor living room idea in Seattle with white walls and no fireplace


 The León Group, LLC
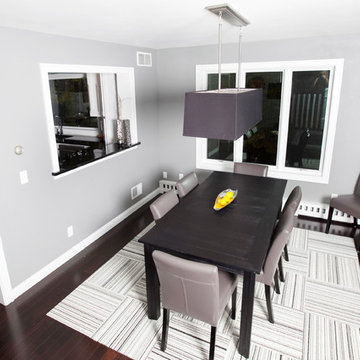
Example of a large trendy galley light wood floor open concept kitchen design in New York with shaker cabinets, white cabinets, gray backsplash, stainless steel appliances, an island, marble countertops, mosaic tile backsplash and an undermount sink
Find the right local pro for your project
 Dickinson Cabinetry

Inspiration for a mid-sized transitional u-shaped medium tone wood floor and brown floor open concept kitchen remodel in San Francisco with an undermount sink, shaker cabinets, white cabinets, stainless steel appliances, an island, gray countertops, concrete countertops, white backsplash and marble backsplash

 TMH designs
Inspiration for a mid-sized transitional dark wood floor foyer remodel in Dallas with white walls and a medium wood front door
 emily lauderback stewart design and renovation
Dan Farmer

Mid-sized arts and crafts u-shaped medium tone wood floor enclosed kitchen photo in Seattle with an undermount sink, shaker cabinets, white cabinets, beige backsplash, ceramic backsplash, stainless steel appliances, beige walls and no island
Mid-sized arts and crafts u-shaped medium tone wood floor enclosed kitchen photo in Seattle with an undermount sink, shaker cabinets, white cabinets, beige backsplash, ceramic backsplash, stainless steel appliances, beige walls and no island
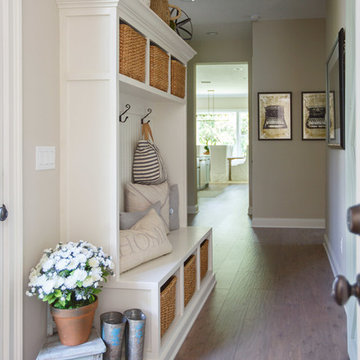
 Bill Petkoski
Hallway - mid-sized traditional medium tone wood floor and brown floor hallway idea in Jacksonville with beige walls



 Winkelman Architecture
Jeff Roberts Imaging
Inspiration for a mid-sized rustic medium tone wood floor and brown floor dining room remodel in Portland Maine
Inspiration for a mid-sized rustic medium tone wood floor and brown floor dining room remodel in Portland Maine

 Charmean Neithart Interiors
Erika Bierman Photography www.erikabiermanphotography.com
Example of a classic kitchen design in Los Angeles
Example of a classic kitchen design in Los Angeles

 Housing First Minnesota
2018 Artisan Home Tour
Photo: LandMark Photography
Builder: John Kraemer & Sons

 Nico van der Meulen Architects
Photography by Barend Roberts and David Ross
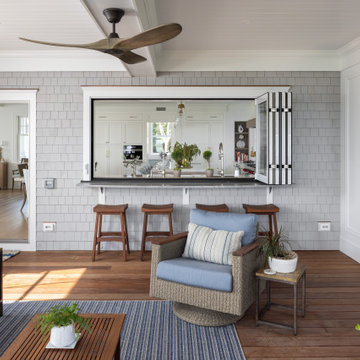
Inspiration for a contemporary backyard outdoor kitchen deck remodel with decking and a roof extension
Inspiration for a contemporary backyard outdoor kitchen deck remodel with decking and a roof extension

 Charles Vincent George Architects, Inc.
Elmhurst, IL Residence by
Charles Vincent George Architects
Photographs by
Tony Soluri
Cottage two-story exterior home photo in Chicago
Cottage two-story exterior home photo in Chicago

 Interiors By Agostino's
Interior Design Naples, FL
Large transitional medium tone wood floor and brown floor foyer photo in Miami with beige walls
Large transitional medium tone wood floor and brown floor foyer photo in Miami with beige walls


 Visbeen Architects
Kitchen pantry - mid-sized transitional galley brick floor and red floor kitchen pantry idea in Grand Rapids with recessed-panel cabinets, blue cabinets, granite countertops, white backsplash, shiplap backsplash, stainless steel appliances, white countertops and no island

 Lohss Construction
Bedroom - rustic dark wood floor bedroom idea with a stone fireplace and a corner fireplace

 Vesta Design Studio, LLC
EMR Photography

Mid-sized transitional dark wood floor and brown floor kitchen photo in Denver with recessed-panel cabinets, quartzite countertops, white backsplash, stainless steel appliances, an island, white countertops and beige cabinets
Mid-sized transitional dark wood floor and brown floor kitchen photo in Denver with recessed-panel cabinets, quartzite countertops, white backsplash, stainless steel appliances, an island, white countertops and beige cabinets


 Carolina Timberworks
A striking 36-ft by 18-ft. four-season pavilion profiled in the September 2015 issue of Fine Homebuilding magazine. To read the article, go to http://www.carolinatimberworks.com/wp-content/uploads/2015/07/Glass-in-the-Garden_September-2015-Fine-Homebuilding-Cover-and-article.pdf. Operable steel doors and windows. Douglas Fir and reclaimed Hemlock ceiling boards.
© Carolina Timberworks

59