
Search results for "Pass-through" in Home Design Ideas
 Bohannon Design Team


The back patio is an entertainer's dream, with special features that allow guests to enjoy year-round comfort. The ceiling contains recessed heating panels, providing warmth in cool months, while rotating fans cool in hot months. A garage door style window enables pass through of food and drink, opening the space to the kitchen.

 Blackband Design
AFTER: BAR | We completely redesigned the bar structure by opening it up. It was previously closed on one side so we wanted to be able to walk through to the living room. We created a floor to ceiling split vase accent wall behind the bar to give the room some texture and break up the white walls. We carried over the tile from the entry to the bar and used hand stamped carrara marble to line the front of the bar and used a smoky blue glass for the bar counters. | Renovations + Design by Blackband Design | Photography by Tessa Neustadt
 Staging Magic
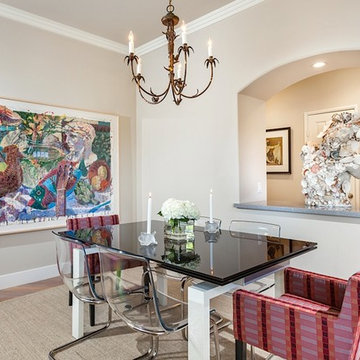
This unusual plaster and shell bust of King Neptune was purchased at a consignment store. It was the perfect size for the space and carried out the sophisticated beach theme. A Callagaris table and lucite Ikea chairs completed the look.
Find the right local pro for your project


 Zola European Windows
This Boulder, Colorado remodel by fuentesdesign demonstrates the possibility of renewal in American suburbs, and Passive House design principles. Once an inefficient single story 1,000 square-foot ranch house with a forced air furnace, has been transformed into a two-story, solar powered 2500 square-foot three bedroom home ready for the next generation.
The new design for the home is modern with a sustainable theme, incorporating a palette of natural materials including; reclaimed wood finishes, FSC-certified pine Zola windows and doors, and natural earth and lime plasters that soften the interior and crisp contemporary exterior with a flavor of the west. A Ninety-percent efficient energy recovery fresh air ventilation system provides constant filtered fresh air to every room. The existing interior brick was removed and replaced with insulation. The remaining heating and cooling loads are easily met with the highest degree of comfort via a mini-split heat pump, the peak heat load has been cut by a factor of 4, despite the house doubling in size. During the coldest part of the Colorado winter, a wood stove for ambiance and low carbon back up heat creates a special place in both the living and kitchen area, and upstairs loft.
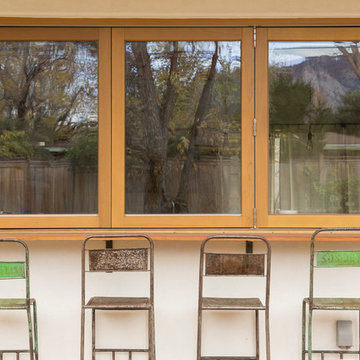
This ultra energy efficient home relies on extremely high levels of insulation, air-tight detailing and construction, and the implementation of high performance, custom made European windows and doors by Zola Windows. Zola’s ThermoPlus Clad line, which boasts R-11 triple glazing and is thermally broken with a layer of patented German Purenit®, was selected for the project. These windows also provide a seamless indoor/outdoor connection, with 9′ wide folding doors from the dining area and a matching 9′ wide custom countertop folding window that opens the kitchen up to a grassy court where mature trees provide shade and extend the living space during the summer months.
With air-tight construction, this home meets the Passive House Retrofit (EnerPHit) air-tightness standard of
 Flip Out Windows Inc
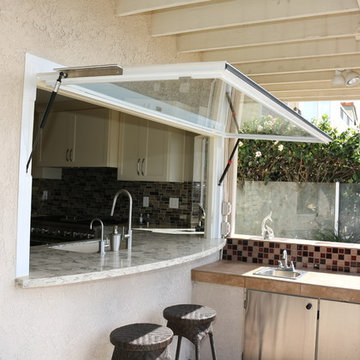
FOR A TRUE KITCHEN PASS THRU WINDOW WITH NO TRACKING., TRY A FLIP OUT WINDOW. IT COMES AS A RETROFIT OR A NEW NAIL FLANGE. WITH GAS STRUTS, JUST UNLOCK ON THE INSIDE & GIVE A GENTLE PUSH. IT THEN OPENS AND LOCKS IN PLACE. IT IS THAT EASY TO BRING YOUR INDOORS TO THE OUTDOORS. BELLY UP TO THE BAR FOR A DRINK OR SNACK & JOIN THE KITCHEN CONVERSATION. NOT TO MENTION, DOING THE DISHES WITH THIS BREEZE & VIEW IS NO LONGER PUT OFF TILL LATER.
www.FlipOutWindows.com
 Classic Homes
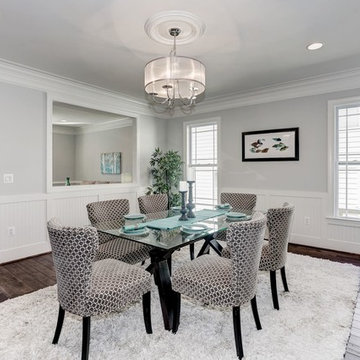
Dining room.
Mid-sized transitional dark wood floor and brown floor enclosed dining room photo in DC Metro with gray walls and no fireplace
Mid-sized transitional dark wood floor and brown floor enclosed dining room photo in DC Metro with gray walls and no fireplace


 Maximus Development Inc.
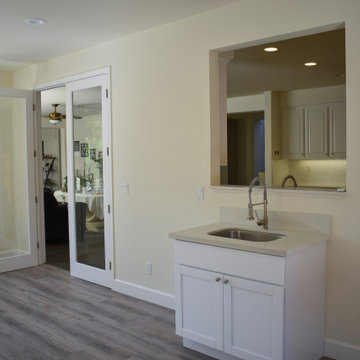
Sunroom - large traditional medium tone wood floor and brown floor sunroom idea in Sacramento with no fireplace and a standard ceiling

 Gast Architects
Elliott Johnson Photographer
Inspiration for a cottage u-shaped living room remodel in San Luis Obispo with recessed-panel cabinets, white cabinets, marble countertops and white walls
Inspiration for a cottage u-shaped living room remodel in San Luis Obispo with recessed-panel cabinets, white cabinets, marble countertops and white walls

 Tim Barber Architects
Interior design by Tineke Triggs of Artistic Designs for Living. Photography by Laura Hull.

Large elegant galley dark wood floor and brown floor wet bar photo in San Francisco with a drop-in sink, blue cabinets, wood countertops, brown countertops, glass-front cabinets, blue backsplash and wood backsplash
Large elegant galley dark wood floor and brown floor wet bar photo in San Francisco with a drop-in sink, blue cabinets, wood countertops, brown countertops, glass-front cabinets, blue backsplash and wood backsplash

 Blue Jay Design LLC
Inspiration for a coastal screened-in porch remodel in Boston with decking and a roof extension

 Rehme Steel Windows & Doors
Rehme Steel Windows & Doors
Example of a tuscan backyard patio design in Austin
Example of a tuscan backyard patio design in Austin


 DeBaker Design Group, Ltd.
Example of a small transitional medium tone wood floor and brown floor enclosed dining room design in Chicago with gray walls, a standard fireplace and a brick fireplace

Inspiration for a transitional single-wall light wood floor and beige floor wet bar remodel in New York with glass-front cabinets, beige cabinets and mirror backsplash

 Marvin
Architect: Blaine Bonadies, Bonadies Architect
Photography By: Jean Allsopp Photography
“Just as described, there is an edgy, irreverent vibe here, but the result has an appropriate stature and seriousness. Love the overscale windows. And the outdoor spaces are so great.”
Situated atop an old Civil War battle site, this new residence was conceived for a couple with southern values and a rock-and-roll attitude. The project consists of a house, a pool with a pool house and a renovated music studio. A marriage of modern and traditional design, this project used a combination of California redwood siding, stone and a slate roof with flat-seam lead overhangs. Intimate and well planned, there is no space wasted in this home. The execution of the detail work, such as handmade railings, metal awnings and custom windows jambs, made this project mesmerizing.
Cues from the client and how they use their space helped inspire and develop the initial floor plan, making it live at a human scale but with dramatic elements. Their varying taste then inspired the theme of traditional with an edge. The lines and rhythm of the house were simplified, and then complemented with some key details that made the house a juxtaposition of styles.
The wood Ultimate Casement windows were all standard sizes. However, there was a desire to make the windows have a “deep pocket” look to create a break in the facade and add a dramatic shadow line. Marvin was able to customize the jambs by extruding them to the exterior. They added a very thin exterior profile, which negated the need for exterior casing. The same detail was in the stone veneers and walls, as well as the horizontal siding walls, with no need for any modification. This resulted in a very sleek look.
MARVIN PRODUCTS USED:
Marvin Ultimate Casement Window



 WW Building Supply
Doug Duncan
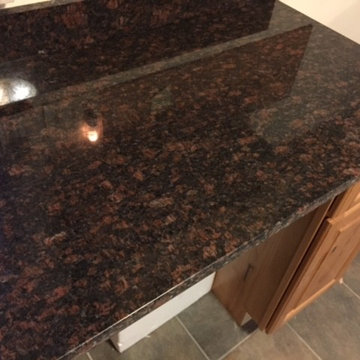
Kitchen - mid-sized traditional ceramic tile and gray floor kitchen idea in Burlington with raised-panel cabinets, medium tone wood cabinets, granite countertops and no island
Kitchen - mid-sized traditional ceramic tile and gray floor kitchen idea in Burlington with raised-panel cabinets, medium tone wood cabinets, granite countertops and no island
 TLC Design/Build LLC
Jean Allsopp

Large transitional u-shaped medium tone wood floor kitchen photo in Birmingham with recessed-panel cabinets, beige cabinets, multicolored backsplash, paneled appliances, an island and marble countertops
Large transitional u-shaped medium tone wood floor kitchen photo in Birmingham with recessed-panel cabinets, beige cabinets, multicolored backsplash, paneled appliances, an island and marble countertops

 YK Stone Center Inc.
Eat-in kitchen - mid-sized transitional medium tone wood floor and brown floor eat-in kitchen idea in Denver with an undermount sink, shaker cabinets, white cabinets, quartz countertops, white backsplash, subway tile backsplash, stainless steel appliances, an island and white countertops
62