
Search results for "Pass-through" in Home Design Ideas


 Jilco Kitchen and Bath

Kitchen Designer (Savannah Schmitt) Cabinetry (Eudora Full Access, Homestead Door Style, Iron Finish, Floating Shelves - Heirloom Ash) Photographer (Smiths Do Love)
Builder (Vintage Homes)

Find the right local pro for your project

 Allen's Fine Woodworking, Inc.
This kitchen is a prime example of beautifully designed functionality. From the spacious maple butcher block island & eating bar to the roll-up pass through window for outdoor entertaining, the space can handle whatever situation the owners throw at it. The Espresso stain on these Medallion cabinets of Cherry wood really anchors the whimsy of the yellow bar stools and the ginger-tone checkerboard Marmoleum floor. Cabinets designed and installed by Allen's Fine Woodworking Cabinetry and Design, Hood River, OR.
Photos by Zach Luellen Photography LLC

 G&G Custom Homes, Inc
Example of a mid-sized mountain style underground home bar design in Indianapolis with beige walls, no fireplace and a bar

 Faure Halvorsen Architects
Inspiration for a mid-sized rustic beige floor mudroom remodel with brown walls
 Water & Earth Landscape Design

Even the fireplace. plays with materiality, incorporating split pieces of TimberTech composite decking in the same playful color pallet.
Mid-sized trendy backyard stone patio photo in Richmond with a fireplace and no cover
Mid-sized trendy backyard stone patio photo in Richmond with a fireplace and no cover




 Whitten Architects
photography by Rob Karosis

Large elegant medium tone wood floor home bar photo in Portland Maine with white walls
Large elegant medium tone wood floor home bar photo in Portland Maine with white walls
 Bohannon Design Team

This entertainment-ready kitchen provides easy access to the back patio through a garage door style window and pass through.
Open concept kitchen - large coastal l-shaped dark wood floor and brown floor open concept kitchen idea in Dallas with a farmhouse sink, shaker cabinets, white cabinets, marble countertops, white backsplash, ceramic backsplash, stainless steel appliances and two islands
Open concept kitchen - large coastal l-shaped dark wood floor and brown floor open concept kitchen idea in Dallas with a farmhouse sink, shaker cabinets, white cabinets, marble countertops, white backsplash, ceramic backsplash, stainless steel appliances and two islands
 Barker Associates Architecture Office

Example of a transitional single-wall light wood floor and brown floor kitchen pantry design in New York with an undermount sink, flat-panel cabinets, white cabinets, white countertops, marble countertops, multicolored backsplash and no island
 Simpson Cabinetry
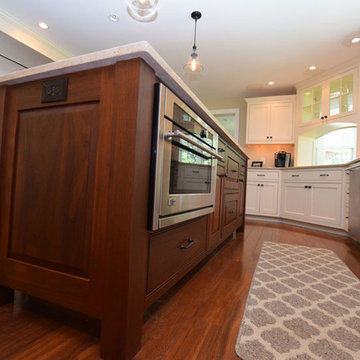
The mahogany island with raised panels creates a handsome contrast to the shaker flat white perimeter cabinets.
Inspiration for a large timeless u-shaped medium tone wood floor enclosed kitchen remodel in Burlington with an undermount sink, beaded inset cabinets, white cabinets, granite countertops, stainless steel appliances and an island
Inspiration for a large timeless u-shaped medium tone wood floor enclosed kitchen remodel in Burlington with an undermount sink, beaded inset cabinets, white cabinets, granite countertops, stainless steel appliances and an island

 Gibson Gimpel Interior Design

View from the Spa through the Main Entry [Photo by Ralph Lauer] [Landscaping and Pool Design by Lin Michaels]
Example of a mid-sized minimalist white one-story stone house exterior design in Dallas with a hip roof and a metal roof
Example of a mid-sized minimalist white one-story stone house exterior design in Dallas with a hip roof and a metal roof
 AlphaStudio Design Group
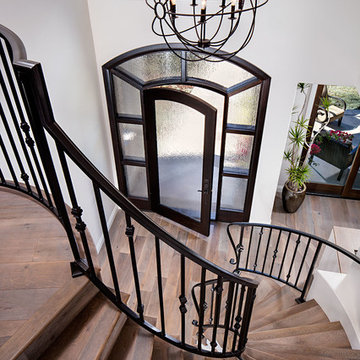
Conceptually the Clark Street remodel began with an idea of creating a new entry. The existing home foyer was non-existent and cramped with the back of the stair abutting the front door. By defining an exterior point of entry and creating a radius interior stair, the home instantly opens up and becomes more inviting. From there, further connections to the exterior were made through large sliding doors and a redesigned exterior deck. Taking advantage of the cool coastal climate, this connection to the exterior is natural and seamless
Photos by Zack Benson
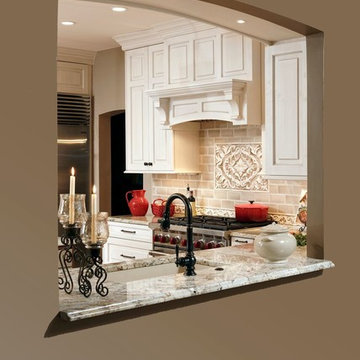
 Davida's Kitchen & Tiles
Example of a large classic u-shaped medium tone wood floor and brown floor enclosed kitchen design in DC Metro with an undermount sink, raised-panel cabinets, beige cabinets, granite countertops, beige backsplash, subway tile backsplash, stainless steel appliances and an island

 Lucas Fladzinski Photography
Photographer Lucas Fladzinski. Client MH Builders. Napa, CA. ©Lucas Fladzinski WWW.FLADZINSKI.COM Copyright strictly enforced

Transitional rectangular pool house photo in San Francisco
Transitional rectangular pool house photo in San Francisco

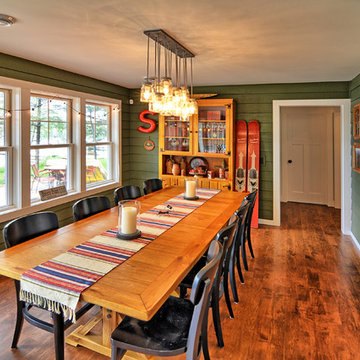
 Vercon Inc.
Inspiration for a rustic dark wood floor dining room remodel in Minneapolis with green walls

 yourChoiceRealty.net & Premier Staging of Wausau
Meredith Benson
Example of a small classic u-shaped ceramic tile enclosed kitchen design with a double-bowl sink, raised-panel cabinets, white cabinets, laminate countertops, gray backsplash, porcelain backsplash, stainless steel appliances and no island
Example of a small classic u-shaped ceramic tile enclosed kitchen design with a double-bowl sink, raised-panel cabinets, white cabinets, laminate countertops, gray backsplash, porcelain backsplash, stainless steel appliances and no island

64