
Search results for "Passing" in Home Design Ideas

 Jeffery M Wolf General Contractor, Inc.
This is the rear of the house seen from the dock. The low doors provide access to eht crawl space below the house. The house is in a flood zone so the floor elevations are raised. The railing is Azek. Windows are Pella. The standing seam roof is galvalume. The siding is applied over concrete block structural walls.
Photography by
James Borchuck

 Vernich Interiors
Example of a transitional open concept light wood floor living room design in Nashville with white walls

 sensitive design inc.
Large trendy u-shaped concrete floor open concept kitchen photo in Vancouver with an undermount sink, flat-panel cabinets, white cabinets, stainless steel appliances, an island and marble countertops
Find the right local pro for your project

 Kelley Flynn Interior Design
Photographer: Drew Kelly
Inspiration for a transitional deck remodel in San Francisco
Inspiration for a transitional deck remodel in San Francisco

 Marble Crafters
Tuscan open concept kitchen photo in Miami with recessed-panel cabinets and white cabinets


 Collins DuPont Design Group
Lori Hamilton
Elegant living room photo in Miami with a standard fireplace and a brick fireplace
Elegant living room photo in Miami with a standard fireplace and a brick fireplace



 Élysée
Large transitional single-wall medium tone wood floor home bar photo in Montreal with shaker cabinets, gray cabinets, quartz countertops, white backsplash, subway tile backsplash, stainless steel appliances and an island

 Legacy Design & Construction, Inc.
A kitchen pass through and additional seating in this family room allows the convenience of enjoying this new space. The frosted door is access to the pantry and ties into the kitchen area.

 Boston Counters
Perimeter counters and island in Wicked White quartzite.
Mid-sized trendy backyard and l-shaped medium tone wood floor and brown floor eat-in kitchen photo in Boston with a farmhouse sink, recessed-panel cabinets, white cabinets, quartzite countertops, white backsplash, porcelain backsplash, stainless steel appliances, an island and no cover
Mid-sized trendy backyard and l-shaped medium tone wood floor and brown floor eat-in kitchen photo in Boston with a farmhouse sink, recessed-panel cabinets, white cabinets, quartzite countertops, white backsplash, porcelain backsplash, stainless steel appliances, an island and no cover

 Woodwerd, LLC
Woodwerd
Family room - large contemporary open concept family room idea in Austin with gray walls
Family room - large contemporary open concept family room idea in Austin with gray walls

 Woodwerd, LLC
Woodwerd
Inspiration for a large contemporary open concept family room remodel in Austin with gray walls
Inspiration for a large contemporary open concept family room remodel in Austin with gray walls



 Kevin B Howard Architects, AIA
The pool is protected and shaded by the rocky hillside and the house itself, but open to the dome of the desert sky.
William Lesch Photography
Mid-sized minimalist hillside concrete paver and custom-shaped hot tub photo in Phoenix
Mid-sized minimalist hillside concrete paver and custom-shaped hot tub photo in Phoenix
 DK Studio

Staircase - coastal mixed material railing and wall paneling staircase idea with wooden risers


 OLSON LEWIS + Architects
Contractor: Windover Construction, LLC
Photographer: Shelly Harrison Photography
Large elegant galley light wood floor kitchen photo in Boston with a farmhouse sink, white cabinets, beige backsplash, paneled appliances, shaker cabinets, granite countertops, ceramic backsplash and an island
Large elegant galley light wood floor kitchen photo in Boston with a farmhouse sink, white cabinets, beige backsplash, paneled appliances, shaker cabinets, granite countertops, ceramic backsplash and an island

 Cabinet-S-Top
In this laundry room, Medallion Silverline cabinetry in Lancaster door painted in Macchiato was installed. A Kitty Pass door was installed on the base cabinet to hide the family cat’s litterbox. A rod was installed for hanging clothes. The countertop is Eternia Finley quartz in the satin finish.
 Sardone | McLain
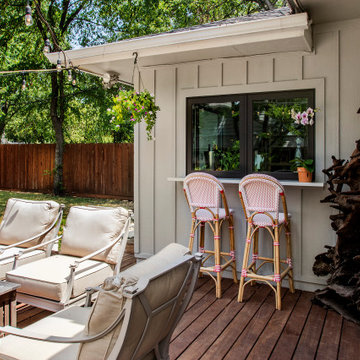
Cozy outdoor patio perfect for casual evenings or entertaining. Pass through kitchen window perfect for BBQ's
Patio - traditional patio idea in Dallas
Patio - traditional patio idea in Dallas
14