
Search results for "Passing" in Home Design Ideas
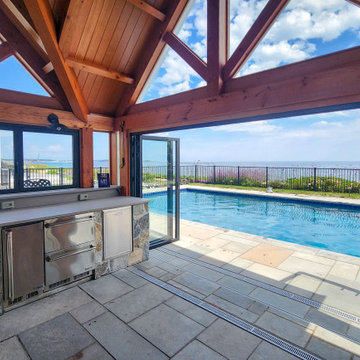
 NanaWall
A folding glass pass-through window turns the kitchen counter into an alfresco serving bar.
Example of a beach style patio design in Portland Maine
Example of a beach style patio design in Portland Maine

 Lauren Shadid Architecture + Interiors
Photos by Holly Lepere
Example of a large beach style medium tone wood floor and beige floor home bar design in Los Angeles with shaker cabinets, white cabinets, marble countertops and blue backsplash
Example of a large beach style medium tone wood floor and beige floor home bar design in Los Angeles with shaker cabinets, white cabinets, marble countertops and blue backsplash

 Kitchen & Bathroom Remodel by Cutting Edge
An efficient layout with corner lazy susan, pullout trash/recycling, a tip-out sink false front, and lots of drawers make this medium sized kitchen a real work space.
Photos by Scot Trueblood
Find the right local pro for your project

 Dream Garage USA
Installation of a Pass-Through door on overhead steel insulated garage door that provide the customer use the door as a regular door or an overhead garage door.
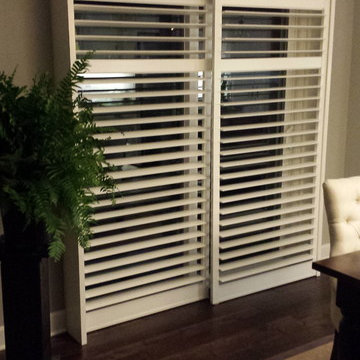


 M-Squared Contracting Inc.
Photo Credit: Scott Norsworthy
Architect: Wanda Ely Architect Inc
Example of a mid-sized trendy gray floor foyer design in Toronto with white walls and a glass front door
Example of a mid-sized trendy gray floor foyer design in Toronto with white walls and a glass front door


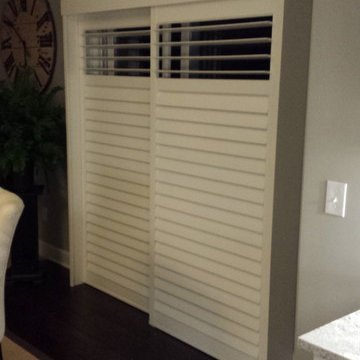
 Dream Garage USA
Installation of a Pass-Through door on overhead steel insulated garage door that provide the customer use the door as a regular door or an overhead garage door.

 Dream Garage USA
Installation of a Pass-Through door on overhead steel insulated garage door that provide the customer use the door as a regular door or an overhead garage door.
 Dream Garage USA
Installation of a Pass-Through door on overhead steel insulated garage door that provide the customer use the door as a regular door or an overhead garage door.
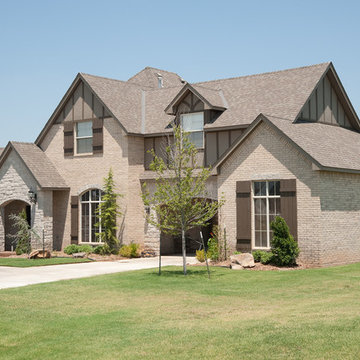
 Acme Brick Company
The brick color featured on this home is Cumberland Pass. This brick comes in King Size and is available at the denver Plant. Please visit brick.com for availability in your area. © 2016 Acme Brick Company



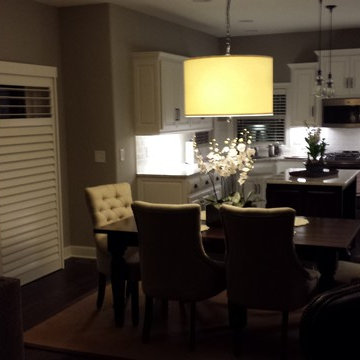
 Budget Blinds of Prairie Village and Olathe
Inspiration for a modern home design remodel in Kansas City

 Kate Roos Design LLC
By relocating the sink and dishwasher to the island the new kitchen layout allows the owners to engage with guests seated at the island and the banquette while maintaining a view to the outdoor terrace.

 Kevin B Howard Architects, AIA
The home's transparent open plan spaces create alternating parcels of cool and warm light as the sky darkens.
William Lesch Photography
Inspiration for a mid-sized modern drought-tolerant and multicolored backyard and one-story concrete paver and mixed siding flat roof remodel in Phoenix with a roof extension
Inspiration for a mid-sized modern drought-tolerant and multicolored backyard and one-story concrete paver and mixed siding flat roof remodel in Phoenix with a roof extension

 Kitchens by Coco
Pass through to the dining area provided more light and a visual dialog between the two spaces
Elegant kitchen photo in Boston
Elegant kitchen photo in Boston
 Kevin B Howard Architects, AIA
The linear pool takes the visitor to the farthest edge of the house.
William Lesch Photography
Example of a mid-sized trendy deck design in Phoenix with a roof extension
Example of a mid-sized trendy deck design in Phoenix with a roof extension


16