
Search results for "Passing" in Home Design Ideas


 Across the Pond Aquascapes
A properly installed, low maintenance, ecologically balanced work of art for you to enjoy everyday. Unlike many home improvement projects, a pond or pondless waterfall gets better with age - the fish grow, the plants mature and flower, and each passing season brings its own beauty.

 Kurtz Homes Naples
Large Kitchen overlooking the family room and then the beach.
Photo Credit: CJ Photography
Inspiration for a mediterranean kitchen remodel in Miami with raised-panel cabinets and light wood cabinets
Inspiration for a mediterranean kitchen remodel in Miami with raised-panel cabinets and light wood cabinets
Find the right local pro for your project

 Ellwood Interiors
Photos: Beth Singer
Architect & Builder: LUXE Homes Design + Build
Interior design: Ellwood Interiors, Inc
Inspiration for a transitional dark wood floor and brown floor open concept kitchen remodel in Detroit with a farmhouse sink, recessed-panel cabinets, blue cabinets, beige backsplash, beige countertops and an island
Inspiration for a transitional dark wood floor and brown floor open concept kitchen remodel in Detroit with a farmhouse sink, recessed-panel cabinets, blue cabinets, beige backsplash, beige countertops and an island

 Walker Workshop
Nicholas Alan Cope
Trendy black tile and mosaic tile bathroom photo in Los Angeles with an undermount sink, flat-panel cabinets and gray walls
Trendy black tile and mosaic tile bathroom photo in Los Angeles with an undermount sink, flat-panel cabinets and gray walls

 Acme Brick Company
The brick color featured on this home is Brenner Pass. This brick comes in King Size and is available at the Oklahoma Plant. Please visit brick.com for availability in your area. © 2017 Acme Brick Company

 Regan Wood Photography
Regan Wood Photography
Transitional galley kitchen photo in New York with a double-bowl sink, flat-panel cabinets, white backsplash, subway tile backsplash and stainless steel appliances
Transitional galley kitchen photo in New York with a double-bowl sink, flat-panel cabinets, white backsplash, subway tile backsplash and stainless steel appliances




 John Thayer Cabinetmakers, LLC
Eric Roth Photography
Farmhouse l-shaped light wood floor kitchen photo in Boston with a farmhouse sink, shaker cabinets, light wood cabinets, white backsplash, stainless steel appliances and an island
Farmhouse l-shaped light wood floor kitchen photo in Boston with a farmhouse sink, shaker cabinets, light wood cabinets, white backsplash, stainless steel appliances and an island


 Dream Garage USA
Installation of a Pass-Through door on overhead steel insulated garage door that provide the customer use the door as a regular door or an overhead garage door.
 Acme Brick Company
The brick color featured on this home is Brenner Pass. This brick comes in King Size and is available at the Oklahoma Plant. Please visit brick.com for availability in your area. © 2017 Acme Brick Company

 Cabinet-S-Top
In this laundry room, Medallion Silverline cabinetry in Lancaster door painted in Macchiato was installed. A Kitty Pass door was installed on the base cabinet to hide the family cat’s litterbox. A rod was installed for hanging clothes. The countertop is Eternia Finley quartz in the satin finish.


 JRP Design & Remodel
Pecan hardwood flooring, Kohler vessel sinks, Newport brass fixtures, Restoration Hardware lighting, barn siding vanity wall. Woodland cabinetry
Bathroom - rustic bathroom idea in Los Angeles with a vessel sink, dark wood cabinets, shaker cabinets and marble countertops
Bathroom - rustic bathroom idea in Los Angeles with a vessel sink, dark wood cabinets, shaker cabinets and marble countertops

 David Agnello Photography
Photographed by David Agnello for Nagle Hartray Architecture and Teton Heritage Builders.
Trendy medium tone wood floor dining room photo with white walls
Trendy medium tone wood floor dining room photo with white walls


 S. B. Long Interiors
Modern traditional bar area with faux crocodile skin ceiling, custom walnut cabinetry, mirrored wall tile.
Wet bar - transitional u-shaped dark wood floor and brown floor wet bar idea in Dallas with an undermount sink, dark wood cabinets, white countertops, beaded inset cabinets, marble countertops, gray backsplash and metal backsplash
Wet bar - transitional u-shaped dark wood floor and brown floor wet bar idea in Dallas with an undermount sink, dark wood cabinets, white countertops, beaded inset cabinets, marble countertops, gray backsplash and metal backsplash

 Priestley + Associates Architecture
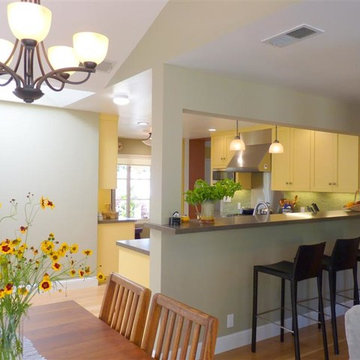
The kitchen and pass through
Inspiration for a transitional kitchen remodel in Portland Maine
Inspiration for a transitional kitchen remodel in Portland Maine

 Woodhaven Log & Lumber
This covered porch is likely the best place to examine our quality products on and around Ole's dream home. From the butt-and-pass corners to the 8" half log siding and the deck railing, it's a classic WoodHaven log home. Wait until you see the inside!

17