
Search results for "Passing" in Home Design Ideas

 Aanensen’s Designers Builders Craftsmen
Large beach style light wood floor and beige floor kitchen/dining room combo photo in New York with gray walls and no fireplace


 Gayler Design Build
A pass-through window with a Quartz slab shelf was added to make outdoor entertaining a breeze.
Example of a large trendy white one-story gable roof design in San Francisco with a shingle roof
Example of a large trendy white one-story gable roof design in San Francisco with a shingle roof
Find the right local pro for your project

 Tommy Daspit Photographer
Exterior front of Farmhouse style beach house in Pass Christian Mississippi photographed for Watters Architecture by Birmingham Alabama based architectural and interiors photographer Tommy Daspit. See more of his work at http://tommydaspit.com

 Flip Out Windows Inc
Just one gentle push, and this Engineered 3 sided window will take off, open up and lock in at 90 degrees. It gives you a clear pass thru with no bottom track to get in the way. It seals directly to the countertop. It has tempered low e dual paned glass with argon gas, 3 seals to protect from wind and rain during winter months = Insulation. It has a rust preventative primer and gets powder coated and baked in high temperature = Gorgeous. It has 2 locks on the inside = Secure.
This Flip Out Window will change the whole vibe in your home. Let the Outdoors in & the Indoors out! Transform your home today! Give us a call 949.367.0642. We are now in 40 states. We have over 50 windows in stock. Stop by our expanding showroom to see and feel the Flip Out Window.
Open M-F 7:30-4:30
www.FlipOutWindows.com


 Woodwerd, LLC
Woodwerd
Family room - large contemporary open concept family room idea in Austin with gray walls
Family room - large contemporary open concept family room idea in Austin with gray walls



 Geneva Cabinet
www.genevacabinet.com, Geneva Cabinet Company, Lake Geneva, WI., Lakehouse with kitchen open to screened in porch overlooking lake.
Large beach style brick mixed material railing back porch photo in Milwaukee with a roof extension
Large beach style brick mixed material railing back porch photo in Milwaukee with a roof extension
 Landscape Design West, LLC
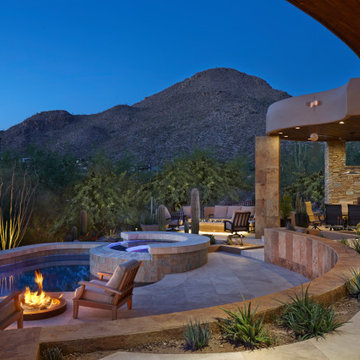
IN 2021, PETE AND BECKY MEIER HIRED LANDSCAPE DESIGN WEST, LLC, TO CREATE AN EXTRAORDINARY RENOVATION DESIGN FOR THE CANYON PASS HOUSE LOCATED IN THE GATED COMMUNITY OF CANYON PASS AT THE PINNACLE OF DOVE MOUNTAIN, IN TUCSON, ARIZONA.
EXISTING LANDSCAPE DID NOT COMPLIMENT THE OUTSTANDING ADJACENT DESERT NOR THE UNIQUE MARK SOLOWAY ARCHITECTURE. GOAL WAS TO CREATE A BEAUTIFUL DIALOGUE WITH THE ADJACENT DESERT AND RESIDENCE.
DESIRED OUTCOME:
INCREASE VISUAL APPEAL/LOWER WATER USE WITH NUMEROUS SPECIMEN SUCCULENTS AND A PLANTING DESIGN THAT IS INVITING, COLORFUL AND GRACIOUS, INCREASE YEAR AROUND COLOR AND BLOOMS TO ATTRACT NATIVE POLLINATORS SUCH AS BIRDS, BATS, HUMMINGBIRDS AND BUTTERFLIES MITIGATE DAMAGE TO PORTIONS OF THE PROPERTY PREVIOUSLY USED AS CONSTRUCTION STAGING AREAS
LOWER WATER USAGE REPLACING EXISTING FAULTY IRRIGATION
LOWER ENERGY/INCREASED NIGHTTIME LIGHTING AESTHETICS WITH A PROFESSIONAL DESIGN AND USING HUNTER/FX LED LIGHTING
CHALLENGES:
HILLSIDE/SLOPE
WILDLIFE
ROCKY SOILS
DIFFICULT ACCESS
Robin Stancliff Photography

 Clearcut & Co
Love how this kitchen renovation creates an open feel for our clients to their dining room and office and a better transition to back yard!
Example of a large transitional u-shaped dark wood floor and brown floor eat-in kitchen design in Raleigh with an undermount sink, shaker cabinets, white cabinets, quartzite countertops, gray backsplash, marble backsplash, stainless steel appliances, an island and white countertops
Example of a large transitional u-shaped dark wood floor and brown floor eat-in kitchen design in Raleigh with an undermount sink, shaker cabinets, white cabinets, quartzite countertops, gray backsplash, marble backsplash, stainless steel appliances, an island and white countertops

 Sustainable Nine Design + Build
LandMark Photography
Inspiration for a transitional gray floor sunroom remodel in Minneapolis with no fireplace and a glass ceiling
Inspiration for a transitional gray floor sunroom remodel in Minneapolis with no fireplace and a glass ceiling

 Susan Rayner Interiors
Small elegant l-shaped light wood floor eat-in kitchen photo in Chicago with a double-bowl sink, raised-panel cabinets, white cabinets, solid surface countertops, multicolored backsplash, stone tile backsplash and stainless steel appliances

 Jill Sorensen Lifestyle Design
Mid-sized trendy backyard patio kitchen photo in Los Angeles with a roof extension



 Donald Lococo Architects
A white elegant paneling is counterpoint to rustic elements. Earthy and elemental materials are selected for the home that reference the barn without directly mimicking it. Wooden members found inside the barn and from other barns bridge ceilings and are used in floors along with rustic slate adding to a sense of simplicity to the farmhouse design.


 Red Rock Design-Build and Red Rock Pools and Spas
All Cedar Log Cabin the beautiful pines of AZ
Elmira Stove Works appliances
Photos by Mark Boisclair
Inspiration for a large rustic slate floor open concept kitchen remodel in Phoenix with a farmhouse sink, raised-panel cabinets, brown cabinets, limestone countertops, beige backsplash, wood backsplash, black appliances and an island
Inspiration for a large rustic slate floor open concept kitchen remodel in Phoenix with a farmhouse sink, raised-panel cabinets, brown cabinets, limestone countertops, beige backsplash, wood backsplash, black appliances and an island
 LMP Kitchen & Bath Designs
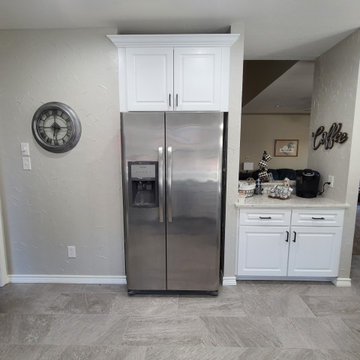
Refrigerator wall with pass through to family room
Elegant kitchen photo in Dallas
Elegant kitchen photo in Dallas
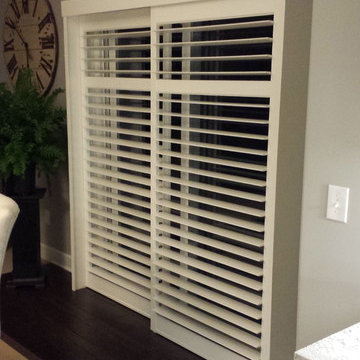
 Budget Blinds of Prairie Village and Olathe
Example of a minimalist home design design in Kansas City
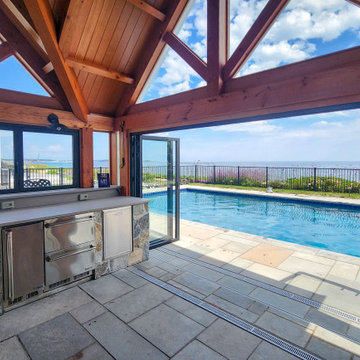
 NanaWall
A folding glass pass-through window turns the kitchen counter into an alfresco serving bar.
Example of a beach style patio design in Portland Maine
Example of a beach style patio design in Portland Maine
15