
Search results for "Pasta tile" in Home Design Ideas

 First Choice Custom Builders
Rustic open kitchen, tile backsplash and large bar area (Photo Credit: Epic Foto Group)
Open concept kitchen - mid-sized craftsman l-shaped concrete floor and brown floor open concept kitchen idea in Dallas with a farmhouse sink, raised-panel cabinets, light wood cabinets, granite countertops, beige backsplash, travertine backsplash, stainless steel appliances and no island
Open concept kitchen - mid-sized craftsman l-shaped concrete floor and brown floor open concept kitchen idea in Dallas with a farmhouse sink, raised-panel cabinets, light wood cabinets, granite countertops, beige backsplash, travertine backsplash, stainless steel appliances and no island

 AGA & Fired Earth Danmark
As kitchens grew larger throughout the 20th century to accommodate new inventions such as automatic washing machines, and smaller rooms like sculleries and larders were incorporated into the kitchen itself, a greater emphasis on utility and function ensued. In the post-war world the urge for a bright new future also made the most of new materials like plastic laminates which changed the face of kitchens in Europe for years to come. We wanted to reverse this trend and introduce a warmer and more liveable kitchen designed around our lifestyles. Bastide was born from this demand for beauty with utility; combining form and function with a continental twist.
Capturing the simplicity and charm of a country kitchen, Bastide is timeless, robust and built for a lifetime at the heart of your home, by applying heritage ideas to modern culture.
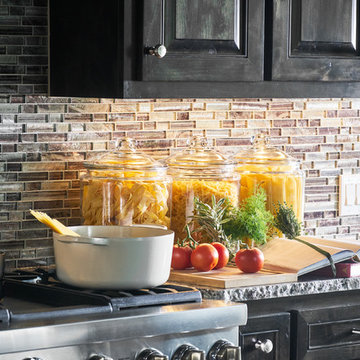
 Wesley-Wayne Interiors, LLC
This kitchen was meant to entertain, as well as prepare fabulous gourmet meals. The oversized island is quite a statement piece, and a typical countertop thickness just wouldn't do. To remedy this, we added a much thicker edge, giving the countertop great visual weight that is in proportion and scale to the vaulted ceilings. For an extra added detail, we specified a chiseled edge to contrast with the smooth top, but complement the rustic feel of the stone throughout the house, as well as the home's exterior. The glass backsplash adds a beautiful contrast to the stone countertops, giving just the right amount of glamour.
Design: Wesley-Wayne Interiors
Photo: Stephen Karlisch
Find the right local pro for your project
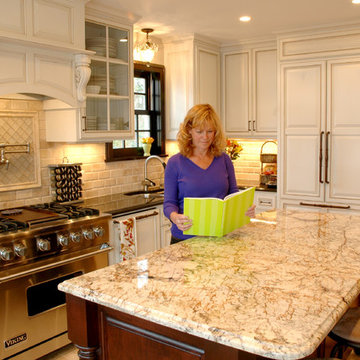
 Story Homes
Rick Jacobson did everything possible to make the existing footprint of the kitchen seem bigger and improve traffic flow, while respecting the original Tudor design and materials. The remodeling design moved plumbing, removed part of a wall to create a pass-through to the main hallway, added an island, and enlarged an archway.
The remodeler tapped into his creativity to replicate the detail of arches and millwork that would have been used in the late 1920s.
The new kitchen created a warm inviting environment for entertaining guests and family while respecting the home’s contemporary architecture. There’s even a faucet dedicated to preparing pasta located where it makes the most sense: At the stove.

 Clive Christian San Francisco
Clive Christian Beverly Hills Team Design & NKBA Large Kitchen Winner 2010, photographed by Jeffrey Goss
Example of a classic kitchen design in San Francisco
Example of a classic kitchen design in San Francisco
 Refined & Co
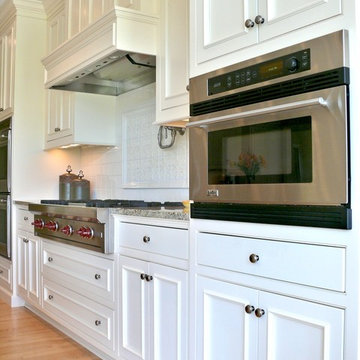
Open concept kitchen - large traditional u-shaped light wood floor open concept kitchen idea in Milwaukee with an undermount sink, beaded inset cabinets, white cabinets, granite countertops, white backsplash, ceramic backsplash, paneled appliances and two islands
 Horowitz & Sons Construction Inc.
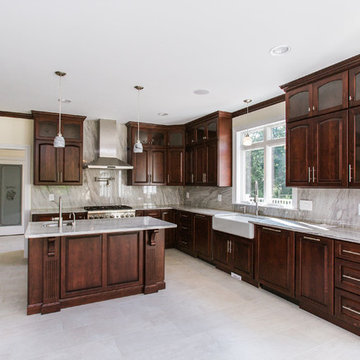
Large Gourmet Kitchen with Dinette
Anne Molnar Photography
Eat-in kitchen - huge traditional l-shaped ceramic tile and gray floor eat-in kitchen idea in New York with a farmhouse sink, raised-panel cabinets, dark wood cabinets, granite countertops, gray backsplash, stone slab backsplash, stainless steel appliances and an island
Eat-in kitchen - huge traditional l-shaped ceramic tile and gray floor eat-in kitchen idea in New York with a farmhouse sink, raised-panel cabinets, dark wood cabinets, granite countertops, gray backsplash, stone slab backsplash, stainless steel appliances and an island

Sponsored
Columbus, OH

Hope Restoration & General Contracting
Columbus Design-Build, Kitchen & Bath Remodeling, Historic Renovations
 First Choice Custom Builders

Rustic Kitchen with farmhouse sink and tile backsplash. (Photo Credit: Epic Foto Group)
Mid-sized arts and crafts l-shaped concrete floor and brown floor open concept kitchen photo in Dallas with a farmhouse sink, raised-panel cabinets, light wood cabinets, granite countertops, beige backsplash, travertine backsplash, stainless steel appliances and no island
Mid-sized arts and crafts l-shaped concrete floor and brown floor open concept kitchen photo in Dallas with a farmhouse sink, raised-panel cabinets, light wood cabinets, granite countertops, beige backsplash, travertine backsplash, stainless steel appliances and no island
 Katie Scott Design

Inspiration for a transitional kitchen remodel in Houston with shaker cabinets, multicolored backsplash, stone slab backsplash, stainless steel appliances and two islands
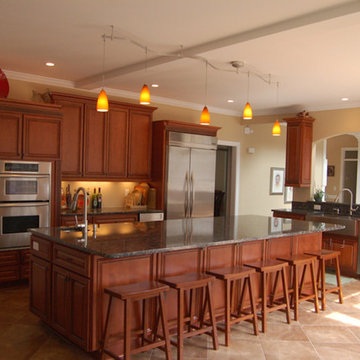
 Raleigh Premium Cabinets
Inspiration for a mid-sized farmhouse u-shaped terra-cotta tile enclosed kitchen remodel in Raleigh with a drop-in sink, raised-panel cabinets, medium tone wood cabinets, granite countertops, stainless steel appliances and an island
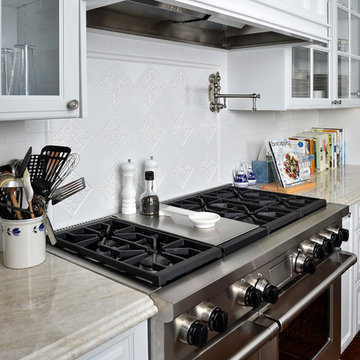
 Osborne Architects
Photography by Gus Ruelas
Large elegant dark wood floor eat-in kitchen photo in Los Angeles with white cabinets, white backsplash, stainless steel appliances and an island
Large elegant dark wood floor eat-in kitchen photo in Los Angeles with white cabinets, white backsplash, stainless steel appliances and an island
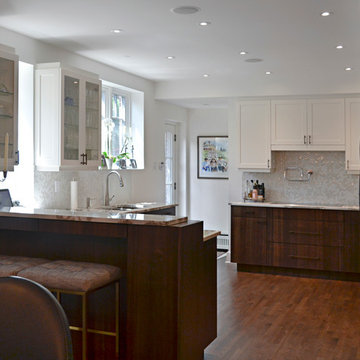
 Cindy b decor
Example of a mid-sized transitional l-shaped dark wood floor eat-in kitchen design in Orange County with a double-bowl sink, shaker cabinets, white cabinets, granite countertops, gray backsplash, mosaic tile backsplash, paneled appliances and a peninsula

 Lemont Kitchen and Bath
Example of an arts and crafts master beige floor bathroom design in Chicago with medium tone wood cabinets, gray walls, an undermount sink and white countertops

Sponsored
Sunbury, OH

J.Holderby - Renovations
Franklin County's Leading General Contractors - 2X Best of Houzz!
 Branded Floors
branded floors
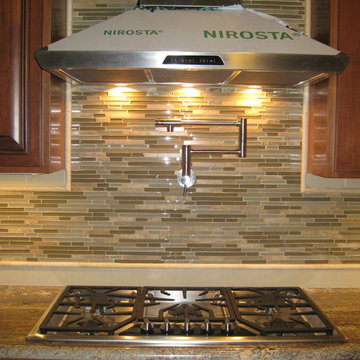
Inspiration for a large contemporary kitchen remodel in Dallas with raised-panel cabinets, dark wood cabinets, gray backsplash and matchstick tile backsplash
Inspiration for a large contemporary kitchen remodel in Dallas with raised-panel cabinets, dark wood cabinets, gray backsplash and matchstick tile backsplash
 Joseph Sepot Architects
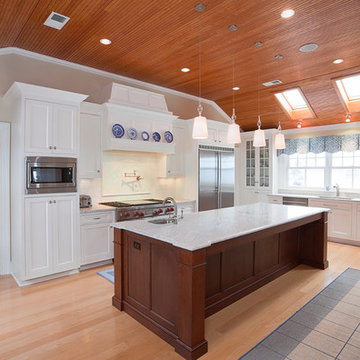
A professional kitchen with ample island space, industry grade appliances, and large walk-in pantry are distinctive attributes of this space.
Jim Fiora Photography LLC
 Horowitz & Sons Construction Inc.
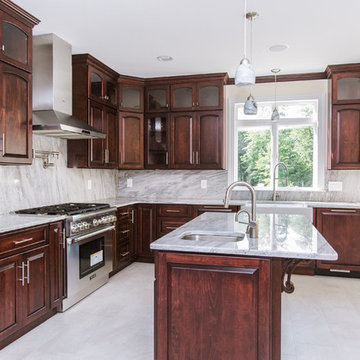
Large Gourmet Kitchen with Dinette
Anne Molnar Photography
Inspiration for a huge timeless l-shaped ceramic tile and gray floor eat-in kitchen remodel in New York with a farmhouse sink, raised-panel cabinets, dark wood cabinets, granite countertops, gray backsplash, stone slab backsplash, stainless steel appliances and an island
Inspiration for a huge timeless l-shaped ceramic tile and gray floor eat-in kitchen remodel in New York with a farmhouse sink, raised-panel cabinets, dark wood cabinets, granite countertops, gray backsplash, stone slab backsplash, stainless steel appliances and an island

Sponsored
Sunbury, OH
J.Holderby - Renovations
Franklin County's Leading General Contractors - 2X Best of Houzz!
 Raleigh Premium Cabinets
Enclosed kitchen - mid-sized country u-shaped terra-cotta tile enclosed kitchen idea in Raleigh with a drop-in sink, raised-panel cabinets, medium tone wood cabinets, granite countertops, stainless steel appliances and an island
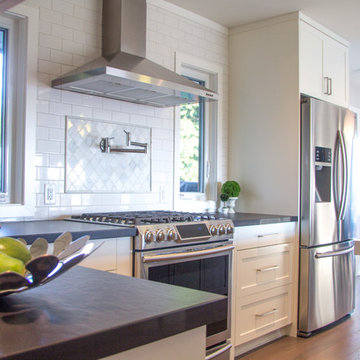
 McCabe Design & Interiors
Photography: River City Media
Example of a mid-sized classic l-shaped medium tone wood floor open concept kitchen design in Vancouver with an undermount sink, shaker cabinets, white cabinets, solid surface countertops, white backsplash, subway tile backsplash, stainless steel appliances and an island
Example of a mid-sized classic l-shaped medium tone wood floor open concept kitchen design in Vancouver with an undermount sink, shaker cabinets, white cabinets, solid surface countertops, white backsplash, subway tile backsplash, stainless steel appliances and an island
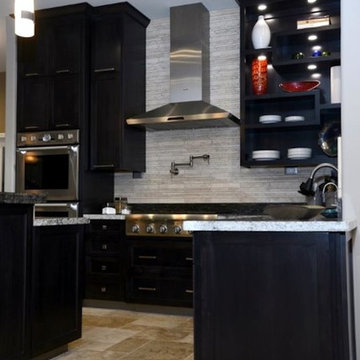
 Judee Malanca Designs
Inspiration for a mid-sized contemporary l-shaped beige floor and limestone floor eat-in kitchen remodel with an undermount sink, shaker cabinets, granite countertops, beige backsplash, stone tile backsplash, stainless steel appliances, an island and dark wood cabinets
20