
Search results for "Pasta tile" in Home Design Ideas
 Kearns and Company LLC
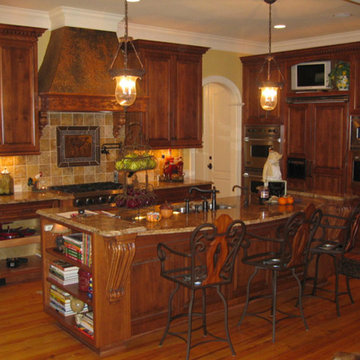
Enclosed kitchen - mid-sized traditional medium tone wood floor enclosed kitchen idea in Charlotte with a double-bowl sink, raised-panel cabinets, dark wood cabinets, granite countertops, brown backsplash, stone tile backsplash and paneled appliances

 JayMarc Homes
Equipped with an island and ample counter space, this spacious open kitchen makes cooking even the most elaborate meals a delight.
Large minimalist l-shaped light wood floor eat-in kitchen photo in Seattle with an undermount sink, flat-panel cabinets, medium tone wood cabinets, quartz countertops, white backsplash, stainless steel appliances and an island
Large minimalist l-shaped light wood floor eat-in kitchen photo in Seattle with an undermount sink, flat-panel cabinets, medium tone wood cabinets, quartz countertops, white backsplash, stainless steel appliances and an island
 LS3P Living
Custom home Studio of LS3P ASSOCIATES LTD. | Matt Silk
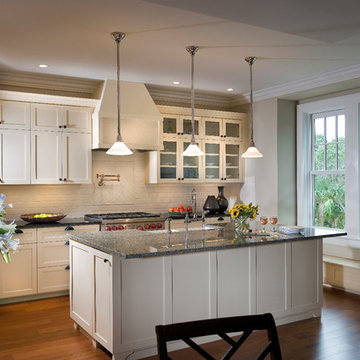
Example of a transitional kitchen design in Charleston
Example of a transitional kitchen design in Charleston
Find the right local pro for your project
 Paragon Homes, LLC
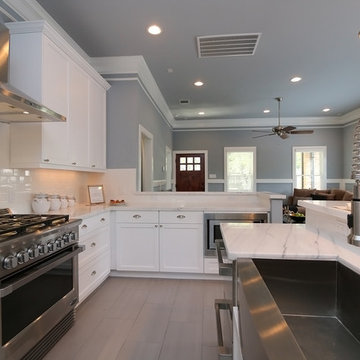
Inspiration for a mid-sized craftsman galley ceramic tile and gray floor open concept kitchen remodel in Houston with a farmhouse sink, shaker cabinets, white cabinets, quartz countertops, white backsplash, ceramic backsplash, stainless steel appliances and a peninsula
 Paragon Homes, LLC
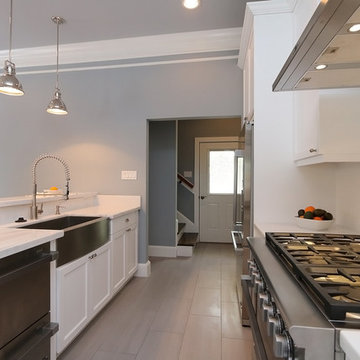
Example of a mid-sized arts and crafts galley ceramic tile and gray floor open concept kitchen design in Houston with a farmhouse sink, shaker cabinets, white cabinets, quartz countertops, white backsplash, ceramic backsplash, stainless steel appliances and a peninsula
 Amelia Vallone Interiors
Amelia Vallone Logan
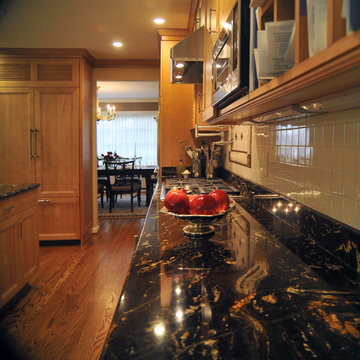
Inspiration for a mid-sized craftsman single-wall medium tone wood floor open concept kitchen remodel in DC Metro with granite countertops, white backsplash, ceramic backsplash, a double-bowl sink, recessed-panel cabinets, medium tone wood cabinets, colored appliances and an island
Inspiration for a mid-sized craftsman single-wall medium tone wood floor open concept kitchen remodel in DC Metro with granite countertops, white backsplash, ceramic backsplash, a double-bowl sink, recessed-panel cabinets, medium tone wood cabinets, colored appliances and an island
 Greatmats

"We looked for a long time to find the best tiles for our basement and found them at greatmats. Our house is from the early 1900’s and the undulating basement slab doesn’t have a vapor barrier below it, so we needed a tile that was flexible and water resistant. This tile was perfect and installed in minutes. We would recommend this product to everyone." - Michael
https://www.greatmats.com/tiles/decking-tiles.php


 Custom Kitchens by Design, Inc.
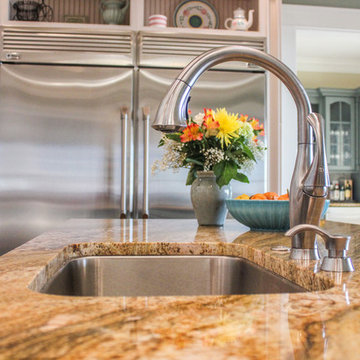
Huge elegant u-shaped dark wood floor eat-in kitchen photo in DC Metro with an undermount sink, raised-panel cabinets, white cabinets, granite countertops, multicolored backsplash, ceramic backsplash, stainless steel appliances and an island

 McCabe By Design LLC
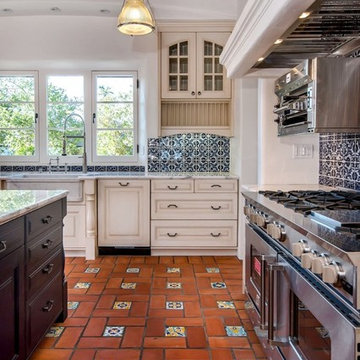

Corner sink to the right of the sink and across from the prep station is convenient for washing fruits and vegetables, filling pasta pots (and draining cooked pasta) as well as washing hands.
The aluminum door inset panels are Italian silk embedded in Lucite. Stainless steel cabinet handles were fabricated by a local metal artist.

 Noelle Interiors


Open concept kitchen - large cottage u-shaped medium tone wood floor open concept kitchen idea in Los Angeles with a drop-in sink, open cabinets, white cabinets, marble countertops, multicolored backsplash, stainless steel appliances, an island and ceramic backsplash
 Cindy b decor
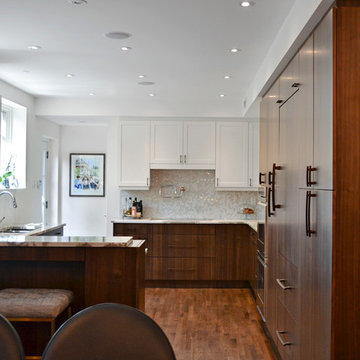
Example of a mid-sized transitional l-shaped dark wood floor eat-in kitchen design in Orange County with a double-bowl sink, shaker cabinets, white cabinets, granite countertops, gray backsplash, mosaic tile backsplash, paneled appliances and a peninsula


 Legal Eagle Contractors
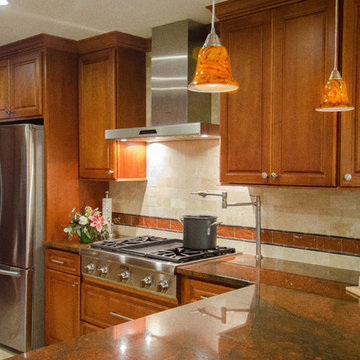
What a marvelous combination of colors and textures await you here! The travertine subway tile is installed up to the crown moulding, providing a backdrop for that generous vent hood. Below is a matching pot filler for those pasta and gumbo enthusiasts! Photo: Dan Bawden. Design: Laura Lerond.
 Built by Krueger
john Koliopoulos
Family room - mid-sized cottage enclosed carpeted and beige floor family room idea in Denver with white walls
Family room - mid-sized cottage enclosed carpeted and beige floor family room idea in Denver with white walls
 Stanton Homes

Pot filler above the gas range cook top.
Example of a huge trendy u-shaped dark wood floor enclosed kitchen design in Raleigh with glass-front cabinets, dark wood cabinets, granite countertops, white backsplash, glass tile backsplash, stainless steel appliances, two islands and an undermount sink
Example of a huge trendy u-shaped dark wood floor enclosed kitchen design in Raleigh with glass-front cabinets, dark wood cabinets, granite countertops, white backsplash, glass tile backsplash, stainless steel appliances, two islands and an undermount sink
 First Choice Custom Builders

Rustic Kitchen with wood panel walls, travertine backsplash, granite tops and a raised granite bar area. (Photo Credit: Epic Foto Group)
Mid-sized arts and crafts l-shaped concrete floor and brown floor open concept kitchen photo in Dallas with a farmhouse sink, raised-panel cabinets, light wood cabinets, granite countertops, beige backsplash, travertine backsplash, stainless steel appliances and no island
Mid-sized arts and crafts l-shaped concrete floor and brown floor open concept kitchen photo in Dallas with a farmhouse sink, raised-panel cabinets, light wood cabinets, granite countertops, beige backsplash, travertine backsplash, stainless steel appliances and no island

Sponsored
Columbus, OH

Hope Restoration & General Contracting
Columbus Design-Build, Kitchen & Bath Remodeling, Historic Renovations
 Next Stage Design + Build
Scott DuBose Photography / Designed by Julie Prellwitz
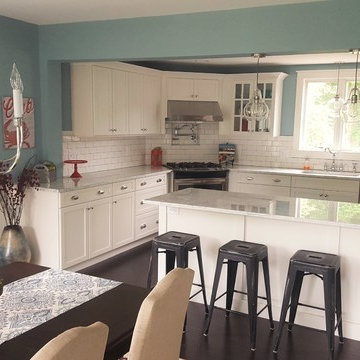
Eat-in kitchen - mid-sized modern light wood floor and brown floor eat-in kitchen idea in San Francisco with an undermount sink, white cabinets, quartz countertops, blue backsplash, stainless steel appliances, an island and white countertops
Eat-in kitchen - mid-sized modern light wood floor and brown floor eat-in kitchen idea in San Francisco with an undermount sink, white cabinets, quartz countertops, blue backsplash, stainless steel appliances, an island and white countertops
 C.M. Chartier Contracting
Inspiration for a coastal l-shaped dark wood floor eat-in kitchen remodel in Boston with recessed-panel cabinets, white cabinets, white backsplash, stainless steel appliances, a peninsula and an undermount sink
 Brittney Nielsen Interior Design
High Contrast Modern
Photo Credit: Molly Mahar http://caprinacreative.com/
19