
Search results for "Pasta tile" in Home Design Ideas
 C.M. Chartier Contracting
Jed Burdick & Chris Davis - Votary Media
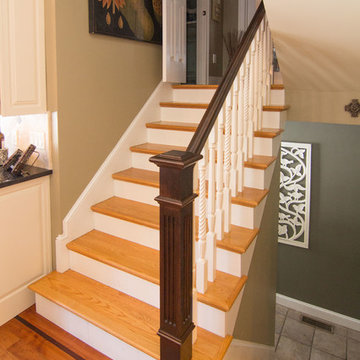
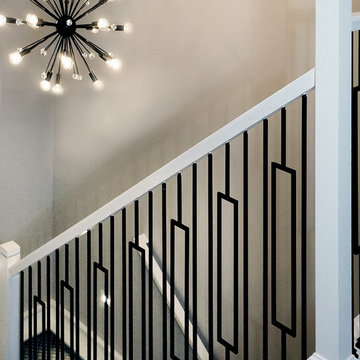
Inspiration for a small timeless wooden straight staircase remodel in Boston with painted risers
Inspiration for a small timeless wooden straight staircase remodel in Boston with painted risers
 Beatty Lumber Company
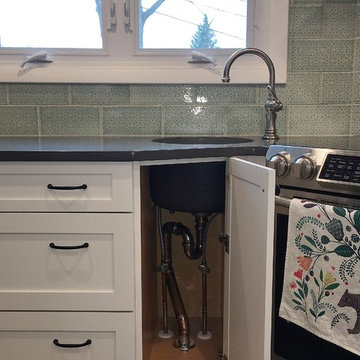
This circular prep sink was a tough one to plumb! But the plumber prevailed (as did the designer). This sink provides a secondary prep area, a spot to drain pasta, and a spot to fill pots.
 Kitchen Intuitions
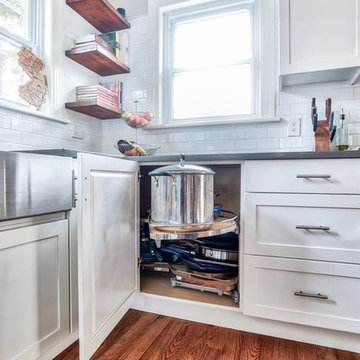
This corner storage design is perfect for holding large pots and pans like this kitchen. This bean allows for no corner space to go to waste.
Example of a mid-sized cottage l-shaped medium tone wood floor eat-in kitchen design in New York with a farmhouse sink, shaker cabinets, white cabinets, quartzite countertops, white backsplash, subway tile backsplash, stainless steel appliances, no island and black countertops
Example of a mid-sized cottage l-shaped medium tone wood floor eat-in kitchen design in New York with a farmhouse sink, shaker cabinets, white cabinets, quartzite countertops, white backsplash, subway tile backsplash, stainless steel appliances, no island and black countertops
Find the right local pro for your project
 Story Homes
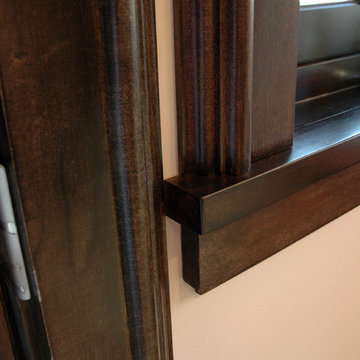
The remodeler tapped into his creativity to replicate the detail of arches and millwork that would have been used in the late 1920s.
Detail of custom finish woodwork, milled to the exact dimensions and stained the exact color of the original style.
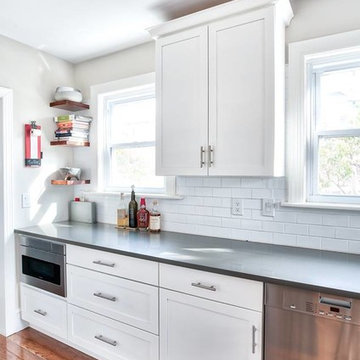 Kitchen Intuitions
Floating wooden shelves that compliment the shelves on the other side of the kitchen. The microwave drawer is hidden in the corner as to not make it a center piece in this kitchen but a necessity nonetheless.
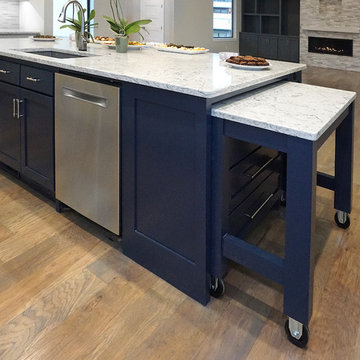

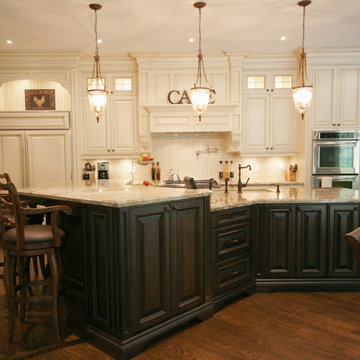
 Icon Kitchens, LTD.
Inspiration for a large timeless galley dark wood floor eat-in kitchen remodel in Toronto with an undermount sink, raised-panel cabinets, white cabinets, granite countertops, white backsplash, mosaic tile backsplash, stainless steel appliances and an island



 E & F General Contracting Inc.
Inspiration for a mid-sized timeless u-shaped kitchen remodel in New York with onyx countertops, ceramic backsplash, an undermount sink, raised-panel cabinets, dark wood cabinets, beige backsplash, stainless steel appliances and a peninsula
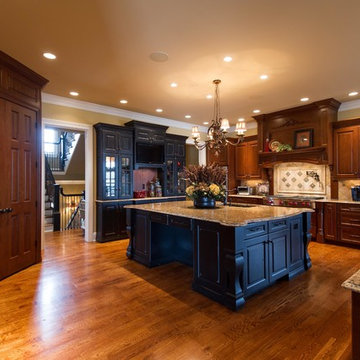
 Jimmy Nash Homes
Deborah Stigall, Shaun Ring, Chris Marshall
Huge elegant u-shaped medium tone wood floor kitchen pantry photo with a double-bowl sink, raised-panel cabinets, dark wood cabinets, granite countertops, beige backsplash, stone tile backsplash, stainless steel appliances and an island
Huge elegant u-shaped medium tone wood floor kitchen pantry photo with a double-bowl sink, raised-panel cabinets, dark wood cabinets, granite countertops, beige backsplash, stone tile backsplash, stainless steel appliances and an island
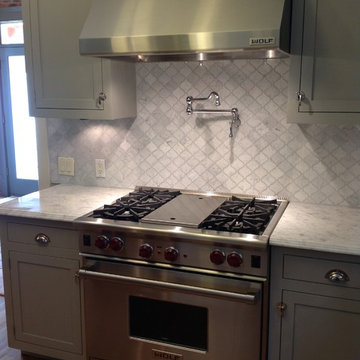
 Bella Vista Company
Shoot2Sel
Inspiration for a mid-sized craftsman u-shaped light wood floor eat-in kitchen remodel in Dallas with a farmhouse sink, shaker cabinets, gray cabinets, marble countertops, white backsplash, stainless steel appliances, gray walls and an island
Inspiration for a mid-sized craftsman u-shaped light wood floor eat-in kitchen remodel in Dallas with a farmhouse sink, shaker cabinets, gray cabinets, marble countertops, white backsplash, stainless steel appliances, gray walls and an island
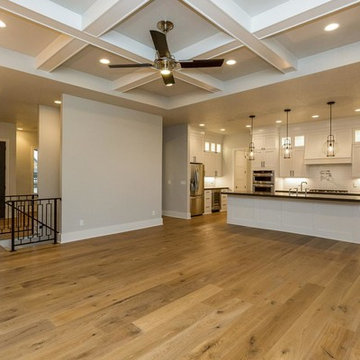
 Integrity Home Builders
Open concept kitchen - mid-sized transitional l-shaped light wood floor open concept kitchen idea with shaker cabinets, white cabinets, an island, granite countertops, white backsplash, stainless steel appliances, a farmhouse sink and porcelain backsplash
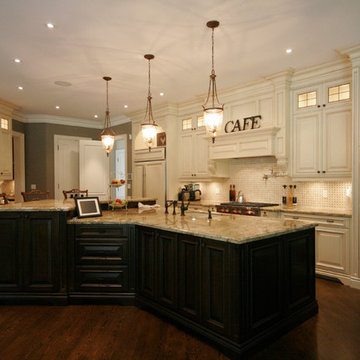 Icon Kitchens, LTD.
Huge elegant galley dark wood floor eat-in kitchen photo in Toronto with a double-bowl sink, raised-panel cabinets, beige cabinets, granite countertops, beige backsplash, mosaic tile backsplash, stainless steel appliances and an island

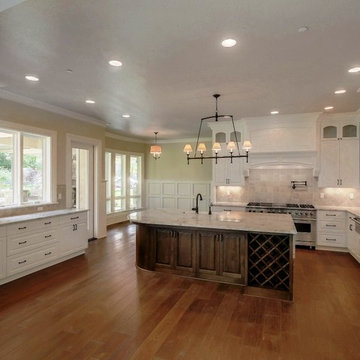
 Summit Ridge Design LLC
Eat-in kitchen - large traditional u-shaped medium tone wood floor and brown floor eat-in kitchen idea in Portland with raised-panel cabinets, white cabinets, granite countertops, beige backsplash, stone tile backsplash, paneled appliances, an island and an undermount sink
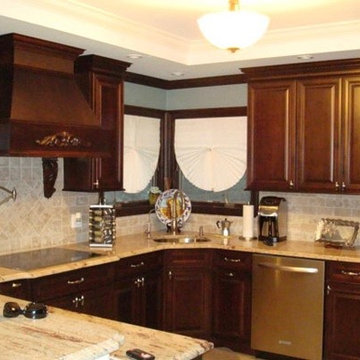 E & F General Contracting Inc.
Example of a mid-sized classic u-shaped kitchen design in New York with raised-panel cabinets, dark wood cabinets, granite countertops, beige backsplash, stone tile backsplash, stainless steel appliances, a peninsula and an undermount sink
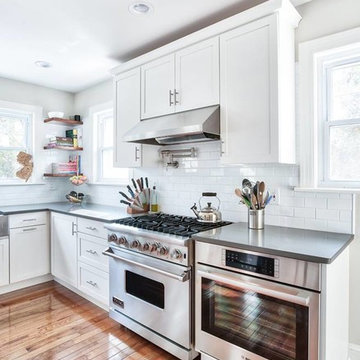 Kitchen Intuitions

This clean kitchen has a beautiful Viking range with stainless steel hood, in addition to another oven to the right for those big family meals. The stainless farmhouse sink and industrial faucet pair nicely with the appliances.
 Cindy b decor
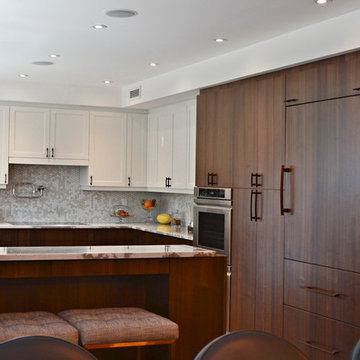
Inspiration for a mid-sized transitional l-shaped dark wood floor eat-in kitchen remodel in Orange County with a peninsula, granite countertops, gray backsplash, mosaic tile backsplash, paneled appliances, a double-bowl sink, shaker cabinets and white cabinets

Sponsored
Sunbury, OH

J.Holderby - Renovations
Franklin County's Leading General Contractors - 2X Best of Houzz!
 Colonial Reproductions, Inc.
Greg Premru Photography

Example of a large beach style single-wall medium tone wood floor eat-in kitchen design in Boston with an island, shaker cabinets, marble countertops, stainless steel appliances, a farmhouse sink, white cabinets, blue backsplash and metal backsplash
Example of a large beach style single-wall medium tone wood floor eat-in kitchen design in Boston with an island, shaker cabinets, marble countertops, stainless steel appliances, a farmhouse sink, white cabinets, blue backsplash and metal backsplash
 Wood Palace Kitchens Inc
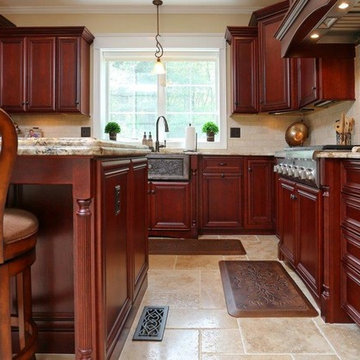
Example of a mid-sized tuscan l-shaped travertine floor enclosed kitchen design in Boston with a farmhouse sink, recessed-panel cabinets, dark wood cabinets, granite countertops, beige backsplash, stone tile backsplash, stainless steel appliances and an island

22