
Search results for "Pasta tile" in Home Design Ideas
 dRemodeling Design-Build
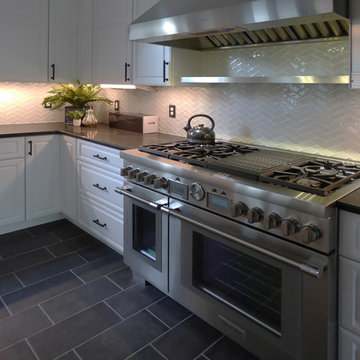
Providing the ability to cook a wide variety of meals and quantities, this large stove top is surely a crowd pleaser. With an incorporated grilltop and separately chambered ovens, you can bake two things at once at separate temperates, all while making a grill cheese, stew, pan frying vegtables, cooking pasta, you name it!
 Design Craft Homes Inc
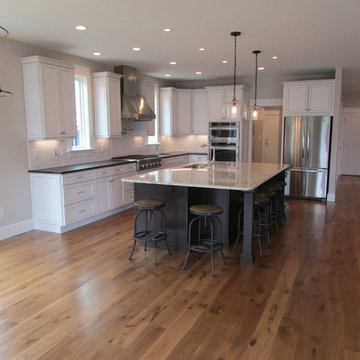
Large custom kitchen with black leather-finished granite, stainless steel appliances, white subway tile backsplash with herringbone pattern inset, bar sink, a sprawling island with dark contrasting cabinets and butcher block end cap.
 C. Boesch Design
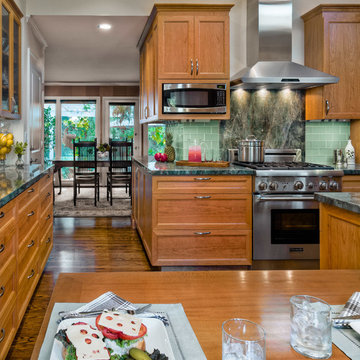
A need for extra counter space and fine wine service, creates a ‘JEWEL’ of a kitchen! As the artful anchor, the Emerald Glacier quartzite includes many shades of lush green, grey and red. Complimentary colors of natural cherry cabinets, warm walnut floors and surrounding Willow glass backsplash support the vibrant, playful colors creating an enhanced multifunctional space.
Copyright Dean J. Birinyi, ASMP
Find the right local pro for your project
 Adeline Ray Design Studio

This Kitchen used to be entirely enclosed by walls and an oversized fur down, covered in red wallpaper and black countertops. We gave this new owner a fresh and clean kitchen by tearing down all those walls and opening the kitchen up to the dining room. Our client loves to cook and wanted an induction range, so we imported some AGA appliances from Italy!
 Period Architecture Ltd.
Angle Eye Photography

Open concept kitchen - large traditional u-shaped dark wood floor open concept kitchen idea in Philadelphia with a farmhouse sink, raised-panel cabinets, beige cabinets, marble countertops, beige walls, an island, gray backsplash, stone tile backsplash and stainless steel appliances
Open concept kitchen - large traditional u-shaped dark wood floor open concept kitchen idea in Philadelphia with a farmhouse sink, raised-panel cabinets, beige cabinets, marble countertops, beige walls, an island, gray backsplash, stone tile backsplash and stainless steel appliances
 PEWTER®️
West of the City
Mid-sized transitional l-shaped dark wood floor eat-in kitchen photo in Toronto with an undermount sink, raised-panel cabinets, white cabinets, quartzite countertops, white backsplash, stone tile backsplash, paneled appliances and an island
Mid-sized transitional l-shaped dark wood floor eat-in kitchen photo in Toronto with an undermount sink, raised-panel cabinets, white cabinets, quartzite countertops, white backsplash, stone tile backsplash, paneled appliances and an island
 Jessy Krol Designs LLC

Inspiration for a huge eclectic u-shaped dark wood floor eat-in kitchen remodel in New York with flat-panel cabinets, white cabinets, glass countertops, multicolored backsplash, an undermount sink, matchstick tile backsplash, stainless steel appliances and two islands


 ETB Homes
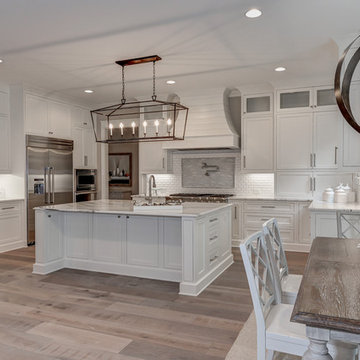
Example of a large classic u-shaped light wood floor open concept kitchen design in Atlanta with a farmhouse sink, shaker cabinets, white cabinets, marble countertops, white backsplash, subway tile backsplash, stainless steel appliances and an island
 Judee Malanca Designs

Inspiration for a mid-sized contemporary l-shaped beige floor and limestone floor eat-in kitchen remodel with an undermount sink, shaker cabinets, granite countertops, beige backsplash, stone tile backsplash, stainless steel appliances, an island and dark wood cabinets
 Next Stage Design + Build
Scott DuBose Photography /
Designed by Corina Ramirez: https://www.casesanjose.com/bio/corina-martinez/

 Caitlin Jones Design
Mid-sized elegant l-shaped dark wood floor open concept kitchen photo in San Francisco with an undermount sink, shaker cabinets, white cabinets, marble countertops, gray backsplash, stone tile backsplash, paneled appliances and an island
 Purple Cherry Architecture & Interiors
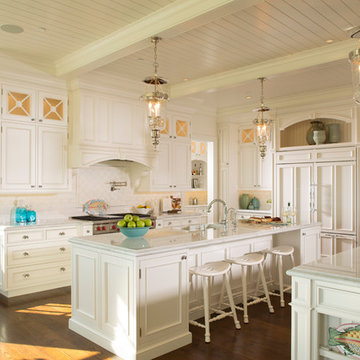
Classic white kitchen featuring double island. Kitchen design is a collaboration between Lisa Publicover and Joni Zimmerman Manto of Design Solutions. Home designed by Purple Cherry Architects. David Burroughs
 Designer Kitchens
Remodel by Designer Kitchens, Inc. Tustin
Designer: Tawnya Coleman
Photography by Jeri Koegel
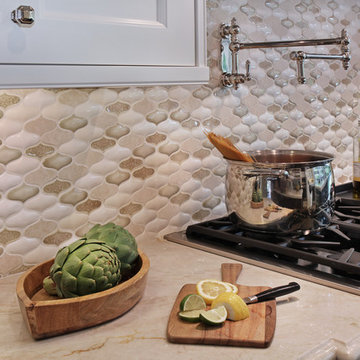
Inspiration for a large transitional galley medium tone wood floor eat-in kitchen remodel in Orange County with an undermount sink, shaker cabinets, white cabinets, marble countertops, beige backsplash, mosaic tile backsplash, stainless steel appliances and two islands
Inspiration for a large transitional galley medium tone wood floor eat-in kitchen remodel in Orange County with an undermount sink, shaker cabinets, white cabinets, marble countertops, beige backsplash, mosaic tile backsplash, stainless steel appliances and two islands

Sponsored
Columbus, OH

Structural Remodeling
Franklin County's Heavy Timber Specialists | Best of Houzz 2020!
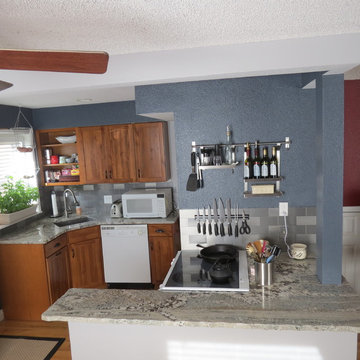
 720tengle
I widened the long leg of the peninsula from 12" to 15" which makes rollling pie crusts and pasta dough just that much easier. The shared dining area is too small to have widened it enough for stools.
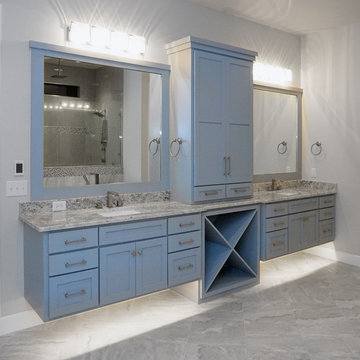
 Oak Leaf Custom Homes
free standing tub
Large trendy master gray tile and porcelain tile porcelain tile and gray floor freestanding bathtub photo in Oklahoma City with shaker cabinets, gray cabinets, gray walls, an undermount sink, quartz countertops and a hinged shower door
Large trendy master gray tile and porcelain tile porcelain tile and gray floor freestanding bathtub photo in Oklahoma City with shaker cabinets, gray cabinets, gray walls, an undermount sink, quartz countertops and a hinged shower door
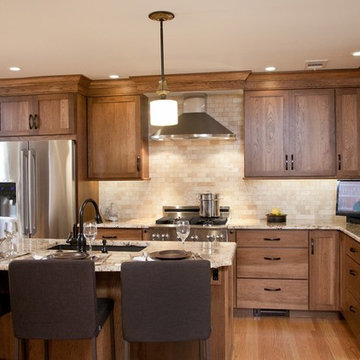
 Ferrarini & Co. Kitchens & Interiors
Beautiful Transitional kitchen in Elkins Park.
Example of a huge transitional l-shaped light wood floor eat-in kitchen design in Philadelphia with a single-bowl sink, shaker cabinets, light wood cabinets, granite countertops, beige backsplash, porcelain backsplash, stainless steel appliances, beige walls and an island
Example of a huge transitional l-shaped light wood floor eat-in kitchen design in Philadelphia with a single-bowl sink, shaker cabinets, light wood cabinets, granite countertops, beige backsplash, porcelain backsplash, stainless steel appliances, beige walls and an island

 Arrowhead Remodeling & Design, Inc.

Inspiration for a transitional enclosed kitchen remodel in Los Angeles with dark wood cabinets, green backsplash, subway tile backsplash, stainless steel appliances and no island



 C.M. Chartier Contracting
Jed Burdick & Chris Davis - Votary Media
Example of a small classic gray tile bathroom design in Boston with a drop-in sink, furniture-like cabinets, distressed cabinets, granite countertops and gray walls
Example of a small classic gray tile bathroom design in Boston with a drop-in sink, furniture-like cabinets, distressed cabinets, granite countertops and gray walls
 C.M. Chartier Contracting
Jed Burdick & Chris Davis - Votary Media
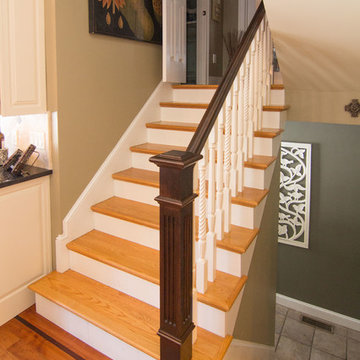
Inspiration for a small timeless wooden straight staircase remodel in Boston with painted risers
Inspiration for a small timeless wooden straight staircase remodel in Boston with painted risers
 Beatty Lumber Company
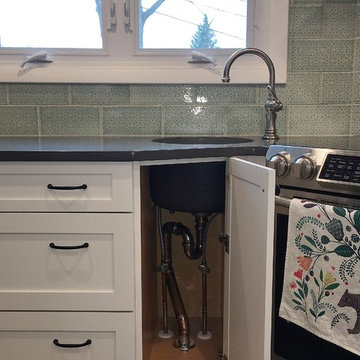
This circular prep sink was a tough one to plumb! But the plumber prevailed (as did the designer). This sink provides a secondary prep area, a spot to drain pasta, and a spot to fill pots.
21