
Search results for "Patches" in Home Design Ideas

 Bright Construction
**Finished Kitchen ** Renovation from a 3 Bedroom & 2 Bathroom Apartment into a 4 Bedroom & 3 Bathroom Apartment. Renovation Includes: - Demolition of Existing Kitchen, Bathrooms and Flooring - Brand New Kitchen - The relocation and installation 3 Full Bathroom's - Revarnished existing Hardwood Flooring and Installation of Laminate Flooring - Relocation of Forced Air Heating System. - Relocation of Non Structural Walls - Patching and Painting of whole apartment
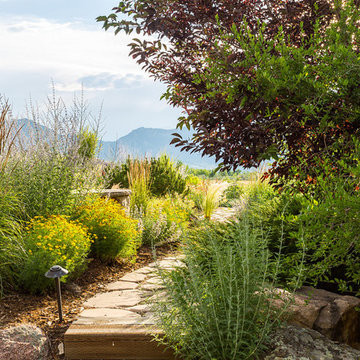


 Chalet
Synthetic turf and bluestone steppers were used to replace the previous patch of lawn in the backyard. The new turf and bluestone creates an organized look and eliminates muddy shoes and a mess inside the home.
Photo provided by: Heather Blackmore
Find the right local pro for your project

 Convex Development
Inspiration for a mid-sized contemporary gray one-story stucco flat roof remodel in Vancouver with a metal roof

 R&J Painting LLC
Prepared, Patched all Cracks, Nail Pops Dents, and Dings
Spot Primed and Painted the Ceilings and Walls in two coats
Prepared, Caulked and Painted the Doors, Frames, and Baseboard

 CBC, Inc.
Traditional style home in Superstition Mountain in Gold Canyon Arizona
Inspiration for a mid-sized timeless backyard stone patio kitchen remodel in Phoenix with a roof extension
Inspiration for a mid-sized timeless backyard stone patio kitchen remodel in Phoenix with a roof extension

 CBA Landscape Architects, LLC
A young vegetable garden
Large elegant gray two-story wood exterior home photo in New York
Large elegant gray two-story wood exterior home photo in New York

 SV Design
Located on the flat of Beacon Hill, this iconic building is rich in history and in detail. Constructed in 1828 as one of the first buildings in a series of row houses, it was in need of a major renovation to improve functionality and to restore as well as re-introduce charm.Originally designed by noted architect Asher Benjamin, the renovation was respectful of his early work. “What would Asher have done?” was a common refrain during design decision making, given today’s technology and tools.
Photographer: Bruce Buck


 Andrew Heiser
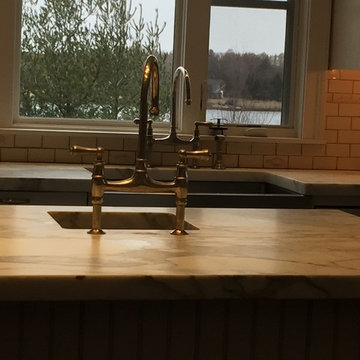
Small beach style backyard concrete patio container garden photo in Los Angeles with a roof extension

 Howard Katz Architects LLC
Bathroom totally remodeled by removing tub, forming a frameless glass shower enclosure with surrounding white wall tile. The glass sits on a white chamfered quartz curb with the shower floor finished in white tile. Installed new pedestal sink with polished chrome fixtures. Existing light grey marble floor tile patched where necessary and then refinished. White quarts seat supported on custom chrome brackets.
Photo: Allen Irwin

 BWArchitects
practical(ly) studios ©2014
Example of a trendy gray two-story exterior home design in New York
Example of a trendy gray two-story exterior home design in New York

 DollHouse Design
Large minimalist open concept dark wood floor and brown floor living room photo with gray walls, a ribbon fireplace, a tile fireplace and a wall-mounted tv

 Esther Hershcovich
Photo: Esther Hershcovic © 2016 Houzz
Example of a trendy hallway design in Montreal
Example of a trendy hallway design in Montreal

 rebecamaaldi
Clausem Bonifácio
Living room - large contemporary open concept living room idea with a bar, white walls, a standard fireplace and no tv
Living room - large contemporary open concept living room idea with a bar, white walls, a standard fireplace and no tv

 Harmony Homes
Family room - mid-sized craftsman enclosed ceramic tile family room idea in Vancouver with a bar, brown walls, a standard fireplace, a stone fireplace and a wall-mounted tv

 JKF Construction, Inc.
Photo of a mid-sized transitional partial sun backyard stone vegetable garden landscape in San Francisco.

 ED Enterprises, Inc.
The owner's custom hood was vented to the outside. Master Carpenters framed the knee wall and custom built Banquette seating. The cabinetry and appliances were installed and enhanced by the installation of: curio lights, under cabinet lights, and and pendant lights. Finally, the owner's hardwood flooring was patched and refinished. This was a remarkable remodel.
 ED Enterprises, Inc.
The owner's custom hood was vented to the outside. Master Carpenters framed the knee wall and custom built Banquette seating. The cabinetry and appliances were installed and enhanced by the installation of: curio lights, under cabinet lights, and and pendant lights. Finally, the owner's hardwood flooring was patched and refinished. This was a remarkable remodel.

 Robert Bradley Landscaping
Design ideas for a mid-sized traditional partial sun front yard mulch formal garden in New York.
126