
Search results for "Patchwork" in Home Design Ideas
 Julia Chasman Design
Photo by Sean Ryan Pierce
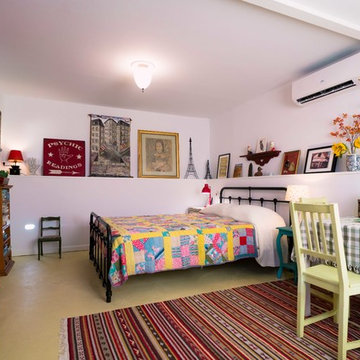
The whole space seen from the dining area. Vintage finds and street art complete the look
Example of a small eclectic guest concrete floor bedroom design in Los Angeles
Example of a small eclectic guest concrete floor bedroom design in Los Angeles

 Brandi Renee Designs
This safari inspired bonus room adds some African flair to this home. The playful animal busts create a sense of fun to this game room that any family would enjoy. Photo Credit: Samantha Day

Find the right local pro for your project
 Deb Reinhart Interior Design Group, Inc.
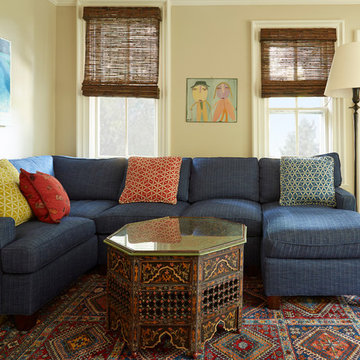
The remodeling of this room preserved the window configuration from a stairwell which was removed and re positioned. An Historic home's charm is preserving the imperfections from decades of living.


 Jamie House Design
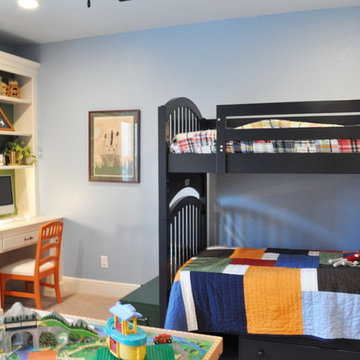
Example of a mid-sized transitional boy carpeted kids' room design in Denver with blue walls
 User
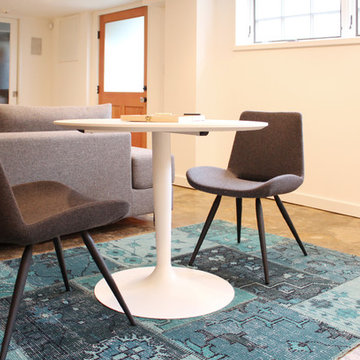
Large minimalist walk-out concrete floor and beige floor basement photo in Portland with white walls
 Full Bloom Cottage
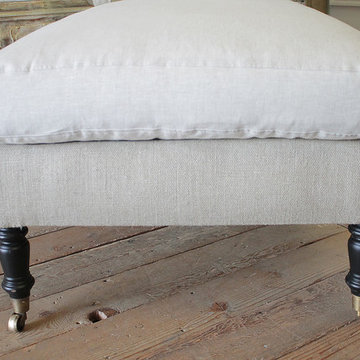
This beautiful high end chaise longue was custom-made with original antique German Grain Sack from 1875. Freshly laundered, and each patchwork design was carefully reinforced with an additional topstitch so we could keep this wonderful rustic design. The main body was upholstered in a Irish nubby linen mimicking burlap. The seat cushion is a down wrapped, slip covered in Belgian Oat colored linen. The legs are a dark expresso color with brass caster wheels. The arm have original antique nailheads from the 1800s. This extra-long chaise longue is so comfortable, and is ready for everyday use. Measures: 28" wide x 70" deep x 35.5" high Seat height 20" Seat depth 62" Arm height 24".
 TJ Simone at Ethan Allen Princeton
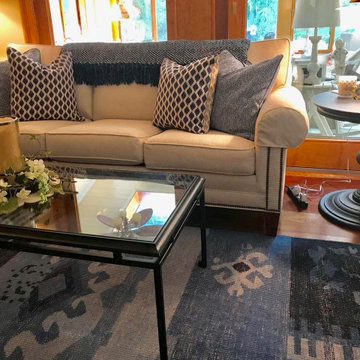
Here we see how well the small pattern on the throw pillows works so well with the large pattern of the area rug. The pillows are balanced with the solid blue pillows and throw blanket behind them. Add to that, the neutral creams of the sofa and the built ins, along with the texture and color of the brick, and you have a happy cozy well balanced place for your family to relax together/
 Landmark Homes
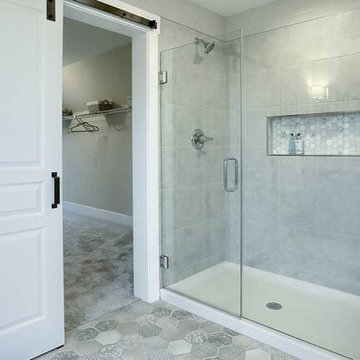
This 2-story home with inviting front porch includes a 3-car garage and mudroom entry complete with convenient built-in lockers. Stylish hardwood flooring in the foyer extends to the dining room, kitchen, and breakfast area. To the front of the home a formal living room is adjacent to the dining room with elegant tray ceiling and craftsman style wainscoting and chair rail. A butler’s pantry off of the dining area leads to the kitchen and breakfast area. The well-appointed kitchen features quartz countertops with tile backsplash, stainless steel appliances, attractive cabinetry and a spacious pantry. The sunny breakfast area provides access to the deck and back yard via sliding glass doors. The great room is open to the breakfast area and kitchen and includes a gas fireplace featuring stone surround and shiplap detail. Also on the 1st floor is a study with coffered ceiling. The 2nd floor boasts a spacious raised rec room and a convenient laundry room in addition to 4 bedrooms and 3 full baths. The owner’s suite with tray ceiling in the bedroom, includes a private bathroom with tray ceiling, quartz vanity tops, a freestanding tub, and a 5’ tile shower.
 Room Envy
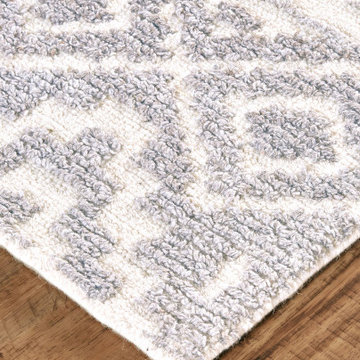
Sophisticated grays and warm beiges are accented with inviting ivory in this on-trend bohemian rug. The playful distressed pattern features a patchwork-style geometric motif that is dynamically refined yet delightfully approachable.

 Neiman NY
Jacob Neiman
Large urban light wood floor family room photo in New York with beige walls, a standard fireplace, a stone fireplace and no tv
Large urban light wood floor family room photo in New York with beige walls, a standard fireplace, a stone fireplace and no tv
 Citak Rugs Inc.
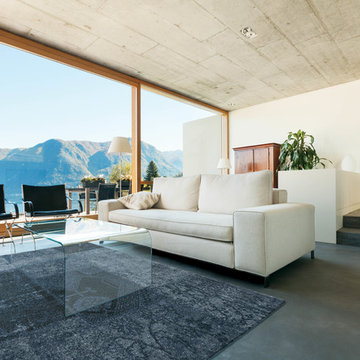
Hudson Collection | Patchwork - Denim Blue
Woven in Belgium
Copyright 2016 - Citak Rugs Inc.
Living room - contemporary concrete floor living room idea in Toronto with white walls and no fireplace
Living room - contemporary concrete floor living room idea in Toronto with white walls and no fireplace
 Accoya Wood
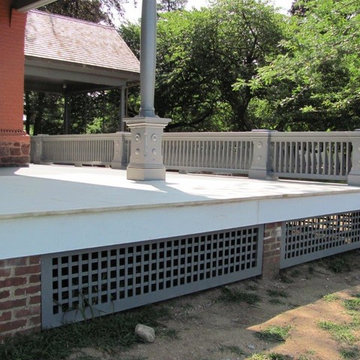
Home to the 26th President of the United States, Theodore Roosevelt, the Sagamore Hill National Historic Site is undergoing a three-year, $7.2 million rehabilitation project, including upgrades to the mechanical and electrical systems and lighting, as well as restoration of historic windows, doors, siding and porches to historic preservation standards.
Often referred to as the “Summer White House,” where President Roosevelt would host VIPs from the U.S. and the world during his presidency, the Queen Anne-style home has undergone a patchwork of renovation projects over the years. The current rehabilitation is aimed at avoiding ongoing smaller scale site work in the future.
For replacement of the impressive wraparound porch, the National Park Service (NPS) selected Accoya wood, a Cradle to Cradle-certified material that is durable and stable, and is guaranteed against rot and decay for 50 years in exterior use. In addition, Accoya does not shrink or swell, making it an ideal material for a variety of exterior applications. “In caring for such an important property, we needed to ensure that we used the highest quality, environmentally friendly products that were sympathetic to the environment,” said Susan Sarna, museum curator for the NPS. “In addition, given the negative impact that renovation works have on visitor experience, we wanted to use a product that would allow us to reduce ongoing maintenance at the site.”
Building Type: National Historic Site – Residential
Client: U.S. National Park Service
 Anew Interiors
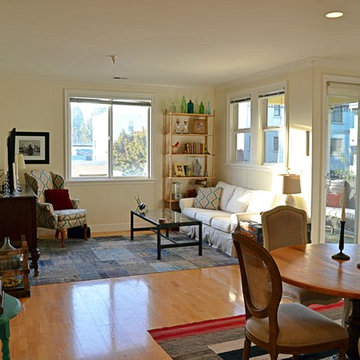
View of the great room from the entry hall. Since the renters were unable to paint the walls, they brought in color through rugs and textiles, warmth through mixed and match wood tones, and personality through their treasured objects and travel souvenirs.
 Rugs Done Right
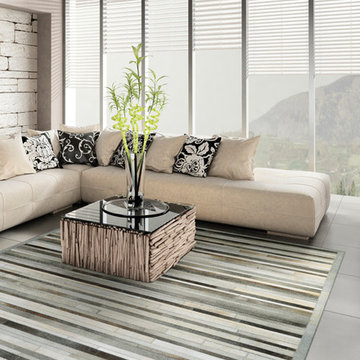
Cozy on up to the stunning area rugs of the Chalet Collection by Couristan, just the piece needed for warming both your home and heart. Made of cowhide leather, these ethically sourced area rugs are a superb way to make a grandiose impression on any room. The warm, snug colors showcased on each flatwoven design transform any room-setting of your home into a truly inviting environment. Each piece ensures quality, durability and lasting beauty because of the felt backing used.



 Barbara Stock Interior Design
This cocoon of a Boho bedroom has a secret: the queen size platform bed is partially built over the raised foundation of the main house, allowing us to steal a little space to make the room two feet wider. The other part of the bed provides three huge storage drawers below. I was thrilled to discover that the college age occupant-to-be had always wanted a platform bed. Mission accomplished!
To save space, the closet was also built into the raised foundation level of the house, but this is hidden by a barn door slider, so no one is the wiser.
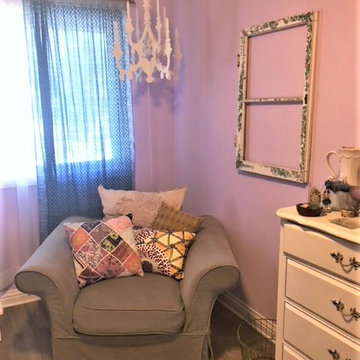
It was requested that I design the bedroom to accommodate the existing furniture from this young woman's former bedroom. Her style is Boho, and we did it to the max! With two walls in moody dark purple and the other two in lighter lavender, the space is cozy and cheerful, youthful and contemporary, with a bit of shabby chic thrown in for good measure. Colorful patchwork pillows mix with geometrics, florals, and stripes to add to the fun.
86