
Search results for "Patchwork" in Home Design Ideas
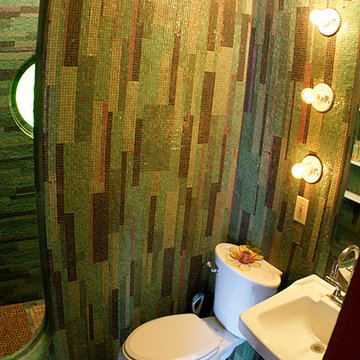
 Wolf Custom Tile & Design
Inspiration for an eclectic green tile doorless shower remodel in Cincinnati
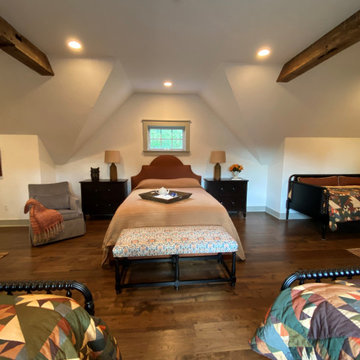
 Studio Mira, LLC
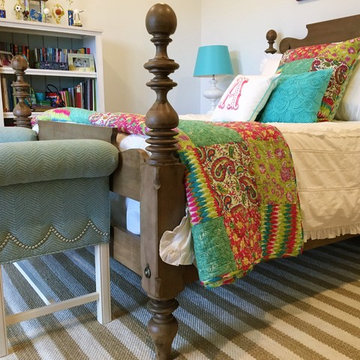
Carriage house bedroom area is located over the red barn style garage. Interior furnishings by Studio Mira LLC reflect the farmhouse style. Multiple beds for family guests to stay together feature patchwork quilts. Comfortable seating and antiques from the family collection enhance the vintage aesthetic.

Find the right local pro for your project
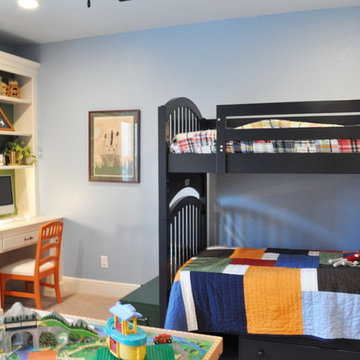
 Jamie House Design
Example of a mid-sized transitional boy carpeted kids' room design in Denver with blue walls
 B Pila Design Studio
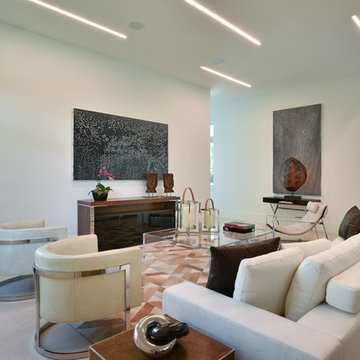
The home’s modern architecture is blended with elements of warmth to inspire relaxation and fun.
Living room - small contemporary open concept beige floor living room idea in Miami with white walls and no tv
Living room - small contemporary open concept beige floor living room idea in Miami with white walls and no tv
 Mogul Interior
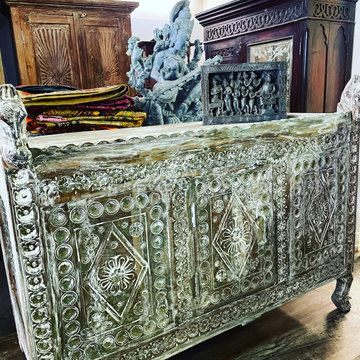
The detailed triple arches with leaf and rose pattern give the decor a medieval period look. A vintage gilded mirror and rustic reclaimed oxcart daybed further enhances this effect. Add color with patchwork sari pillows and throws. Gothic interiors are all about dramatic opulence and old world style! Luxurious and grand the regal decor adds an elegant and classic statement.
 The Red Shutters - Marina Case
Martha’s Vineyard; Chilmark, MA
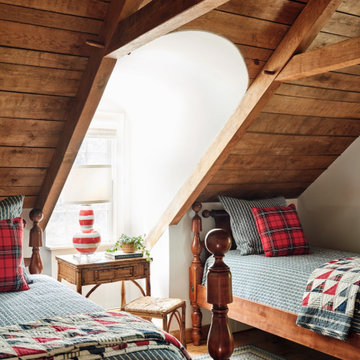
This cozy attic bedroom features two twin beds tucked neatly under the eaves, making the most of the unique architectural space. The room's design blends rustic elements with a coastal cottage feel, highlighted by the exposed natural wood beams on the ceiling. A neutral color palette with white walls and a light-colored woven rug creates a bright and airy atmosphere.
The bedding introduces a pop of color and pattern with red plaid pillows and colorful patchwork quilts. A small, antique wood table with a striped vase and green plant sits between the beds, serving as a functional nightstand. The use of low furniture, such as the beds themselves, helps the room feel more spacious despite the sloped ceilings. This design creates a warm and inviting retreat for guests.
 Brandi Renee Designs
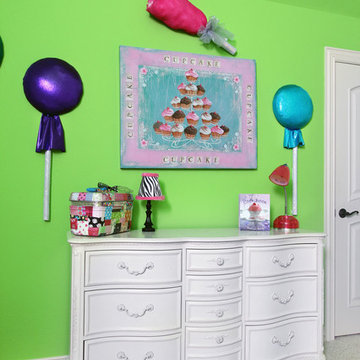
Dive into a world full of fantasy and tasty treats. From bright lollipops to the brilliant cupcake art piece, it's a playful design that is sure to awaken your sweet tooth. Fitted with regal hardware, the luxurious white dresser is accessorized with a patchwork jewelry box and zebra print table lamp. The neon green walls really make everything stand out. Inspired by the deliciously fun board game, this Candy Land theme room makes excellent use of bold colors. It's an adorable mix of colorful fun and imagination.


 Cerames
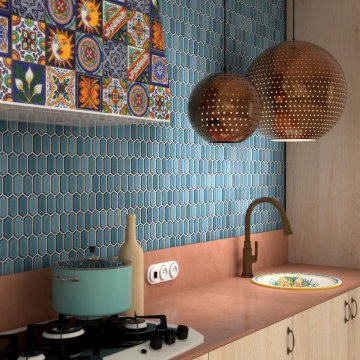
This cheerful kitchen delights with its details, including hand-painted Talavera ceramic tiles above the countertop. The rich patterns and vibrant colors of these Mexican tiles are the focal point of the arrangement. Be inspired by Talavera ceramics and add energy and style to your kitchen.
Patchwork – Pablo: https://www.cerames.eu/pablo-original-talavera-tiles-from-mexico-30-pieces-964.html
 Hold It Contemporary Home
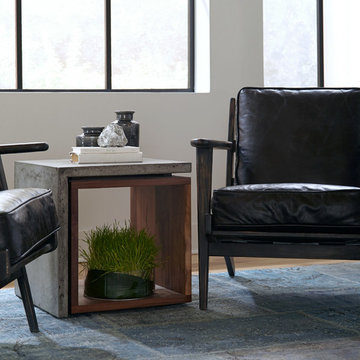
Four Hands thrives on discovery: unearthing new trends, reinventing textures, and evolving classics. Four Hands strives for the perfect mix of elements, utilizing a range of materials from warm woods and cool concrete to rugged iron and sumptuous upholstery. The Brooks Lounge Chair, a part of the Irondale Collection, is an example of understated elegance. It was inspired by everything from Parisian flea markets to modern and industrial design, creating a piece that is modern yet timeless. The Freddie Side Table, made of concrete and walnut offers a bold, yet versatile design. Its clean simplicity makes the Freddie Side Table the perfect complement to any style of furnishing.

 B Pila Design Studio
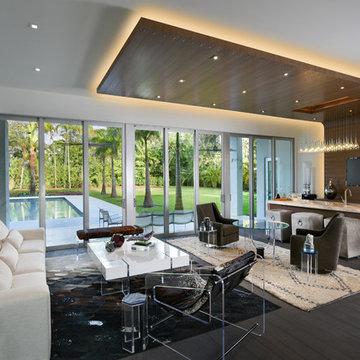
The home’s modern architecture is blended with elements of warmth to inspire relaxation, fun, and the long-lost art of face-to-face interaction. Varying lounge settings encourage a flow of activity. The enclosed fireplace brings visual warmth amid the home's tropical Miami setting.
 Landmark Homes
This 2-story home with inviting front porch includes a 3-car garage and mudroom entry complete with convenient built-in lockers. Stylish hardwood flooring in the foyer extends to the dining room, kitchen, and breakfast area. To the front of the home a formal living room is adjacent to the dining room with elegant tray ceiling and craftsman style wainscoting and chair rail. A butler’s pantry off of the dining area leads to the kitchen and breakfast area. The well-appointed kitchen features quartz countertops with tile backsplash, stainless steel appliances, attractive cabinetry and a spacious pantry. The sunny breakfast area provides access to the deck and back yard via sliding glass doors. The great room is open to the breakfast area and kitchen and includes a gas fireplace featuring stone surround and shiplap detail. Also on the 1st floor is a study with coffered ceiling. The 2nd floor boasts a spacious raised rec room and a convenient laundry room in addition to 4 bedrooms and 3 full baths. The owner’s suite with tray ceiling in the bedroom, includes a private bathroom with tray ceiling, quartz vanity tops, a freestanding tub, and a 5’ tile shower.

 Metropolis Design Group
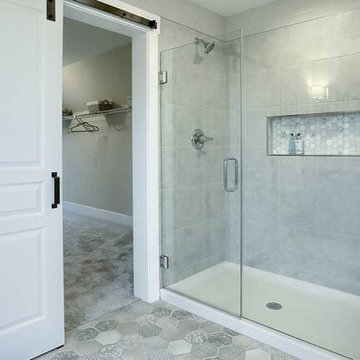
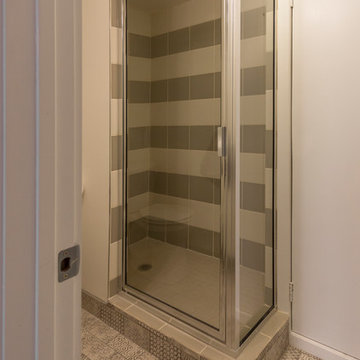
A patchwork tile floor and bands of contrasting tile in the shower create a playful yet neutral space in this lower level bathroom
Trendy bathroom photo in Minneapolis
Trendy bathroom photo in Minneapolis
 Juboka Ltd
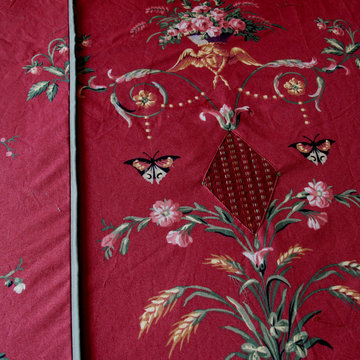
See close up of fabrics used. I replaced a black element in the cotton print with a diamond of the woven material to tie it together. the piping is the same color as one of the sheet sets.. Notice stitching in green, to hold the layers together.
Kastendiek Photo
 KH Designs
Curt Yarbrough Photography
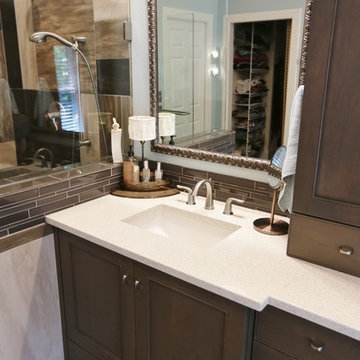
Example of a large transitional master brown tile and glass tile porcelain tile bathroom design in Atlanta with an undermount sink, recessed-panel cabinets, dark wood cabinets, quartz countertops, a two-piece toilet and blue walls
Example of a large transitional master brown tile and glass tile porcelain tile bathroom design in Atlanta with an undermount sink, recessed-panel cabinets, dark wood cabinets, quartz countertops, a two-piece toilet and blue walls
 Lauren Jacobsen Design
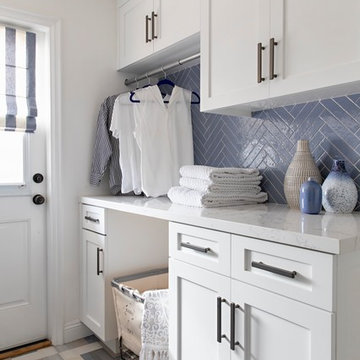
When we saw this Laundry room for the first time it needed CPR. The base cabinets were desperately old and the countertop was an old piece of plywood. Client just had not gotten to this room yet. We came in and immediately put it into the kitchen budget to make sure it received the attention and wonderful design it deserved. The patchwork floor for iterest and the herringbone backspalsh tile for texture and color.
89