
Search results for "Patchwork" in Home Design Ideas


 Gabriela Postole
The BG winery was the subject of a renovation in order to improve for the needs of its visitors.
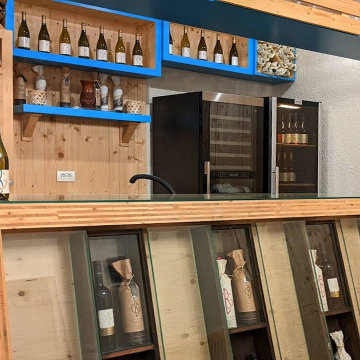
The famous and delicious wine presentations and tastings are the main attractions at this fabulous place. Therefore, we placed the bar in front of the entrance to be directly seen when entering. As a decorative element it is featuring displays of soils.
Because the groups of visitor vary in size, but also because the space is used as an exquisite breakfast area for the guests of the nearby inn, we came up with a new idea: The division of the space by a glass wall. Consequently, this results in an event space or a private dining room. The convertible approach adds flexibility and dynamic to the whole place.
Furthermore, we enabled the large hallway of the winery going towards the restrooms to be used as a wardrobe for larger gatherings. Meanwhile, the additional room serves as a VIP lounge for only the finest guests.
The design team took everything into consideration while preparing layouts, developing individual objects and finetuning details: clients’ needs, the nice location and the usage of the attractive space. We designed in detail all furniture elements, while using reclaimed wood from old wine barrels for table tops and accent walls. In this regard the winery as a location of joy and community feels and breathes authentic. The whole interior design is rustic with fine touches of modern, resulting in a suiting atmosphere.
As for the color scheme, we proposed a pastel blue as a contrast to the reclaimed wood. Touches of color in the Patchwork tiles around the bar area and a mixture of hand-made lamps mix to roud up the rustic vibe.
Share your ideas for your location with us in a brief introductory call, free of charge.
Find the right local pro for your project
 Jennifer Smith Design
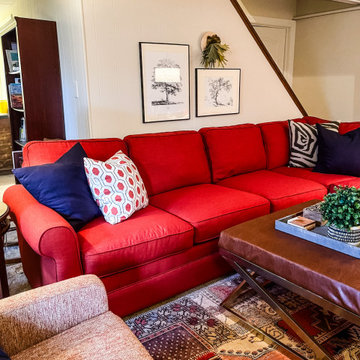
This eclectic basement was designed to encourage the homeowner's teenaged daughters to hang out at home with their friends! I'd hang out here, would you?


 Landmark Homes
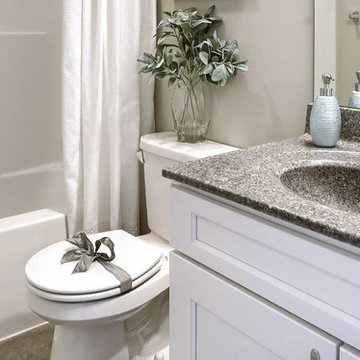
This 2-story home with inviting front porch includes a 3-car garage and mudroom entry complete with convenient built-in lockers. Stylish hardwood flooring in the foyer extends to the dining room, kitchen, and breakfast area. To the front of the home a formal living room is adjacent to the dining room with elegant tray ceiling and craftsman style wainscoting and chair rail. A butler’s pantry off of the dining area leads to the kitchen and breakfast area. The well-appointed kitchen features quartz countertops with tile backsplash, stainless steel appliances, attractive cabinetry and a spacious pantry. The sunny breakfast area provides access to the deck and back yard via sliding glass doors. The great room is open to the breakfast area and kitchen and includes a gas fireplace featuring stone surround and shiplap detail. Also on the 1st floor is a study with coffered ceiling. The 2nd floor boasts a spacious raised rec room and a convenient laundry room in addition to 4 bedrooms and 3 full baths. The owner’s suite with tray ceiling in the bedroom, includes a private bathroom with tray ceiling, quartz vanity tops, a freestanding tub, and a 5’ tile shower.
 DeHaan Tile & Floor Covering Inc.
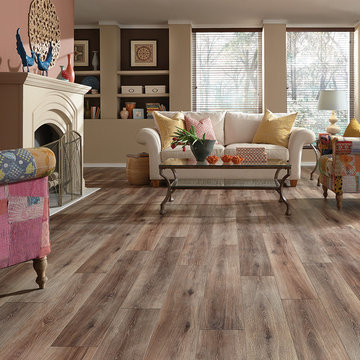
DeHaan Floor Covering now has a large range of Laminate floor covering options. The one pictured here is Mannington Fairhaven, Brushed Grey.
Large cottage formal and open concept laminate floor and brown floor living room photo in Grand Rapids with beige walls, a wood stove and a plaster fireplace
Large cottage formal and open concept laminate floor and brown floor living room photo in Grand Rapids with beige walls, a wood stove and a plaster fireplace
 Studio 2G Architects
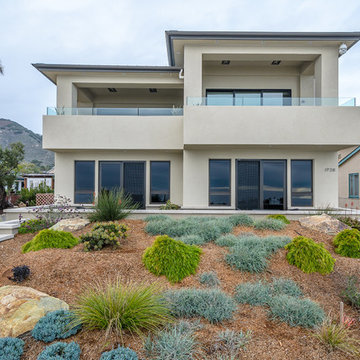
Capturing the unobstructed ocean view was paramount for the Wegis project.
Drought tolerant plants create a colorful patchwork of landscaping at the front of the home.
The ground level contains two bedrooms, two bathrooms, a utility room and garage. The main living spaces of the residence are located on the second floor to capture the view, and consists of a living room, dining room, kitchen, large deck, and master suite.
 M-Squared Contracting Inc.
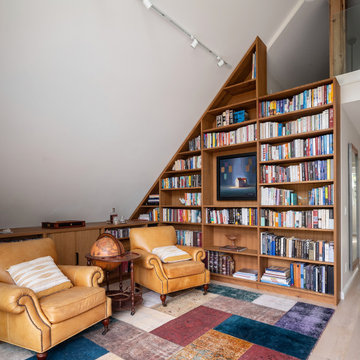
A truly special property located in a sought after Toronto neighbourhood, this large family home renovation sought to retain the charm and history of the house in a contemporary way. The full scale underpin and large rear addition served to bring in natural light and expand the possibilities of the spaces. A vaulted third floor contains the master bedroom and bathroom with a cozy library/lounge that walks out to the third floor deck - revealing views of the downtown skyline. A soft inviting palate permeates the home but is juxtaposed with punches of colour, pattern and texture. The interior design playfully combines original parts of the home with vintage elements as well as glass and steel and millwork to divide spaces for working, relaxing and entertaining. An enormous sliding glass door opens the main floor to the sprawling rear deck and pool/hot tub area seamlessly. Across the lawn - the garage clad with reclaimed barnboard from the old structure has been newly build and fully rough-in for a potential future laneway house.
 Mogul Interior
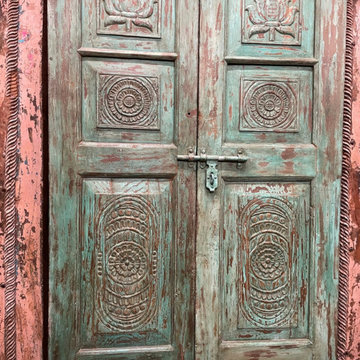
This gothic farmhouse design is an eclectic mix of vintage architecture and handcarved artistic pieces that celebrate the joy of its unique personality. The architecture details arches and high vaulted ceilings reminiscent of old world gothic design. The detailed triple arches with leaf and rose pattern give the decor a medieval period look. A vintage gilded mirror and rustic reclaimed oxcart daybed further enhances this effect. Add color with patchwork sari pillows and throws. Gothic interiors are all about dramatic opulence and old world style! Luxurious and grand the regal decor adds an elegant and classic statement.
 Creative Touch
Elegantly decorated space at the Mansion in May by Richard Gacek of Gacek Design Group. Photo by Wing Wong, Memories TTL, LLC
Elegant living room photo in New York
Elegant living room photo in New York
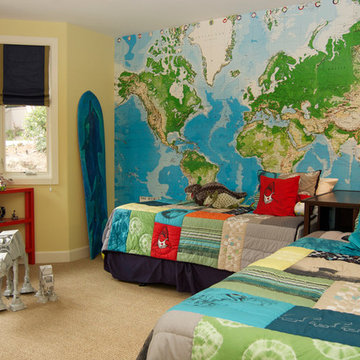
 Design Alchemie Studio
Johannes Merkler/Photographer
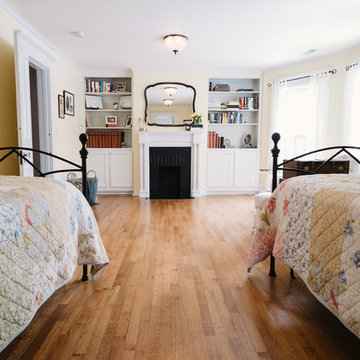
Example of a mid-sized trendy bedroom design in San Diego
Example of a mid-sized trendy bedroom design in San Diego

 Brewster Home Fashions
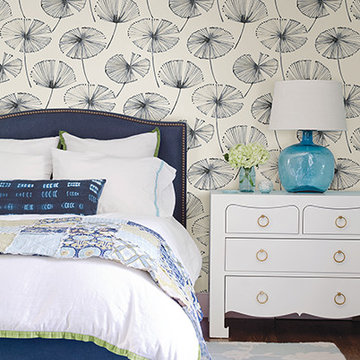
Add a fun pattern to your walls with this watercolor floral wallpaper. Patchwork blankets and glass lamps add a nautical touch.
Trendy home design photo in Boston
Trendy home design photo in Boston
 Julian Design
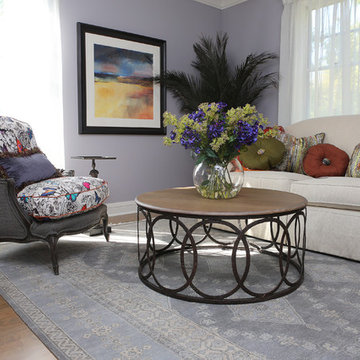
Example of a mid-sized transitional open concept and formal medium tone wood floor living room design in Minneapolis with white walls, a standard fireplace, a stone fireplace and a wall-mounted tv
 Shine Rugs
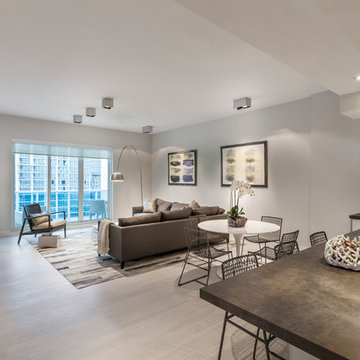
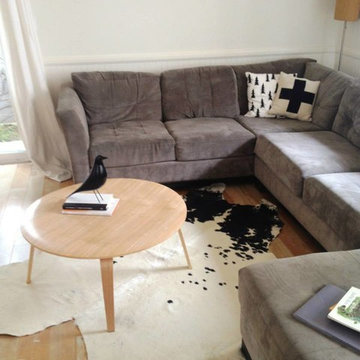
Danni's living room with a very special hide.
Living room - small modern medium tone wood floor living room idea in Miami with white walls
Living room - small modern medium tone wood floor living room idea in Miami with white walls
 Landmark Homes
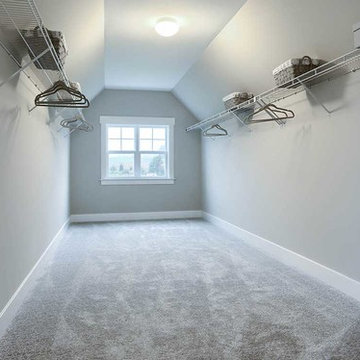
This 2-story home with inviting front porch includes a 3-car garage and mudroom entry complete with convenient built-in lockers. Stylish hardwood flooring in the foyer extends to the dining room, kitchen, and breakfast area. To the front of the home a formal living room is adjacent to the dining room with elegant tray ceiling and craftsman style wainscoting and chair rail. A butler’s pantry off of the dining area leads to the kitchen and breakfast area. The well-appointed kitchen features quartz countertops with tile backsplash, stainless steel appliances, attractive cabinetry and a spacious pantry. The sunny breakfast area provides access to the deck and back yard via sliding glass doors. The great room is open to the breakfast area and kitchen and includes a gas fireplace featuring stone surround and shiplap detail. Also on the 1st floor is a study with coffered ceiling. The 2nd floor boasts a spacious raised rec room and a convenient laundry room in addition to 4 bedrooms and 3 full baths. The owner’s suite with tray ceiling in the bedroom, includes a private bathroom with tray ceiling, quartz vanity tops, a freestanding tub, and a 5’ tile shower.
 Lowell Custom Homes
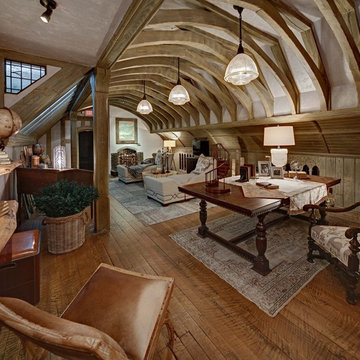
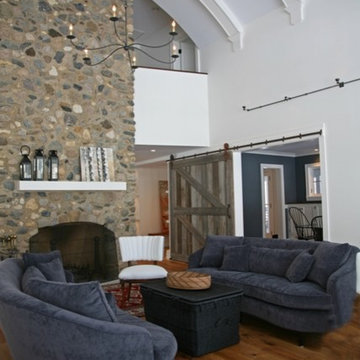
, Lake Geneva, WI., Scott Lowell, Lowell Management Services, Inc., Room with barrel vault ceiling and field stone fireplace. Barn door is repurposed and reclaimed wood, with a scrapped plank floor. Wrought iron chandeliers have an Americana style with additional uplighting.
87