
Search results for "Patchwork" in Home Design Ideas

 Rayna Marz Interiors
Example of a transitional u-shaped dark wood floor eat-in kitchen design in Los Angeles with a farmhouse sink, shaker cabinets, white cabinets, quartzite countertops, white backsplash, subway tile backsplash, stainless steel appliances, white walls and an island

 Brandi Renee Designs
The sense of luxury is quite apparent here with the use of furs and animal print inspired fabrics. The richness of the panels and swags along with the walnut woods create an ambiance of warmth and hospitality to the living room. Photo Credit: Samantha Day

 Traci Connell Interiors
This space is a perfect place for a sweet little girl to call her own. With a modern, aztec feel to the space and the addition of bright colors in an otherwise black and white space, we love bringing the unexpected into her room through color, texture and meaningful items. The arrow inspired colorful crib sheet began the design of this space. With black and white being the base color scheme, we popped colors of pink, gold and turquoise through the crib sheet color scheme around the room.
Find the right local pro for your project

 John McClain Design
There are so many powerful contributors to this dining room that it's hard to choose a favorite. The live edge acacia wood dining table contrasts perfectly with the custom gray Parsons chairs and wing chair host chairs. A patterned cowhide patchwork rug brings interest to the floor. Brass accents are added with the bar cart in the foreground and the brass table lamp on the rustic metal sideboard. Antiqued starburst mirror reflects the beautiful river view on the other side of the room.
Stephen Allen Photography

 Lowell Custom Homes
, Lake Geneva, WI., Scott Lowell, Lowell Management Services, Inc., Room with barrel vault ceiling and field stone fireplace. Barn door is repurposed and reclaimed wood, with a scrapped plank floor. Wrought iron chandeliers have an Americana style with additional uplighting.


 Bobeche Interiors
A modern Scandinavian powder room makeover. Highlighted by rustic wood patchwork tile, and natural wood tones. Paired with modern white vanity and black accents to modernize this space.

Living room - mid-sized contemporary single-wall and open concept medium tone wood floor and brown floor living room idea in Chicago with flat-panel cabinets, black cabinets, black countertops, glass countertops, glass sheet backsplash and white walls

 Parker Homes
Bedroom - large cottage guest medium tone wood floor and brown floor bedroom idea in Austin with white walls and no fireplace

 Tartan Homes
Marc Folwer
Eat-in kitchen - large transitional l-shaped medium tone wood floor and brown floor eat-in kitchen idea in Ottawa with an undermount sink, recessed-panel cabinets, white cabinets, quartz countertops, porcelain backsplash, an island, gray backsplash and black appliances
Eat-in kitchen - large transitional l-shaped medium tone wood floor and brown floor eat-in kitchen idea in Ottawa with an undermount sink, recessed-panel cabinets, white cabinets, quartz countertops, porcelain backsplash, an island, gray backsplash and black appliances
 Traci Connell Interiors
This space is a perfect place for a sweet little girl to call her own. With a modern, aztec feel to the space and the addition of bright colors in an otherwise black and white space, we love bringing the unexpected into her room through color, texture and meaningful items. The arrow inspired colorful crib sheet began the design of this space. With black and white being the base color scheme, we popped colors of pink, gold and turquoise through the crib sheet color scheme around the room.

 Janel Campbell, CMKBD, CAPS/Neil Kelly Company
Aaron Ziltener
Open concept kitchen - mid-sized cottage l-shaped dark wood floor open concept kitchen idea in Portland with a farmhouse sink, flat-panel cabinets, white cabinets, white backsplash, ceramic backsplash, stainless steel appliances, an island and wood countertops
Open concept kitchen - mid-sized cottage l-shaped dark wood floor open concept kitchen idea in Portland with a farmhouse sink, flat-panel cabinets, white cabinets, white backsplash, ceramic backsplash, stainless steel appliances, an island and wood countertops

 Anew Interiors
The family room is a bright, yet cozy and comfortable spot - thanks to the mix of colors, fabrics, and wood tones.
Inspiration for a mid-sized rustic open concept light wood floor living room remodel in Atlanta with beige walls, no fireplace and a tv stand
Inspiration for a mid-sized rustic open concept light wood floor living room remodel in Atlanta with beige walls, no fireplace and a tv stand
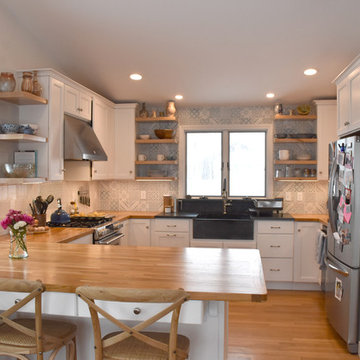
 Eleanor Merrill
Kitchen designed by Eleanor Merrill and CC Woodcrafters of New England. Teak butcher block counters by Lumber Liquidators, finished with clear polyurethane. Sink by Central New England Soapstone. Faucet Brizo Artesso. Tiles by Everett and Blue in Cinza color. Wellborn cabinets. Appliances from Wickford Appliance. Photo by Eleanor Merrill

 DOOR COUNTY INTERIORS & DESIGN
Annette Anderson - interior designer, Pete Seroogy - photographer
Bedroom - mid-sized coastal guest carpeted bedroom idea in Milwaukee with beige walls
Bedroom - mid-sized coastal guest carpeted bedroom idea in Milwaukee with beige walls
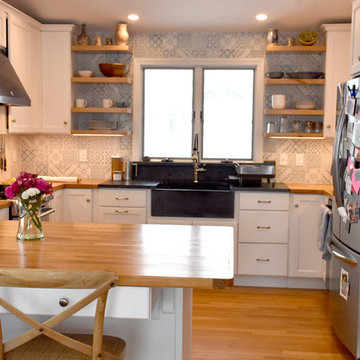 Eleanor Merrill
Eclectic farmhouse kitchen with open shelves designed by Eleanor Merrill and CC Woodcrafters of New England. Teak butcher block counters by Lumber Liquidators, finished with clear polyurethane. Sink by Central New England Soapstone. Faucet Brizo Artesso. Tiles by Everett and Blue in Cinza color. Wellborn cabinets. Photo by Eleanor Merrill


 Medallion Cabinetry
With notes of the sea and sky and a hint of a white-washed farmhouse, this blend of the past and present creates a sunny respite that instantly welcomes you home. Shown in the patchwork wood flooring and the embellished table island in weathered Dove Appaloosa, authenticity and family gatherings inspired the classic yet casual setting of this country estate.
Find a Medallion Showroom near you today: http://www.medallioncabinetry.com/DealerLocator

 O’Hara Interiors
Martha O'Hara Interiors, Interior Design & Photo Styling | Meg Mulloy, Photography | Please Note: All “related,” “similar,” and “sponsored” products tagged or listed by Houzz are not actual products pictured. They have not been approved by Martha O’Hara Interiors nor any of the professionals credited. For info about our work: design@oharainteriors.com
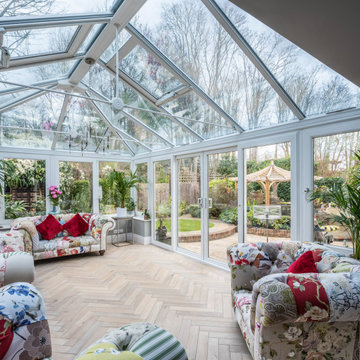
 3 Oak Wood Flooring
This space with the ultimate blend of modern luxury and vintage charm, showcased in this beautifully designed home in Hampton Wick, London. The eclectic interior seamlessly combines diverse styles, creating a harmonious and inviting atmosphere that highlights the elegance of our premium wood flooring.
Our slate grey parquet flooring creates a seamless transition between the indoor living space and the glorious sun-room. Parquet always carries a measure of old-world elegance and was the perfect choice for a modern twist on a traditional conservatory. The light wood tones and natural grain texture provide a warm, inviting foundation that ties together the eclectic mix of furniture and decor.
The conservatory exudes sophistication with its large, floor-to-ceiling windows and a glass roof, allowing an abundance of natural light to flood the space and offering panoramic views of the lush garden outside. Furnished with charming, patchwork-patterned sofas, the room adds a touch of vintage flair while providing comfortable seating for relaxation. The mix of textures and patterns on the sofas exemplifies the eclectic style, combining floral, striped, and toile designs in a cohesive yet dynamic arrangement.
88