
Search results for "Path rich" in Home Design Ideas
 Denver Design Group
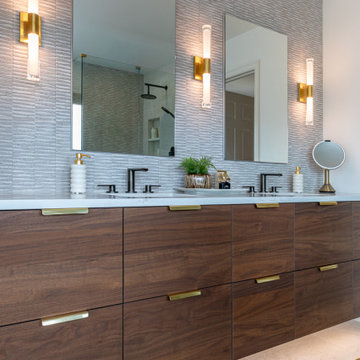
The centerpiece of the design is a custom walnut floating vanity. The rich, organic grain of the wood provides warmth against the neutral surroundings, while integrated under-cabinet lighting creates a weightless "glow" that doubles as elegant path lighting for evening use.
 NewLeaf Design Build, Inc.
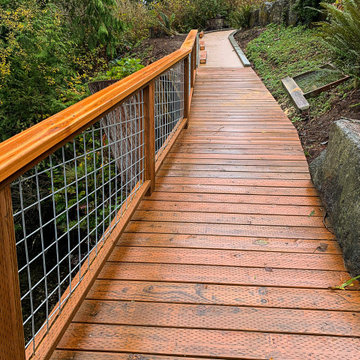
Trail goals.
This isn’t just a path—it’s a vibe. Built with rich Ipe decking and custom cedar rails, this boardwalk turns a backyard stroll into a forest-floor runway. Durable, sculpted, and made to last—because even nature walks deserve great design.
 Barks Road Landscape Architecture, Ltd.
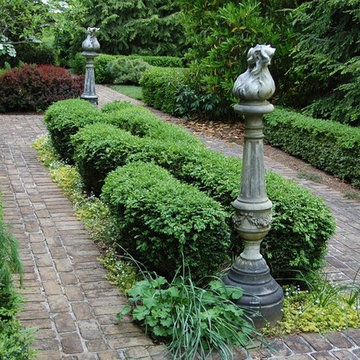
A variety of shrubs and trees creates a richness in color and texture that is paralleled in design throughout the garden.
Photo of a large traditional side yard brick formal garden in Baltimore.
Photo of a large traditional side yard brick formal garden in Baltimore.
Find the right local pro for your project
 Goldberg & Rodler, Inc.
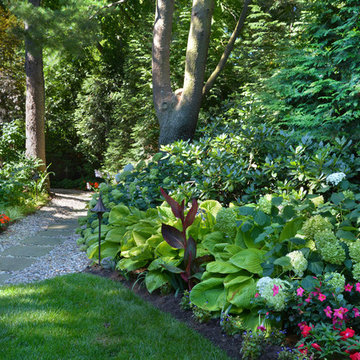
The side yard is a lush garden path with a rich tapestry of surrounding planting and a stepping stone walk.
Photo by Susan Sotera
Design ideas for a shade landscaping in New York.
Design ideas for a shade landscaping in New York.
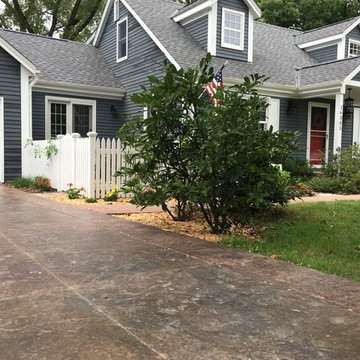
 The Legacy Building Co Inc
Stamped, colored concrete creates a rich welcome and upscale curb appeal at this Legacy Building Company remodel. Photo by Tom Sweeney, Content Craftsmen

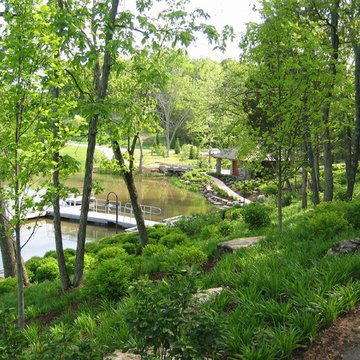
 MTR Landscape Architects
The southwestern shore of Sinquefield Lake is devoted to recreation and relaxation. In this photo the Dock House is glimpsed through a stand of oak trees that were preserved. Rich understory planting borders the path.

Sponsored
Columbus, OH

Structural Remodeling
Franklin County's Heavy Timber Specialists | Best of Houzz 2020!
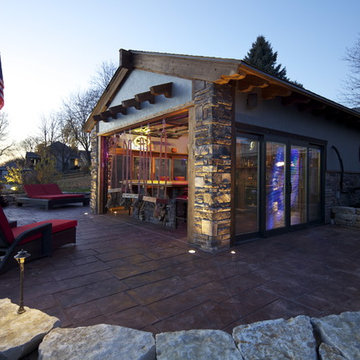
 T Hurt Construction
Tom GAn outdoor bar at waters edge o nthe lake in Omaha. Photo by Tom Grady
Example of a beach style exterior home design in Omaha
Example of a beach style exterior home design in Omaha

 Eve's Garden Design
This native-CA rich front yard welcomes guests with a custom arbor, large boulders, and naturalistic plantings.
This is an example of a mid-sized mid-century modern drought-tolerant and full sun front yard gravel and wood fence garden path.
This is an example of a mid-sized mid-century modern drought-tolerant and full sun front yard gravel and wood fence garden path.
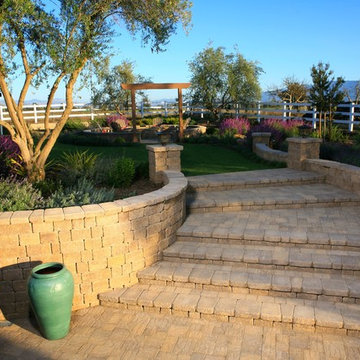
 Lisa Cox Landscape Design
Photo by Rich Cox Photography
Inspiration for a timeless home design remodel in Santa Barbara
Inspiration for a timeless home design remodel in Santa Barbara

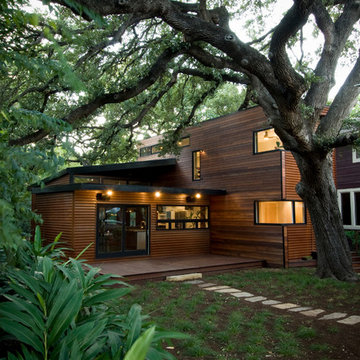
 Chris Cobb Architecture
Casey Woods
Inspiration for a large contemporary brown two-story wood flat roof remodel in Austin
Inspiration for a large contemporary brown two-story wood flat roof remodel in Austin
 David Thorne Landscape Architect
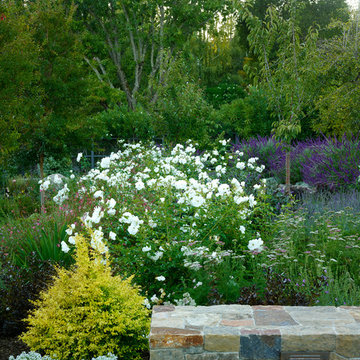
Working closely with the architect and owners, we designed an estate landscape that realized this family’s vision for rugged charm that both recalls their Southern roots and draws upon the horticultural richness of the Bay Area.
Elements of a working farm are woven through the landscape design, including a chicken coop, vegetable beds, herb gardens, flower gardens, a trellis supporting edible grapes.
Photograph by Marion Brenner

Sponsored
Columbus, OH
Structural Remodeling
Franklin County's Heavy Timber Specialists | Best of Houzz 2020!
 Neumann Mendro Andrulaitis Architects LLP
Ciro Coelho Photography
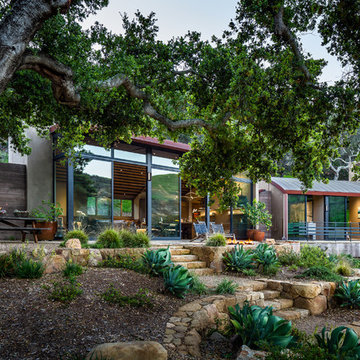
Modern exterior home idea in Santa Barbara
Modern exterior home idea in Santa Barbara
 Haus Interior Design
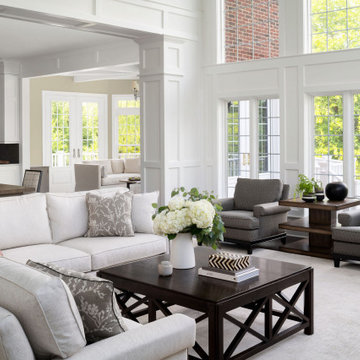
This gorgeous home was featured in Northern Virginia Magazine. Even though it was horribly dated when we started, we saw tremendous potential! We started with Craftsman-like molding, and envisioned warm white walls and rich dark wood floors. Lots of texture through wallcoverings, window treatments and rich wool rugs transformed this grand home into a stunning project.
 Metamorphic Design
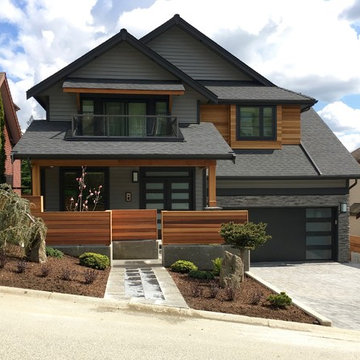
View of the front planted area, retaining walls, fencing & driveway
Example of a mid-sized transitional gray front yard and two-story concrete paver and wood gable roof design in Vancouver with a shingle roof
Example of a mid-sized transitional gray front yard and two-story concrete paver and wood gable roof design in Vancouver with a shingle roof
 Lisa Cox Landscape Design
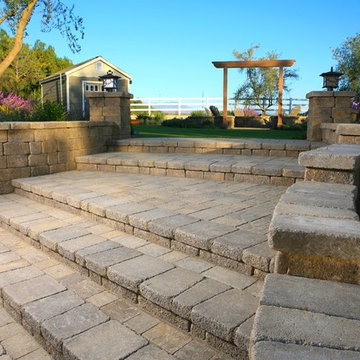
Paver/Block staircase to Upper Terrace
Photo by Rich Cox Photography
Inspiration for a timeless home design remodel in Santa Barbara
Inspiration for a timeless home design remodel in Santa Barbara


 Mindful Garden Design
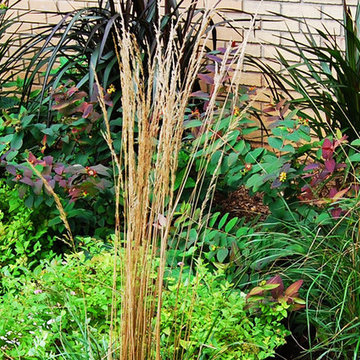
Sunny and colorful border along the path leading into the backyard. This was taken in September; in the summer, the Spirea on the left is showing off with rich pink blooms, and the St. John's Wort behind it sports bold yellow flowers.
Photo by Laura Wright
 Adam Robinson-Quick | GARDEN DESIGN
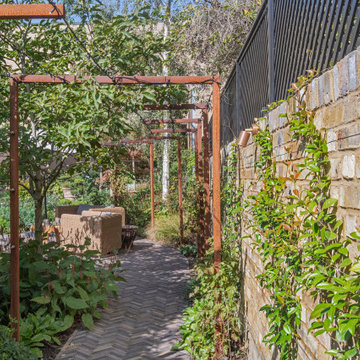
BRIEF: The brief for this Ealing garden was to create screening for a large new secondary school being built on land at the end of the garden but also an opportunity to redesign the space. The brief included a new path and dining terrace, water feature, garden building, stumpery and a request for rich-textured materials and surfaces.
DESIGN SOLUTION: The final design includes a brick path using dutch clay pavers, corten steel cantilevered walkway / pergola, new corten water feature as a focal point to the space and a ‘modern stumpery’ created using large charred oak cubes, planted with ferns and other shade-loving plants. At the end of the garden, sound-proof fencing has bene included with a row of large Magnolia grandiflora as boundary screening.
Photography – Daniela D’Amato
instagram.com/d_apropertyphotography

 ornamental land design
Close-up of a reclaimed brick stamped with “1922,” part of a garden path crafted entirely from weathered brick with insets of white natural stone. The interplay of rich red tones and light stone accents creates texture, contrast, and a timeless, welcoming feel that enhances the landscape.
11