
Search results for "Path rich" in Home Design Ideas
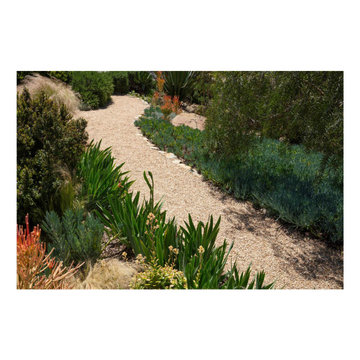
 trace robinson landscape design
A gracefully curved gravel pathway meanders through a lush Mediterranean-inspired garden, bordered by vibrant succulents and tall, swaying grasses. The planting design features architectural agaves, rich green aloes, and colorful succulents that lend texture and structure to the space. Bright pops of orange and coral succulents contrast beautifully with the soft greens and blues of the surrounding foliage. The use of natural stone edging provides a clean boundary, enhancing the pathway's organic flow. This design seamlessly blends beauty with sustainability, creating a serene and eco-friendly retreat.
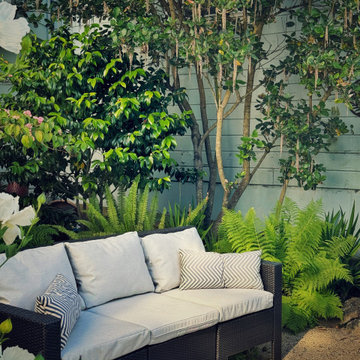
 Xeric Oasis
Our Cole Valley clients have lived in their Edwardian home for many years, and have a large garden with established trees, they were looking for a redefinition and reorganization in their outdoor living space. We developed three distinct areas for them to explore, relax and entertain. Contrasting color, movement and texture, and repeating patterns throughout unify the garden’s relaxed turn of the century cottage style.
Starting with a shady fern garden anchored by two Garrya elliptica, a decomposed granite path meanders through a garden full of strong, architectural forms of Mangaves, Agaves, Phormiums and grasses. Dry stone walls of varying heights along the path lead to an enclosed third garden with a larger seating area, bathed in sun and rich with hues of burgundy, maroon, and shades of pink and chocolate.
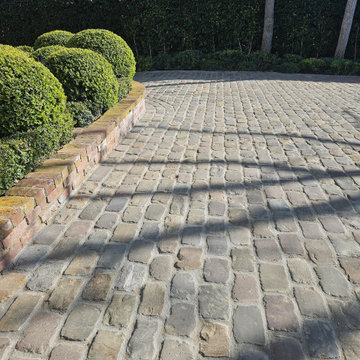
 Neolithic Materials
Antique Belgian Cobblestone is a richly weathered paving stone with deep charcoal, soft gray, and warm brown tones. Its worn tops, softened edges, and subtle surface relief create an authentic aged character, making it ideal for entry approaches, courtyards, garden paths, and edging around gravel or planting. For inquiries, contact us at (310) 289-0414 or info@neolithicmaterials.com
Find the right local pro for your project
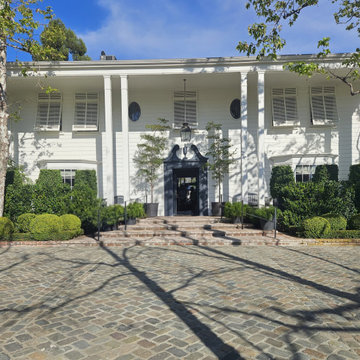 Neolithic Materials
Antique Belgian Cobblestone is a richly weathered paving stone with deep charcoal, soft gray, and warm brown tones. Its worn tops, softened edges, and subtle surface relief create an authentic aged character, making it ideal for entry approaches, courtyards, garden paths, and edging around gravel or planting. For inquiries, contact us at (310) 289-0414 or info@neolithicmaterials.com
 Chelsea Design + Construction
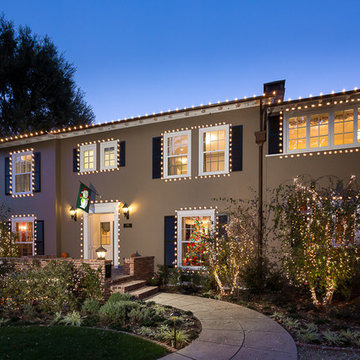
A rich chocolate paint color and beautiful landscaping add stylish elegance to this traditional home.
Clark Dugger
Example of a classic brown two-story stucco house exterior design in Los Angeles
Example of a classic brown two-story stucco house exterior design in Los Angeles
 Homeworks of Alabama, Inc
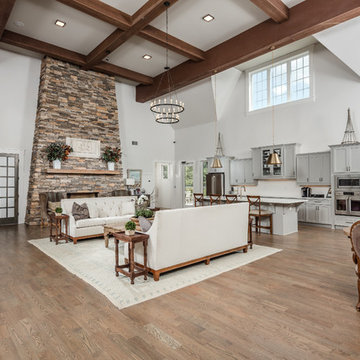
Clubhouse-The Springs Of Mill Lakes
www.thespringsofmilllakes.com
amenity rich-community center
photo creds: Tristan Cairns
Family room - large transitional open concept medium tone wood floor and brown floor family room idea with white walls, a standard fireplace, a stone fireplace and a wall-mounted tv
Family room - large transitional open concept medium tone wood floor and brown floor family room idea with white walls, a standard fireplace, a stone fireplace and a wall-mounted tv
 Lunada Consulting & Design, Inc.
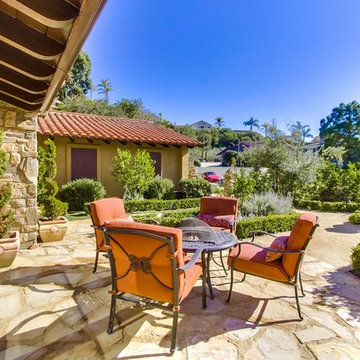
The rich color in the outdoor cushions brings out the lovely warm tones of the natural stone.
Example of a large tuscan two-story stucco yellow patio design in Los Angeles
Example of a large tuscan two-story stucco yellow patio design in Los Angeles

Sponsored
Columbus, OH

Structural Remodeling
Franklin County's Heavy Timber Specialists | Best of Houzz 2020!
 Lisa Cox Landscape Design
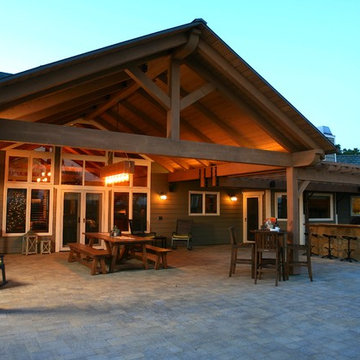
Large Portico extension from Great Room..installation of windows helped achieve the look of bringing the inside to the outdoor dining area.
Photo by Rich Cox Photography
 Landscape Images Ltd
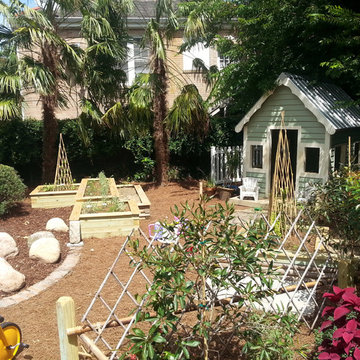
This butterfly garden was designed by Alan Mumford and installed by Landscape Images, ltd, on the grounds of a private girl’s school located in New Orleans, Louisiana. It is designed not only as a learning center for understanding the butterfly life cycle, but it’s also a fun whimsical space to spark the imagination of each child who enters it. Along the curving paths are information stations for each cycle of the butterfly life. The garden is rich with nectar producing plants to host the many different types of butterflies that can be present year round in south Louisiana, while ensuring to not pose a health or safety threat to the children in the school ranging from pre-school to 12th grade.
 Wilson Lighting

Huge trendy walk-out medium tone wood floor and brown floor basement photo in Kansas City with beige walls
 K. Rue Designs, LLC

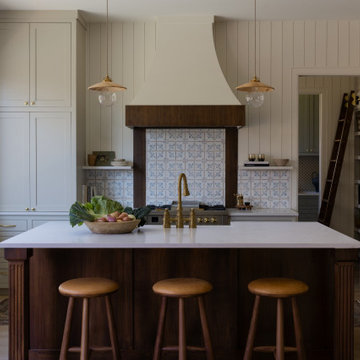
By raising the ceiling in this newly remodeled kitchen, the space simply opened up. The large island is able to accommodate conversational seating to be near the cook, but does not interrupt the traffic path to the cooktop, sink, and refrigerator. White painted periphery cabinets with a rich countertop creates a larger outline, while the dark stained island cabinets and lighter countertop grounds the center of the space. Beautiful veined tile adds depth and interest to the solid surfaces. On the opposite side of the island, the open space allowed for a dog feeding station to be imbedded.
 Katie Leede & Company Studio
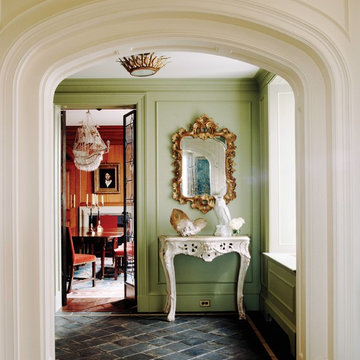
Old World Entry leading into a wood paneled dining room. Flooring: reclaimed Belgian Tiles. Wall Color: Farrow & Ball, Ball Green #75, Rococo Mirror.
Entryway - mid-sized eclectic slate floor and gray floor entryway idea in New York with green walls
Entryway - mid-sized eclectic slate floor and gray floor entryway idea in New York with green walls
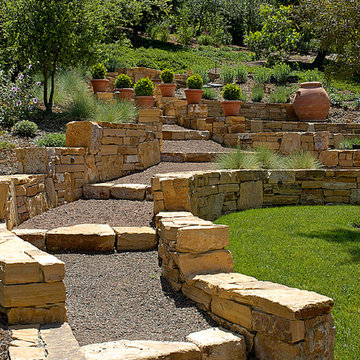
 David Thorne Landscape Architect
The clients wanted to make use of the hilly terrain in their backyard. A private path was an excellent way to retreat to the hillside and enjoy a panaromic view of the garden below. Meticulously assembled stone seatwalls lead the way.
Architect: Rich Bartlett Architects
Photo: Treve Johnson Photography



 JuliaGarden Design Ltd.
A walk to the main house bordered by a traditional annual planting scheme. A formal border of pink zahara zinnias, new guinea impatiens and dusty miller contains spring perennials and late summer cutting annuals such as zinnias and blue salvia.
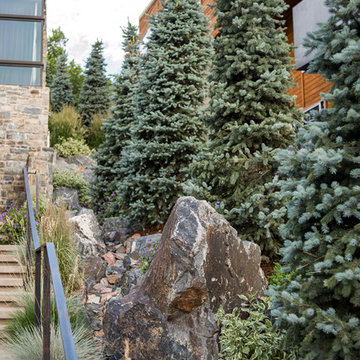
 Environmental Designs, LLC
The final design is a stunning articulated progression of steps and outdoor rooms with clean surfaces and rich plantings.
Landscape Construction: Environmental Designs, Inc.; Landscape Architecture Design: MARPA
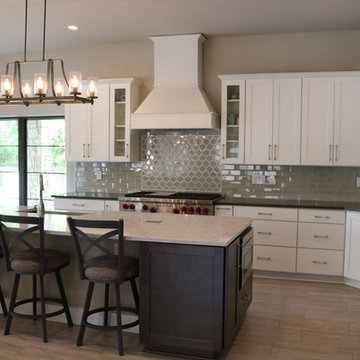 K. Rue Designs, LLC
By raising the ceiling in this newly remodeled kitchen, the space simply opened up. The large island is able to accommodate conversational seating to be near the cook, but does not interrupt the traffic path to the cooktop, sink, and refrigerator. White painted periphery cabinets with a rich countertop creates a larger outline, while the dark stained island cabinets and lighter countertop grounds the center of the space. Beautiful veined tile adds depth and interest to the solid surfaces.
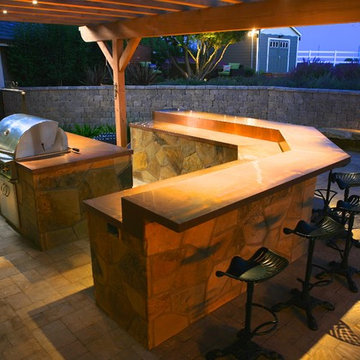 Lisa Cox Landscape Design
Outdoor Kitchen with Cherokee stone veneer and copper counter tops. The island has both a regular gas grille and Santa Maria Style grille.
Photo by Rich Cox Photography

 Landscape Images Ltd
This butterfly garden was designed by Alan Mumford and installed by Landscape Images, ltd, on the grounds of a private girl’s school located in New Orleans, Louisiana. It is designed not only as a learning center for understanding the butterfly life cycle, but it’s also a fun whimsical space to spark the imagination of each child who enters it. Along the curving paths are information stations for each cycle of the butterfly life. The garden is rich with nectar producing plants to host the many different types of butterflies that can be present year round in south Louisiana, while ensuring to not pose a health or safety threat to the children in the school ranging from pre-school to 12th grade.
 Vanguard Studio Inc.
Fine Focus Photography
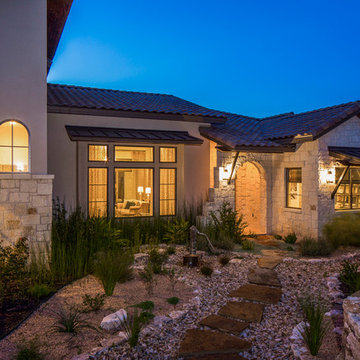
Inspiration for a mid-sized cottage two-story gable roof remodel in Austin
Inspiration for a mid-sized cottage two-story gable roof remodel in Austin
14