
Search results for "Path rich" in Home Design Ideas
 Ryan Associates Landscape Architecture & Planning
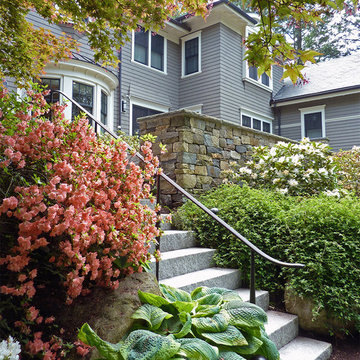
Granite slab steps and a graceful hand-forged handrail negotiate a richly planted hillside. The challenge of this site was to design functional living spaces while resolving a series of problems. Two entry courts offer suitable welcomes to the home: a formal granite court that is approached from above as one descends down a once blind driveway, and a more utilitarian play court off the garage. The rear yard, once disconnected from the house, is terraced and suitable for entertaining. A granite stair descends from the terrace to a new expanded lower lawn. A custom fire pit sits off the upper terrace and provides a more intimate gathering space.

 Pennsylvania Landscape & Nursery Association
Terran Landscapes http://www.terranlandscapes.com
Project Entry: Fishers Woodland Garden
2014 PLNA Awards for Landscape Excellence Winner
Category: Theme Garden $15,000-$30,000
Award Level: Bronze
Photo Description:
We were contracted by the client to design a calming space for their staff to relax, take a walk, and enjoy a leisurely lunch as well as to provide their grandchildren a place to run and pick flowers. The space was originally dominated by large trees and had been overgrown with ivy, sumac and aggressive vines, providing an unwelcome, dark space with little color or visual appeal. The client requested a colorful blend of shrubs and perennials that would provide interest throughout the seasons, as well as provide privacy by screening the street traffic along Carisbrooke Road.
Our goal was to create the privacy screen along the road by layering plants from the ground to the tree canopy. The theme was to let nature inspire the landscape, allowing a space that was originally woodland to become an enhanced version of itself, creating a beautiful habitat for birds and butterflies to excite the senses and satisfy all who enjoy the beauty of nature.
We began by clearing the brush and removing all aggressive vines and ivy that jeopardized the health of the trees. We kept and transplanted all non- invasive or native plant material in the area to various locations throughout the property. Several yards of compost were then tilled into the soil and the existing trees fertilized to provide a rich growing environment.
A few challenges occurred during the design process. It was decided that a new generator was to be installed in the woodland and due to a future addition to the house, we were forced to eliminate planned additional impervious pathway surfaces. We provided screening to hide the generator and buffer the noise, and created a meandering path and sitting area out of natural woodchips instead of the proposed bluestone to solve the impervious space issue. The woodchips add a sense of informality and invite the viewer to walk slowly through the space. The reduced noise from the additional screening of the generator allows for quiet reflection as chipmunks scurry and hummingbirds dart about between the flowers.
Our plant palette consists of shady understory plants that thrive and flower vigorously from spring through fall. A tall, lush, evergreen backdrop of Ilex opaca and Prunus laurocerasus ‘Schipkaensis’ provides the screening and blends into a middle layer of ‘Ivory Halo’ dogwood, hydrangeas and winterberry hollies. Beautiful perennials and groundcovers bloom along the woodland path, providing a low visual layer of color and texture. Movement throughout the garden is provided by the graceful Calamagrostis brachytricha and Hakenchloa that soften the nearby hardscaping. The woodland floor is full of shade-loving Solomon’s seal, hosta, astilbe, ferns, bleeding heart, Tiarella and Aconitum.
The street side of this woodland required plants with a preference for a little more sun and drought tolerance. A palette of oakleaf hydrangea, Agastache, Liatris and Rudbeckia softens the fence line and provides the desired color.
As designed and installed, the woodland garden successfully provides the client’s family and office staff a quiet space where they can take a peaceful moment and enjoy nature.
Photo Credit: Lisa C. Falls
 Eve's Garden Design
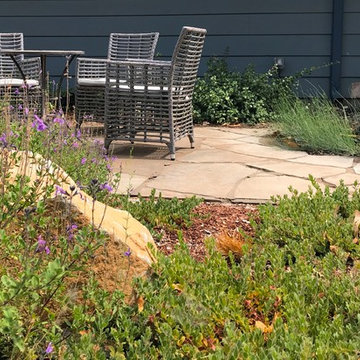
This native-CA rich front yard welcomes guests with a custom arbor, large boulders, and naturalistic plantings.
Design ideas for a mid-sized mid-century modern drought-tolerant and full sun front yard stone garden path.
Design ideas for a mid-sized mid-century modern drought-tolerant and full sun front yard stone garden path.
Find the right local pro for your project
 Himsben Design Studio, LLC
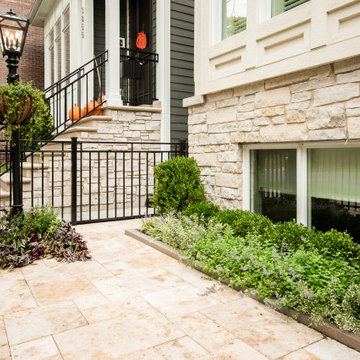
This delightful project was a fun design challenge; to create a meaningful space that harmonized with the existing architecture of the home, in a very small area. The use of rich Walnut Travertine brought warmth to the project, and tied into the existing use of limestone on the facade of the residence. Our clients imported a cast-iron lamp post from England to add sophistication and illumination to this urban garden.
 Interlocking Concrete Pavement Institute
HNA Hardscape Project Award Winner
Virginia Street Residence
Omaha, NE
Paver Designs, LLC
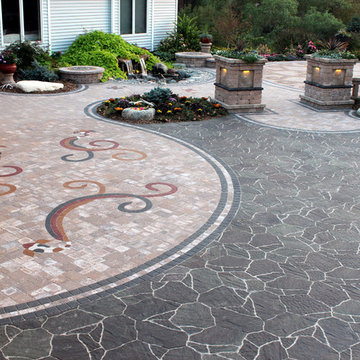
This project was built in two stages. The front patio area was finished for a family wedding, and the driveway was added after the wedding. The driveway was excavated to a depth of 16-18 in. and the patio is 12 in. deep. Crushed recycled concrete was used for the base with one inch of paver sand placed on top. After the concrete pavers were laid, another inch of base was added for the concrete paver areas. Three round seats were built next to the water feature and pebble designs were created in the center of each. Columns for the freestanding wall were designed with recessed areas for lights and for use as planters. Three by six inch concrete pavers were cut in half for the triple border in the narrower areas of the patio. The front paver entrance is gently ramped with no step for handicapped accessibility if the need should arise. Probably the most difficult stage of this project was drawing over 20 diverse designs over the winter months and then making a final selection. Using our basement floor as a drawing board, the "Y" shaped designs were drawn on Masonite at appropriate angles and distances so that the mirrored pairs nearly touched, and a template was made from this. After laying the field of concrete pavers, we marked the mosaic areas with the template. These pavers were cut out one at a time. All of the colored pavers were cut into thirds, and then angles were cut to follow curves. The template was moved and traced twelve times; each triple-row design took eight hours to complete, an approximate total time of 96 house (just) for the mosaic patterns. Many additional hours were spent cutting and installing the fish, triple borders, etc. The pavers in the mosaic, as well as the koi and borders, were coated with corresponding colors of sealer. These colors are amazingly rich and bright, well worth the extra time and effort! The two sets of koi are different as our designs are constantly evolving. A color booster in matte finish was applied to the pavers on the driveway.
 Heller & Associates
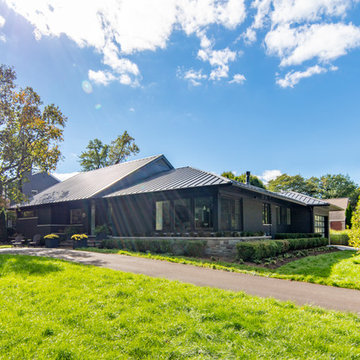
Outstanding attention to details and meticulous space planning characterize the design of this 2018 remodeled contemporary home in Huntington Woods. The open, free flowing floor plan invites views throughout the space for a spacious feeling. Raised ceilings with lighted perimeter details add volume as well as visual interest and warm ambient light. Thoughtful storage applications hide clutter out of sight, while a custom built in walnut buffet with backlit floating shelves in the dining room and an open wine bar in the kitchen display just the right items for elegant entertaining. Minimal interior wall divisions coupled with large picture windows ensure light and air flow unencumbered throughout the joined spaces. A 90-degree flat turn staircase and impressive fireplace surround provide natural architectural focal points, while framed oversized historical posters from the 1920s steal the show with their bold shots of color and personality. Exterior details include modern updates that pay homage to the home's mid-century roots, such as the oversized Roman brick that has been custom color matched to the shiplap siding. Richly stained wood tongue and groove soffits complement the mahogany entry door. Natural bluestone graces the welcoming front porch. A metal and frosted glass garage door coordinates with a black metal standing seam roof topping off the façade.
 Through The Garden, Inc.
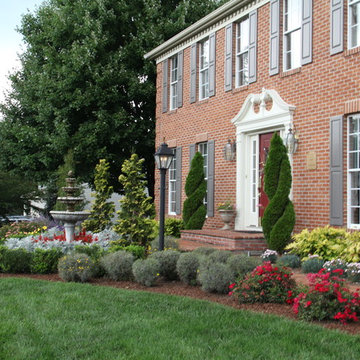
A well ordered garden with a strict hierarchy of plant materials creates a very formal entrance to this home. Rich colors and a variety of textures draw the eye to its centerpiece fountain as one would walk past bright perennials to the door.

Sponsored
Columbus, OH

Structural Remodeling
Franklin County's Heavy Timber Specialists | Best of Houzz 2020!
 Richard Gervais Collection
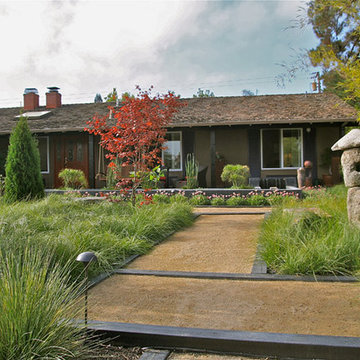
Chris Jacobson, a Bay Area Landscape Designer for nearly forty years and principal of GardenArt Group has consistently sourced items from the Richard Gervais Collection for a variety of his projects. For this garden in Palo Alto, Chris chose to use overscale ceramic containers from provincial kilns located in central and northern Thailand. He says that he always counts on our collection to instantly provide his gardens with a feeling of timelessness and tranquility. The Richard Gervais Collection maintains a sizeable inventory of ceramic planters, jars and figurative forms from these northern kilns rich in pottery and ceramic making for over two thousand years.
 Pennsylvania Landscape & Nursery Association
Terran Landscapes http://www.terranlandscapes.com
Project Entry: Fishers Woodland Garden
2014 PLNA Awards for Landscape Excellence Winner
Category: Theme Garden $15,000-$30,000
Award Level: Bronze
Photo Description:
We were contracted by the client to design a calming space for their staff to relax, take a walk, and enjoy a leisurely lunch as well as to provide their grandchildren a place to run and pick flowers. The space was originally dominated by large trees and had been overgrown with ivy, sumac and aggressive vines, providing an unwelcome, dark space with little color or visual appeal. The client requested a colorful blend of shrubs and perennials that would provide interest throughout the seasons, as well as provide privacy by screening the street traffic along Carisbrooke Road.
Our goal was to create the privacy screen along the road by layering plants from the ground to the tree canopy. The theme was to let nature inspire the landscape, allowing a space that was originally woodland to become an enhanced version of itself, creating a beautiful habitat for birds and butterflies to excite the senses and satisfy all who enjoy the beauty of nature.
We began by clearing the brush and removing all aggressive vines and ivy that jeopardized the health of the trees. We kept and transplanted all non- invasive or native plant material in the area to various locations throughout the property. Several yards of compost were then tilled into the soil and the existing trees fertilized to provide a rich growing environment.
A few challenges occurred during the design process. It was decided that a new generator was to be installed in the woodland and due to a future addition to the house, we were forced to eliminate planned additional impervious pathway surfaces. We provided screening to hide the generator and buffer the noise, and created a meandering path and sitting area out of natural woodchips instead of the proposed bluestone to solve the impervious space issue. The woodchips add a sense of informality and invite the viewer to walk slowly through the space. The reduced noise from the additional screening of the generator allows for quiet reflection as chipmunks scurry and hummingbirds dart about between the flowers.
Our plant palette consists of shady understory plants that thrive and flower vigorously from spring through fall. A tall, lush, evergreen backdrop of Ilex opaca and Prunus laurocerasus ‘Schipkaensis’ provides the screening and blends into a middle layer of ‘Ivory Halo’ dogwood, hydrangeas and winterberry hollies. Beautiful perennials and groundcovers bloom along the woodland path, providing a low visual layer of color and texture. Movement throughout the garden is provided by the graceful Calamagrostis brachytricha and Hakenchloa that soften the nearby hardscaping. The woodland floor is full of shade-loving Solomon’s seal, hosta, astilbe, ferns, bleeding heart, Tiarella and Aconitum.
The street side of this woodland required plants with a preference for a little more sun and drought tolerance. A palette of oakleaf hydrangea, Agastache, Liatris and Rudbeckia softens the fence line and provides the desired color.
As designed and installed, the woodland garden successfully provides the client’s family and office staff a quiet space where they can take a peaceful moment and enjoy nature.
Photo Credit: Lisa C. Falls
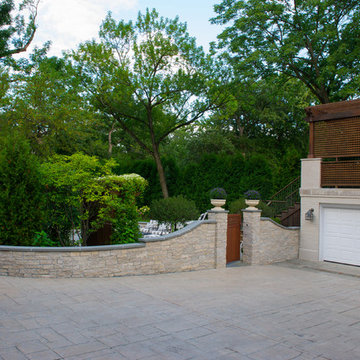
 Architectural Gardens, Inc
The wood entry gate was designed to replicate the style and finish of the existing Ipe trelliage on the deck, stairs, and vine-covered arbor bench. The rich brown color contrasts boldly with the pale limestone and draws the eye toward the entry.
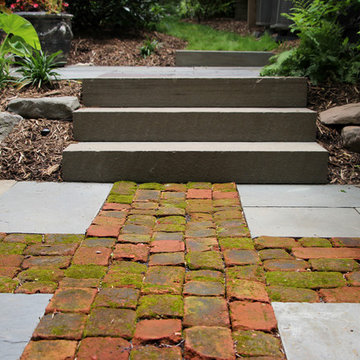
 West Winds Nursery LLC
Brick inlay detail - brings loads of interest and texture into the space.
This detail in the garden patio allows you to enjoy the wonderful play on the beautiful rich colors of the hardscape materials.
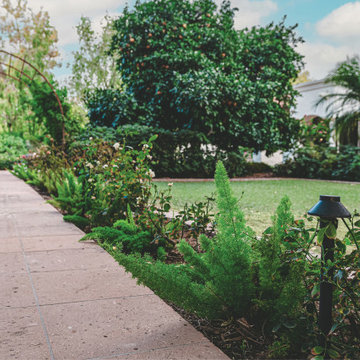
 Shearon Design Collective
Inspired by the Spanish-style architecture of a cherished multi-generational family property, this project aimed to transform it into a Spanish Revival masterpiece while preserving its rich history. By honoring the architectural features and majestic shade trees, the landscape was revitalized to create a lush and vibrant environment. Careful selection and incorporation of diverse plant species added aesthetic value and enhanced biodiversity across the expansive two-acre property. Leveraging the presence of large shade trees, a unique microclimate was created, allowing for the cultivation of distinctive plant styles that thrived in their canopy. This project seamlessly integrated "revival" elements, preserving aesthetics and embracing a revitalized future, harmoniously blending lushness, color diversity, and the advantages of existing shade trees.
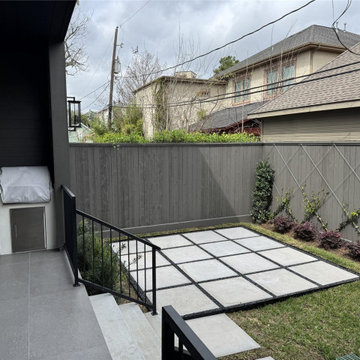
 Spotlight Style
A ground-up custom home in West University, designed and built as a single seamless project — concept through construction, one team, one vision. The architecture sets a confident, contemporary tone: a mixed-material facade of stone and brick, black steel-framed windows, and clean modern lines that carry through every interior space.
Inside, the home is bright and open, built around how the family actually lives. Floor-to-ceiling windows pull light deep into the living and dining areas, while a restrained palette of warm woods, soft neutrals, and natural stone keeps everything feeling calm and collected. The kitchen anchors the main level — a generous waterfall island, brass pendants, and custom cabinetry scaled for both family life and entertaining.
Quieter, more dramatic moments balance the openness: a moody black-tiled powder bath, a richly textured wet bar, and a spa-like primary suite with a freestanding shower and dual vanities. As a fully integrated design-build firm, we carried every decision from first sketch to final detail — a home that feels intentional, timeless, and entirely its own.

Sponsored
Sunbury, OH

J.Holderby - Renovations
Franklin County's Leading General Contractors - 2X Best of Houzz!
 Evoscapes, Luxury Landscape Design and Build
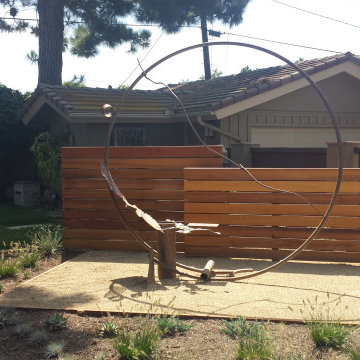
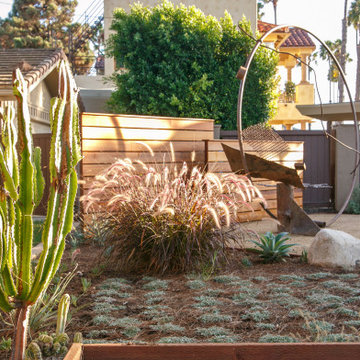
Discover a lush and serene backyard where nature meets art. This beautifully designed space features a gently flowing stream that weaves through vibrant tropical plants, creating a tranquil oasis. Stunning sculptures add an artistic touch, blending seamlessly with the rich greenery and calming water. Whether you’re seeking a peaceful retreat or an inspiring outdoor gallery, this garden offers a perfect balance of natural beauty and creative expression.
 Evoscapes, Luxury Landscape Design and Build
Discover a lush and serene backyard where nature meets art. This beautifully designed space features a gently flowing stream that weaves through vibrant tropical plants, creating a tranquil oasis. Stunning sculptures add an artistic touch, blending seamlessly with the rich greenery and calming water. Whether you’re seeking a peaceful retreat or an inspiring outdoor gallery, this garden offers a perfect balance of natural beauty and creative expression.
 Himsben Design Studio, LLC
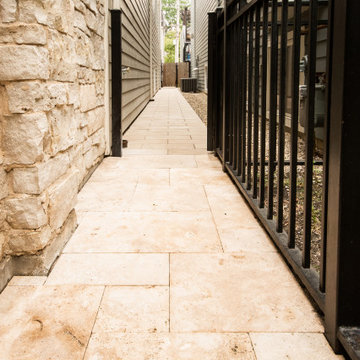
This delightful project was a fun design challenge; to create a meaningful space that harmonized with the existing architecture of the home, in a very small area. The use of rich Walnut Travertine brought warmth to the project, and tied into the existing use of limestone on the facade of the residence. Our clients imported a cast-iron lamp post from England to add sophistication and illumination to this urban garden.
 Jennifer Hayman Design Group
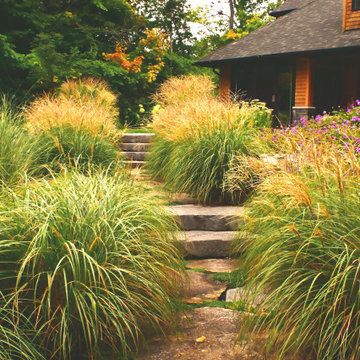
This lakefront retreat is designed to harmonize with the scale of the home and surrounding forest, using generously proportioned natural stone slabs to seamlessly connect the existing pool with the residence.
Low-maintenance gardens, planted in expansive swaths, provide instant visual drama while attracting pollinators and birds, creating a living, sensory-rich landscape.
The covered outdoor porch is thoughtfully divided into three distinct zones for lounging, dining, and outdoor cooking, offering a luxury outdoor living experience that supports both entertaining and relaxation. Every element of the design balances function, aesthetic, and connection to nature, making this Ontario lakeside landscape a private sanctuary for family and guests alike.

Sponsored
Columbus, OH
Structural Remodeling
Franklin County's Heavy Timber Specialists | Best of Houzz 2020!
 Adam Robinson-Quick | GARDEN DESIGN
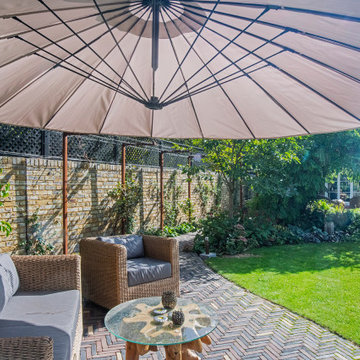
BRIEF: The brief for this Ealing garden was to create screening for a large new secondary school being built on land at the end of the garden but also an opportunity to redesign the space. The brief included a new path and dining terrace, water feature, garden building, stumpery and a request for rich-textured materials and surfaces.
DESIGN SOLUTION: The final design includes a brick path using dutch clay pavers, corten steel cantilevered walkway / pergola, new corten water feature as a focal point to the space and a ‘modern stumpery’ created using large charred oak cubes, planted with ferns and other shade-loving plants. At the end of the garden, sound-proof fencing has bene included with a row of large Magnolia grandiflora as boundary screening.
Photography – Daniela D’Amato
instagram.com/d_apropertyphotography
 Alina Gardens Inc.
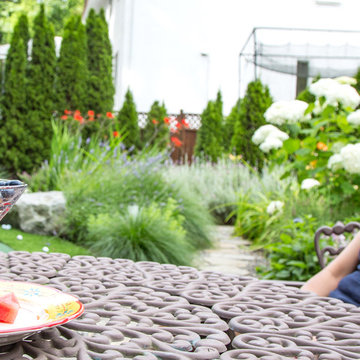
Happy wife. The lush garden in the back shows how we buffered the netting while creating a rich space for pollinator foraging.
Photo: Ted Akune
Photo of a mid-sized traditional partial sun backyard stone formal garden in Vancouver for summer.
Photo of a mid-sized traditional partial sun backyard stone formal garden in Vancouver for summer.
 Adam Robinson-Quick | GARDEN DESIGN
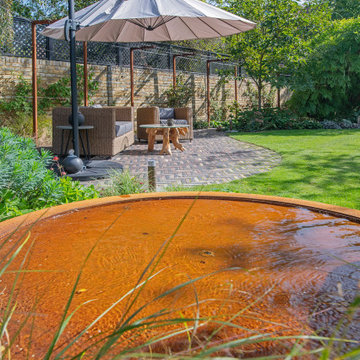
BRIEF: The brief for this Ealing garden was to create screening for a large new secondary school being built on land at the end of the garden but also an opportunity to redesign the space. The brief included a new path and dining terrace, water feature, garden building, stumpery and a request for rich-textured materials and surfaces.
DESIGN SOLUTION: The final design includes a brick path using dutch clay pavers, corten steel cantilevered walkway / pergola, new corten water feature as a focal point to the space and a ‘modern stumpery’ created using large charred oak cubes, planted with ferns and other shade-loving plants. At the end of the garden, sound-proof fencing has bene included with a row of large Magnolia grandiflora as boundary screening.
Photography – Daniela D’Amato
instagram.com/d_apropertyphotography
10