
Search results for "Path rich" in Home Design Ideas
 Outdoor Lighting Perspectives
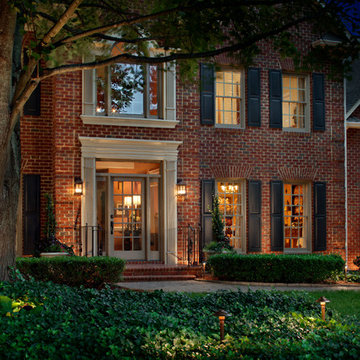
What a stunning way to welcome friends and family to this classic center entrance brick colonial home. Accented with a huge tree on the front left lawn, and rich layers of ivy and ground cover, Outdoor Lighting Perspectives handcrafted copper path lights illuminate this wonderment of foliage just outside the front door.

 Dawson Lupul Builders

Inspiration for a mid-sized contemporary gray two-story stucco flat roof remodel in Austin
Find the right local pro for your project
 Accent Landscapes
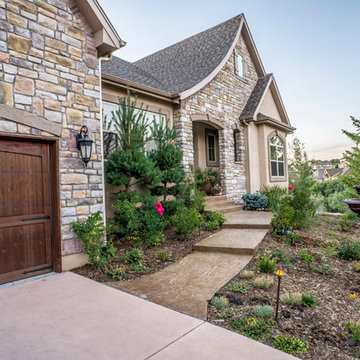
Dense plantings create a cottage garden feel, and provide a variety of color year round. Topiary evergreen and a fountain provide excellent focal points.

 Pennsylvania Landscape & Nursery Association
Terran Landscapes http://www.terranlandscapes.com
Project Entry: Fishers Woodland Garden
2014 PLNA Awards for Landscape Excellence Winner
Category: Theme Garden $15,000-$30,000
Award Level: Bronze
Photo Description:
We were contracted by the client to design a calming space for their staff to relax, take a walk, and enjoy a leisurely lunch as well as to provide their grandchildren a place to run and pick flowers. The space was originally dominated by large trees and had been overgrown with ivy, sumac and aggressive vines, providing an unwelcome, dark space with little color or visual appeal. The client requested a colorful blend of shrubs and perennials that would provide interest throughout the seasons, as well as provide privacy by screening the street traffic along Carisbrooke Road.
Our goal was to create the privacy screen along the road by layering plants from the ground to the tree canopy. The theme was to let nature inspire the landscape, allowing a space that was originally woodland to become an enhanced version of itself, creating a beautiful habitat for birds and butterflies to excite the senses and satisfy all who enjoy the beauty of nature.
We began by clearing the brush and removing all aggressive vines and ivy that jeopardized the health of the trees. We kept and transplanted all non- invasive or native plant material in the area to various locations throughout the property. Several yards of compost were then tilled into the soil and the existing trees fertilized to provide a rich growing environment.
A few challenges occurred during the design process. It was decided that a new generator was to be installed in the woodland and due to a future addition to the house, we were forced to eliminate planned additional impervious pathway surfaces. We provided screening to hide the generator and buffer the noise, and created a meandering path and sitting area out of natural woodchips instead of the proposed bluestone to solve the impervious space issue. The woodchips add a sense of informality and invite the viewer to walk slowly through the space. The reduced noise from the additional screening of the generator allows for quiet reflection as chipmunks scurry and hummingbirds dart about between the flowers.
Our plant palette consists of shady understory plants that thrive and flower vigorously from spring through fall. A tall, lush, evergreen backdrop of Ilex opaca and Prunus laurocerasus ‘Schipkaensis’ provides the screening and blends into a middle layer of ‘Ivory Halo’ dogwood, hydrangeas and winterberry hollies. Beautiful perennials and groundcovers bloom along the woodland path, providing a low visual layer of color and texture. Movement throughout the garden is provided by the graceful Calamagrostis brachytricha and Hakenchloa that soften the nearby hardscaping. The woodland floor is full of shade-loving Solomon’s seal, hosta, astilbe, ferns, bleeding heart, Tiarella and Aconitum.
The street side of this woodland required plants with a preference for a little more sun and drought tolerance. A palette of oakleaf hydrangea, Agastache, Liatris and Rudbeckia softens the fence line and provides the desired color.
As designed and installed, the woodland garden successfully provides the client’s family and office staff a quiet space where they can take a peaceful moment and enjoy nature.
Photo Credit: Lisa C. Falls
 Robert Edson Swain Architecture and Design
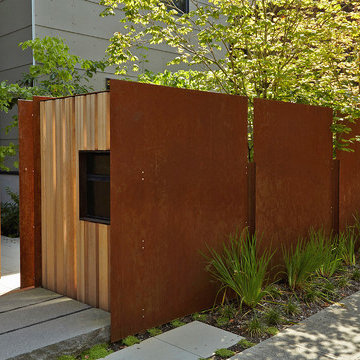
Inviting gates, bold street-front textures, and stone walking paths create rich transitions from street to interior spaces. House by others.
Photo: Ken Gutmaker



 Ian Moore Design
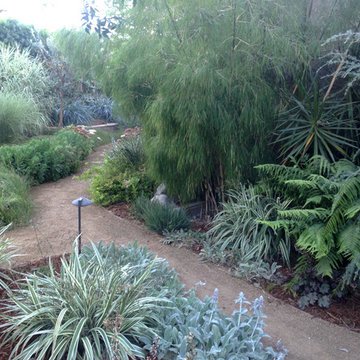

Each of the materials was chosen for a balance of richness and simplicity. The Kebony decking continues the rich color tone set by the oiled Cedar shingle and traditional Japanese Shou Sugi Ban siding on the rear facade of the house. The California Gold Slate for the rear yard patio adds additional texture and depth to the ground plane. The powder-coated metal railings enclose the deck and partition the dog run and bike parking area from the main rear yard. The eclectic plant mix blends California natives with other Mediterranean plants for a variety of color, texture and seasonality.
 Eve's Garden Design


This native-CA rich front yard welcomes guests with a custom arbor, large boulders, and naturalistic plantings.
This is an example of a mid-sized mid-century modern drought-tolerant and full sun front yard gravel and wood fence garden path.
This is an example of a mid-sized mid-century modern drought-tolerant and full sun front yard gravel and wood fence garden path.
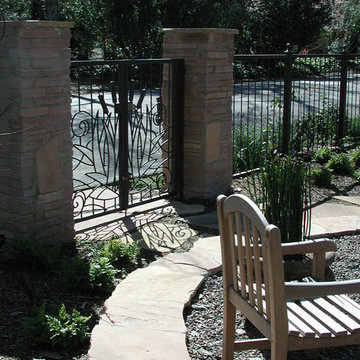
 Zucker Design Associates, Inc.
Example of a mid-sized trendy front yard stone partial sun patio design in Los Angeles with no cover
 Ian Moore Design
Each of the materials was chosen for a balance of richness and simplicity. The Kebony decking continues the rich color tone set by the oiled Cedar shingle and traditional Japanese Shou Sugi Ban siding on the rear facade of the house. The California Gold Slate for the rear yard patio adds additional texture and depth to the ground plane. The powder-coated metal railings enclose the deck and partition the dog run and bike parking area from the main rear yard. The eclectic plant mix blends California natives with other Mediterranean plants for a variety of color, texture and seasonality.

 Red Valley Landscape & Construction Inc
The red brick pavers that comprise this front courtyard compliment the rich green of the shade garden perfectly. The courtyard is fenced in with a wrought-iron fence.
 Ian Moore Design
Each of the materials was chosen for a balance of richness and simplicity. The Kebony decking continues the rich color tone set by the oiled Cedar shingle and traditional Japanese Shou Sugi Ban siding on the rear facade of the house. The California Gold Slate for the rear yard patio adds additional texture and depth to the ground plane. The powder-coated metal railings enclose the deck and partition the dog run and bike parking area from the main rear yard. The eclectic plant mix blends California natives with other Mediterranean plants for a variety of color, texture and seasonality.

Sponsored
Columbus, OH

Structural Remodeling
Franklin County's Heavy Timber Specialists | Best of Houzz 2020!
 Ian Moore Design
Each of the materials was chosen for a balance of richness and simplicity. The Kebony decking continues the rich color tone set by the oiled Cedar shingle and traditional Japanese Shou Sugi Ban siding on the rear facade of the house. The California Gold Slate for the rear yard patio adds additional texture and depth to the ground plane. The powder-coated metal railings enclose the deck and partition the dog run and bike parking area from the main rear yard. The eclectic plant mix blends California natives with other Mediterranean plants for a variety of color, texture and seasonality.
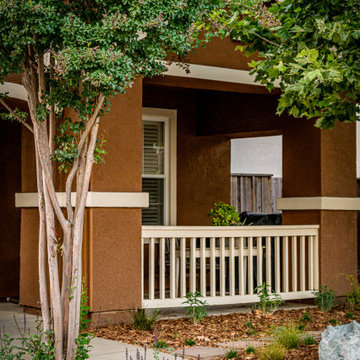
 ornamental land design
This front yard was transformed from a patchy lawn and sparse, struggling shrubs into a vibrant and welcoming garden. The old grass and tired plantings were removed to make way for a new design featuring colorful perennials, soft-textured grasses, and rich mulch for a polished, healthy look. Striking green boulders were added as sculptural focal points—subtle in dry weather but revealing a deeper, more vivid green hue when wet. These stones anchor the space and provide natural contrast to the planting. The updated landscape brings curb appeal, texture, and seasonal color to the front of the home.


 Pro-Land Landscape Construction Inc.
A compact yet comfortable contemporary space designed to create an intimate setting for family and friends.
Patio kitchen - small contemporary backyard concrete paver patio kitchen idea in Toronto with no cover
Patio kitchen - small contemporary backyard concrete paver patio kitchen idea in Toronto with no cover

Sponsored
Columbus, OH
Free consultation for landscape design!

Peabody Landscape Group
Franklin County's Reliable Landscape Design & Contracting
 TerraVerde Dubai, UAE
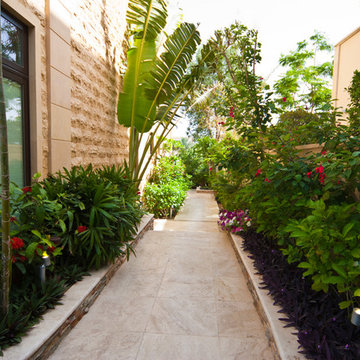
Photo of a huge tropical full sun side yard concrete paver garden path for summer.
 SM Design
Bridle Path Residence — Classic Luxury Kitchen
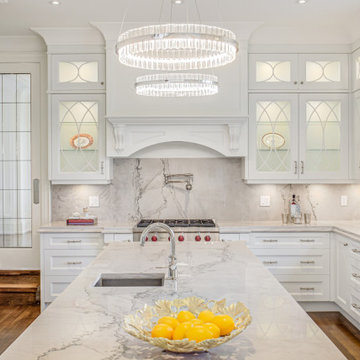
This Bridle Path Residence kitchen is designed as a sophisticated interpretation of the classic estate kitchen, combining traditional architectural detailing with the scale, functionality, and visual refinement expected of a contemporary luxury home. The design is intentionally layered, using millwork, stone, glass, metal, and lighting to create a kitchen that feels established and timeless rather than trend-driven.
The cabinetry forms the architectural backbone of the space. Custom white millwork extends across the walls in a highly considered composition, integrating refrigeration, storage, display cabinetry, and the cooking zone into one cohesive envelope. The detailing is deliberately traditional, with framed doors, decorative moulding, fluted and curved elements, and carefully proportioned cabinetry creating a sense of permanence.
One of the strongest design moments is the range wall. Rather than treating the cooking area as purely utilitarian, the design gives it the presence of a built-in architectural focal point. The sculptural hood surround, decorative corbels, arched detailing, and integrated backsplash create a furniture-like composition around the range, giving the kitchen the character of a bespoke room rather than a collection of appliances.
The marble is used extensively to establish continuity throughout the space. The expressive veining across the backsplash and island creates natural movement against the otherwise quiet white palette. Carrying the stone across multiple surfaces allows the material to become an architectural element, while the restrained cabinetry provides the necessary balance.
Glass-front display cabinets introduce another layer of craftsmanship. Their decorative glazing breaks up the extensive white cabinetry and creates illuminated moments for curated objects and serveware. This balance between concealed storage and open visual display gives the kitchen a more residential, collected character.
The oversized island is designed as both a functional work surface and the social centre of the kitchen. Its generous proportions provide ample preparation space while creating a natural gathering point. The waterfall-like continuity of the stone surface emphasizes the scale of the island and reinforces the luxurious material palette.
Lighting is treated as an architectural feature rather than simply task illumination. Two substantial contemporary crystal ring pendants float above the island, introducing sparkle and a modern counterpoint to the traditional cabinetry. Their circular geometry also softens the predominantly rectilinear architecture and creates a strong focal point when viewed from the adjoining spaces.
Warm hardwood flooring provides an important grounding element. Its natural tone prevents the extensive white and marble palette from feeling overly cool, while creating continuity with the surrounding areas of the residence. The result is a kitchen that feels bright and refined while retaining warmth and residential comfort.
The overall design is built around timeless craftsmanship with contemporary luxury. Traditional millwork establishes character, dramatic natural stone provides visual richness, decorative glass adds refinement, and modern lighting introduces a fresh layer of glamour. The result is a highly tailored kitchen designed not only for cooking, but also for entertaining, gathering, and everyday living.
 SM Design
Bridle Path Residence — Powder Room
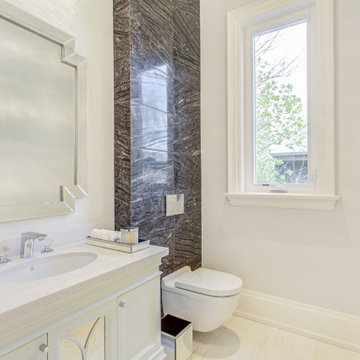
Designed as a compact jewel box within the larger residence, this powder room balances quiet elegance with a more dramatic material moment. The restrained ivory palette establishes a bright, timeless backdrop, while the vertically framed textured stone feature introduces depth, movement, and a sense of architectural permanence. Its dark, richly veined surface creates a deliberate contrast against the surrounding light finishes without overwhelming the intimate scale of the room.
The custom vanity continues the home’s tailored millwork language, with refined detailing and a clean stone countertop that keeps the composition sophisticated and uncluttered. A sculptural beveled mirror adds another layer of geometry, reflecting light and visually expanding the space. The carefully selected finishes demonstrate a design approach centered on contrast, proportion, texture, and craftsmanship—allowing even a small functional room to feel intentional and luxurious.
The result is a powder room that feels polished rather than ornamental: classical architectural detailing meets contemporary material contrast, creating a timeless space with a distinctly residential sense of luxury.
6