
Search results for "Patio drain" in Home Design Ideas

 Hamilton Snowber Architects
Stacy Zarin Goldberg
Inspiration for a large timeless beige three-story stucco exterior home remodel in DC Metro with a clipped gable roof
Inspiration for a large timeless beige three-story stucco exterior home remodel in DC Metro with a clipped gable roof

 BONGIORNOS CONTRACTING
Example of a small classic backyard stone patio design in New York with no cover

 The POOL ARTIST | Brian T. Stratton
Award winning pool designer Brian T. Stratton | The Pool Artist designed this beautiful custom concrete / gunite swimming pool. Luxury pool designer nj, international pool design, new jersey swimming pool designer, pool artist, swimming pool engineer, swimming pool architect nj, water designer, eleuthera Bahamas pool designer, infinity edge pool design, custom spa design, California pool designer, Mississippi pool designer, south Carolina pool designer, new York pool designer, Pennsylvania pool designer
Find the right local pro for your project


 B.DeMichele Inc.
The pool is surrounded by multi-use paver patio space. Here it is being used for lounge chairs along the poolside.
Patio fountain - mid-sized traditional backyard concrete paver patio fountain idea in Philadelphia with no cover
Patio fountain - mid-sized traditional backyard concrete paver patio fountain idea in Philadelphia with no cover

 Klopf Architecture
 completely remodeled this once dark Eichler house in Palo Alto creating a more open, bright and functional family home. The reconfigured great room with new full height windows and sliding glass doors blends the indoors with the newly landscaped patio and seating areas outside. The former galley kitchen was relocated and was opened up to have clear sight lines through the great room and out to the patios and yard, including a large island and a beautiful walnut bar countertop with seating. An integrated small front addition was added allowing for a more spacious master bath and hall bath layouts. With the removal of the old brick fireplace, larger sliding glass doors and multiple skylights now flood the home with natural light.
The goals were to work within the Eichler style while creating a more open, indoor-outdoor flow and functional spaces, as well as a more efficient building envelope including a well insulated roof, providing solutions that many Eichler homeowners appreciate. The original entryway lacked unique details; the clients desired a more gracious front approach. The historic Eichler color palette was used to create a modern updated front facade.
Durable grey porcelain floor tiles unify the entire home, creating a continuous flow. They, along with white walls, provide a backdrop for the unique elements and materials to stand on their own, such as the brightly colored mosaic tiles, the walnut bar and furniture, and stained ceiling boards. A secondary living space was extended out to the patio with the addition of a bench and additional seating.
This Single family Eichler 4 bedroom 2 bath remodel is located in the heart of the Silicon Valley.
Klopf Architecture Project Team: John Klopf, Klara Kevane, and Ethan Taylor
Contractor: Coast to Coast Construction
Landscape Contractor: Discelli
Structural Engineer: Brian Dotson Consulting Engineer
Photography ©2018 Mariko Reed
Location: Palo Alto, CA
Year completed: 2017

 Sand Creek Post & Beam
 Traditional Wood Barns and Barn Homes
Learn more & request a free catalog: www.sandcreekpostandbeam.com

Sponsored
Columbus, OH

Structural Remodeling
Franklin County's Heavy Timber Specialists | Best of Houzz 2020!

 Bogman Design/Build AKA GreenBuiltCottages
Kirsten Houvener
shelterhomephotography@gmail.com
Mid-sized mountain style guest dark wood floor and brown floor bedroom photo in Seattle with gray walls and no fireplace
Mid-sized mountain style guest dark wood floor and brown floor bedroom photo in Seattle with gray walls and no fireplace

 Terren Landscapes
Architect: Abby Schwartz Associates
Photo Credit: Stephen Govel Photography
This is an example of a traditional landscaping in Philadelphia.
This is an example of a traditional landscaping in Philadelphia.


 BonaVista Pools
Custom negative-edge free form pool overlooking Ontario lake. Custom rock wall.
Elegant backyard stone and custom-shaped infinity hot tub photo
Elegant backyard stone and custom-shaped infinity hot tub photo

 Living Stone Design + Build
Tim Burleson
Huge trendy backyard concrete patio photo with a fire pit and a pergola
Huge trendy backyard concrete patio photo with a fire pit and a pergola

 Room & Board
The Kona outdoor table by EMU brings modern style to your backyard, patio or deck. A steel mesh top allows water to drain so your table is always ready to enjoy. The tubular steel legs have a pedestal-inspired design for maximum leg room. Kona has a durable powder-coated finish that's easy to wipe clean and an umbrella opening for dining in the shade.


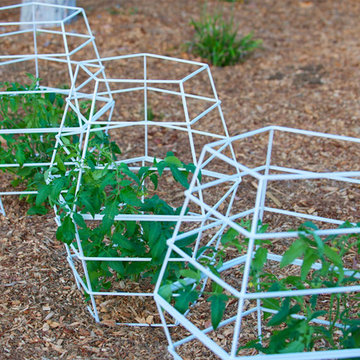
 TerraTrellis
Geo Tomato Cage by TerraTrellis. Sturdy, sculptural support for edibles like tomatoes, cucumbers, eggplant or ornamental plants. Set on flat, level garden earth or on patio surface with container plant. Beautiful sculptural effect.

 Grant and Power Landscaping
The natural stone walkways are kept weed free using polymeric sand. The eye is continually being lead to the back through inviting plant selection and repetition. Paths are kept clean using leaf blowers and hand pruning as necessary.
Photo By Linda Oyama Bryan


 Power Concrete Construction & Design Center
Large transitional backyard stamped concrete patio photo in Cedar Rapids with a fire pit and a roof extension




 TRU Landscape Services
Custom built BBQ island with matching (PIP) concrete cap and stack stone panels installed along front face. This is step down style BBQ Island. 42" height on our counter top and a 36" tall grilling area.
94