
Search results for "Patio drain" in Home Design Ideas

 Outdoor Dreams
Inspiration for a large craftsman backyard concrete paver patio remodel in Richmond with a fire pit and no cover

 Open Envelope Studio
OES | ipe deck flanked by steel planters and covered by a shade structure to extend the roofline; limestone pavers lead to an axis at a lower crushed limestone patio

 Minnesota Screens
Patio - small traditional backyard brick patio idea in Minneapolis with a roof extension
Find the right local pro for your project

 Gathrid design
Indoor-outdoor living space with twin bridges to cantilevered wood deck.
Large mid-century modern concrete back porch idea in Los Angeles with a roof extension
Large mid-century modern concrete back porch idea in Los Angeles with a roof extension
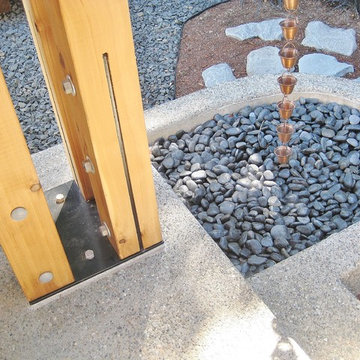


 Boswell Construction
#buildboswell
Backyard integrated with kitchen, living area and bedroom
Inspiration for a large contemporary backyard concrete patio fountain remodel in Los Angeles with no cover
Inspiration for a large contemporary backyard concrete patio fountain remodel in Los Angeles with no cover

 Centre Sky Architecture Ltd
This unique project has heavy Asian influences due to the owner’s strong connection to Indonesia, along with a Mountain West flare creating a unique and rustic contemporary composition. This mountain contemporary residence is tucked into a mature ponderosa forest in the beautiful high desert of Flagstaff, Arizona. The site was instrumental on the development of our form and structure in early design. The 60 to 100 foot towering ponderosas on the site heavily impacted the location and form of the structure. The Asian influence combined with the vertical forms of the existing ponderosa forest led to the Flagstaff House trending towards a horizontal theme.

Sponsored
Columbus, OH

Structural Remodeling
Franklin County's Heavy Timber Specialists | Best of Houzz 2020!


 AZOAT Landscapes
Dry creek bed incorporated into the front yard landscape that functions when it rains.
Design ideas for a small front yard stone landscaping in Minneapolis.
Design ideas for a small front yard stone landscaping in Minneapolis.

 Tim Brown Architecture
C.L. Fry Photo - www.clfryphoto.com
Inspiration for a country kids' room remodel in Austin
Inspiration for a country kids' room remodel in Austin

 Wild Bloom
New Zealand Flax and Chondropetalum adorn the mound in front of the wall.
Photo of a mid-sized mediterranean drought-tolerant and full sun front yard mulch landscaping in San Luis Obispo.
Photo of a mid-sized mediterranean drought-tolerant and full sun front yard mulch landscaping in San Luis Obispo.





 Elemental Landscapes, Ltd.
This pool deck feature permeable pavers in order to eliminate any channel drains. Custom LED water feature spills into pool.
Mid-sized transitional backyard concrete paver and rectangular lap pool fountain photo in Chicago
Mid-sized transitional backyard concrete paver and rectangular lap pool fountain photo in Chicago


 Dean Bjorkstrand, Inc.
Design ideas for a mid-sized contemporary partial sun backyard stone formal garden in Minneapolis for summer.


Sponsored
Columbus, OH
Free consultation for landscape design!

Peabody Landscape Group
Franklin County's Reliable Landscape Design & Contracting
 Pennsylvania Landscape & Nursery Association
Kimicata Brothers, INC http://www.kimicatabrothers.com
Project Entry: Johnson
2014 PLNA Awards for Landscape Excellence Winner
Category: Hardscaping-Residential $30,000-$60,000
Award Level: Honorable Mention
Photo Description:
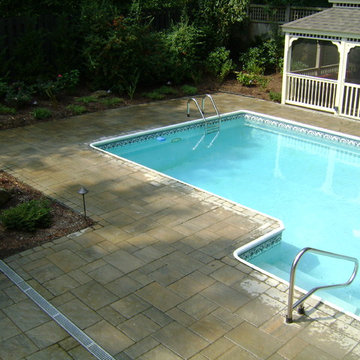
We were contacted by the Johnson’s to update their backyard fenced in pool area in the summer of 2012. Over the years the deck around the pool had deteriorated and the plants had become over grown and made walking around the deck difficult. The old concrete patio was small and only lit by bright 120 volt spot lights. What made this job difficult was the access to the backyard was limited to using a neighbor’s backyard for the project. We had to bring all debris out and materials in from a neighboring street, down the neighbor’s driveway, across the backyard, through an 8’ section that was in the far corner of the neighbor’s yard that corresponded to the entrance to Johnson’s backyard. They had a plan that they wanted to work from. Since access was a problem, we had to secure permission from the neighbor before we could consider bidding the job. After the neighbor’s permission was obtained we discussed materials for the drawing they had. It only included the hardscape and gazebo. Other difficulties included not damaging lighting and plumbing for the pool during excavation and construction. Also the ladders into the pool fit into cups screwed to the deck. These had to be replaced with precisely placed pipes mounted into the base for stability. Care had to be taken to make sure water would not drain from the deck into the pool. So we had to place channel drains between the patio area and pool deck area. A channel drain was placed between the exposed aggregate finished slab for the gazebo and the pool deck. This allowed for proper sloping of the hardscape to provide the drains to move rain away from the pool. We used polymeric sand in the paver joints to prevent breakdown of the installation and avoid wind and water moving sand into the pool. The slab for the gazebo was an exposed aggregate finish that measured 12’ 6” x 16’ 6”. The pagoda style roof for the gazebo and screening make it attractive and functional as a bug free area to entertain in. We discussed adding low voltage lighting, 120 volt plugs and drip irrigation early on so we could place conduits during the construction. After the hardscape installation we installed the low voltage lighting. We installed a transformer with a timer and an optional dusk to dawn photocell. The Johnsons did not like the old 120 volt spot light to light the back, they wanted something softer. We installed 20 path lights to illuminate the hardscape and 3 wall wash lights to add evening depth to the yard. We installed the plantings and Hunter drip irrigation system in the spring of 2013. It was easy to convince them that the drip system was the proper way to irrigate the area. There would be no spray to blow onto patio furniture or into the gazebo. Also drip irrigation uses less water so they are economical to operate. This gave them a low maintenance yard, a nice finished look and something blooming throughout the growing season. The Johnsons have been very happy with the look and the functionality of the pool deck, patio, lights, irrigation and gazebo.

 Best Hot Tubs "Hot Tub and Spa Experts"
Waterfall is part of natural looking retaining wall (moss rock boulders/plantings) -- a terrific way of cutting costs and increasing aesthetic value of graded property. It was positioned to be enjoyed from house and spa.
www.longislandhottub.com

 Molly Scott Exteriors, LLC
Image of the new rooftop patio area. We used the same Pennsylvania flagstone paving, but in a different installation method because of the rooftop application. Again, drainage was key and the original garage drains were maintained.
Large planters were filled with evergreen bamboo to screen the neighboring houses and back yards. A new iron railing at the existing parapet wall was installed to make the rooftop a safe place to gather.
Installation by John Shorb Landscaping, Inc.
Alex McCarty @ John Shorb Landscaping, Inc.
97