
Search results for "Patio drain" in Home Design Ideas
 Pennsylvania Landscape & Nursery Association
Kimicata Brothers, INC http://www.kimicatabrothers.com
Project Entry: Johnson
2014 PLNA Awards for Landscape Excellence Winner
Category: Hardscaping-Residential $30,000-$60,000
Award Level: Honorable Mention
Photo Description:
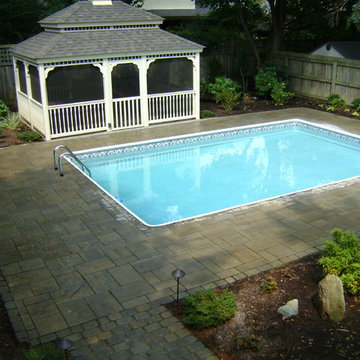
We were contacted by the Johnson’s to update their backyard fenced in pool area in the summer of 2012. Over the years the deck around the pool had deteriorated and the plants had become over grown and made walking around the deck difficult. The old concrete patio was small and only lit by bright 120 volt spot lights. What made this job difficult was the access to the backyard was limited to using a neighbor’s backyard for the project. We had to bring all debris out and materials in from a neighboring street, down the neighbor’s driveway, across the backyard, through an 8’ section that was in the far corner of the neighbor’s yard that corresponded to the entrance to Johnson’s backyard. They had a plan that they wanted to work from. Since access was a problem, we had to secure permission from the neighbor before we could consider bidding the job. After the neighbor’s permission was obtained we discussed materials for the drawing they had. It only included the hardscape and gazebo. Other difficulties included not damaging lighting and plumbing for the pool during excavation and construction. Also the ladders into the pool fit into cups screwed to the deck. These had to be replaced with precisely placed pipes mounted into the base for stability. Care had to be taken to make sure water would not drain from the deck into the pool. So we had to place channel drains between the patio area and pool deck area. A channel drain was placed between the exposed aggregate finished slab for the gazebo and the pool deck. This allowed for proper sloping of the hardscape to provide the drains to move rain away from the pool. We used polymeric sand in the paver joints to prevent breakdown of the installation and avoid wind and water moving sand into the pool. The slab for the gazebo was an exposed aggregate finish that measured 12’ 6” x 16’ 6”. The pagoda style roof for the gazebo and screening make it attractive and functional as a bug free area to entertain in. We discussed adding low voltage lighting, 120 volt plugs and drip irrigation early on so we could place conduits during the construction. After the hardscape installation we installed the low voltage lighting. We installed a transformer with a timer and an optional dusk to dawn photocell. The Johnsons did not like the old 120 volt spot light to light the back, they wanted something softer. We installed 20 path lights to illuminate the hardscape and 3 wall wash lights to add evening depth to the yard. We installed the plantings and Hunter drip irrigation system in the spring of 2013. It was easy to convince them that the drip system was the proper way to irrigate the area. There would be no spray to blow onto patio furniture or into the gazebo. Also drip irrigation uses less water so they are economical to operate. This gave them a low maintenance yard, a nice finished look and something blooming throughout the growing season. The Johnsons have been very happy with the look and the functionality of the pool deck, patio, lights, irrigation and gazebo.


 Stone Ledge Designs Inc
Inspiration for a large traditional stone landscaping in Cleveland with a fire pit.
Find the right local pro for your project



 A&S Enterprises Landscaping Patios & Yard Drainage
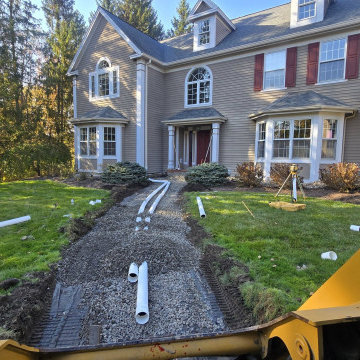
Gutter installation with downspout piping and gravel bed drainage in Niskayuna, NY. White PVC pipes and drainage gravel installed along the property perimeter to manage roof runoff and foundation water drainage.
 INSTALL-IT-DIRECT
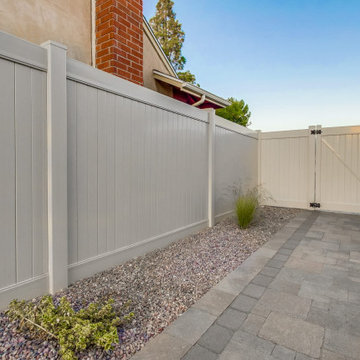
A whole-yard Santee remodel: 2,060 sq ft of Orco Pietra pavers across the driveway, walkways and patios, 2,240 sq ft of artificial turf, two terraced retaining walls with 180 ft of French drain behind them, seat walls with stone veneer, a gas fire pit, planting on drip, landscape lighting and a covered patio with its electrical. About 22 working days on site. Price range $160K to $185K. Full scope and cost breakdown at the link.
 INSTALL-IT-DIRECT
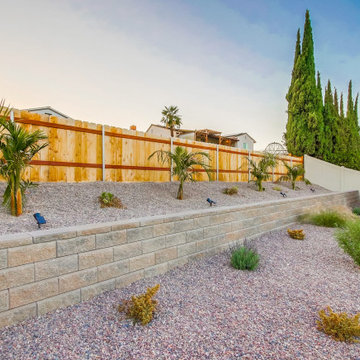
A whole-yard Santee remodel: 2,060 sq ft of Orco Pietra pavers across the driveway, walkways and patios, 2,240 sq ft of artificial turf, two terraced retaining walls with 180 ft of French drain behind them, seat walls with stone veneer, a gas fire pit, planting on drip, landscape lighting and a covered patio with its electrical. About 22 working days on site. Price range $160K to $185K. Full scope and cost breakdown at the link.
 INSTALL-IT-DIRECT
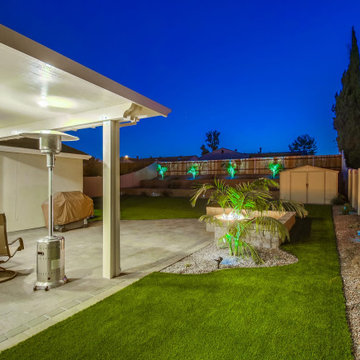
A whole-yard Santee remodel: 2,060 sq ft of Orco Pietra pavers across the driveway, walkways and patios, 2,240 sq ft of artificial turf, two terraced retaining walls with 180 ft of French drain behind them, seat walls with stone veneer, a gas fire pit, planting on drip, landscape lighting and a covered patio with its electrical. About 22 working days on site. Price range $160K to $185K. Full scope and cost breakdown at the link.
 INSTALL-IT-DIRECT
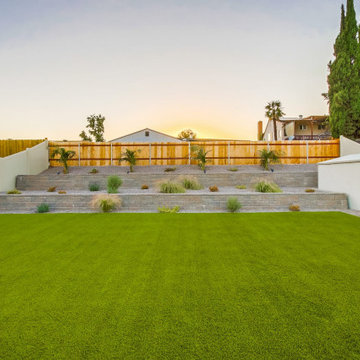
A whole-yard Santee remodel: 2,060 sq ft of Orco Pietra pavers across the driveway, walkways and patios, 2,240 sq ft of artificial turf, two terraced retaining walls with 180 ft of French drain behind them, seat walls with stone veneer, a gas fire pit, planting on drip, landscape lighting and a covered patio with its electrical. About 22 working days on site. Price range $160K to $185K. Full scope and cost breakdown at the link.
 INSTALL-IT-DIRECT
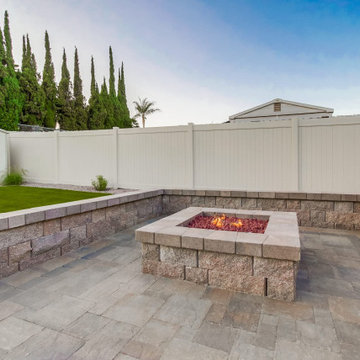
A whole-yard Santee remodel: 2,060 sq ft of Orco Pietra pavers across the driveway, walkways and patios, 2,240 sq ft of artificial turf, two terraced retaining walls with 180 ft of French drain behind them, seat walls with stone veneer, a gas fire pit, planting on drip, landscape lighting and a covered patio with its electrical. About 22 working days on site. Price range $160K to $185K. Full scope and cost breakdown at the link.


 INSTALL-IT-DIRECT
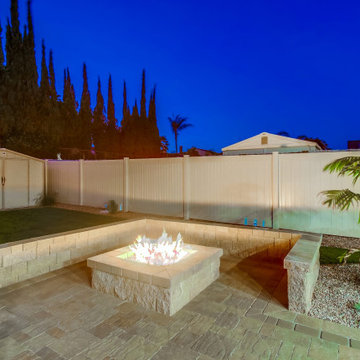
A whole-yard Santee remodel: 2,060 sq ft of Orco Pietra pavers across the driveway, walkways and patios, 2,240 sq ft of artificial turf, two terraced retaining walls with 180 ft of French drain behind them, seat walls with stone veneer, a gas fire pit, planting on drip, landscape lighting and a covered patio with its electrical. About 22 working days on site. Price range $160K to $185K. Full scope and cost breakdown at the link.
 Kodiak Landscape®
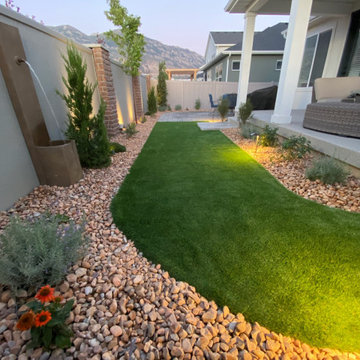
This compact backyard xeriscape design favors low-water usage plants with stunning color. Plush artificial turf gives year round interest without the maintenance headache. A circulating fountain provides ambient sounds and landscape lighting keeps extends usage late into the evening. A paver patio provides a stable gathering place for friends and entertaining. Design and installation by Kodiak Landscape®.

 Luciole Design Inc.
Another view of the pool house from the deck, showing the bar where people can sit and enjoy the view (behind the photo). They can also sit on the deck, floating above the plants for better immersion in the expansive view off the hill.
photo: Mike Heacox / Luciole Design
 Sequoia Outdoor Design & Build
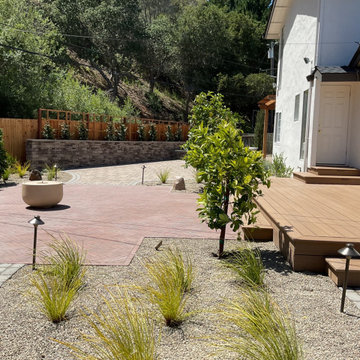
The 389 sq ft TimberTech deck steps down from the house to the paver patio, with young trees, a planted border and low-voltage path lights. Drainage went in before any finish work on this hillside lot: drain lines, two dry wells and a sump pump. Project range $377,500 to $431,000; full scope and cost breakdown at the link.


 INSTALL-IT-DIRECT
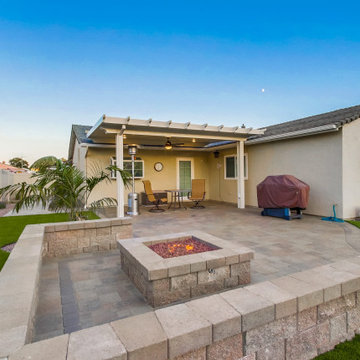
A whole-yard Santee remodel: 2,060 sq ft of Orco Pietra pavers across the driveway, walkways and patios, 2,240 sq ft of artificial turf, two terraced retaining walls with 180 ft of French drain behind them, seat walls with stone veneer, a gas fire pit, planting on drip, landscape lighting and a covered patio with its electrical. About 22 working days on site. Price range $160K to $185K. Full scope and cost breakdown at the link.
 Siding Design Pro / SDP Renovation
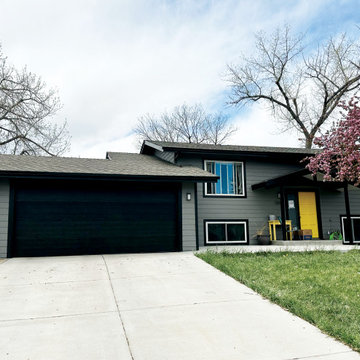
This was a really fun project where we were able to let the homeowners visualize what they wanted, provide design options and then build. James Hardie fiber cement siding, custom trim color, new deck build, new concrete patio with under concrete drain, new Deus Modern mailbox, new light fixtures, new house numbers and a pop of Sherwin Williams Duration 6903 Cheerful Yellow.
 INSTALL-IT-DIRECT
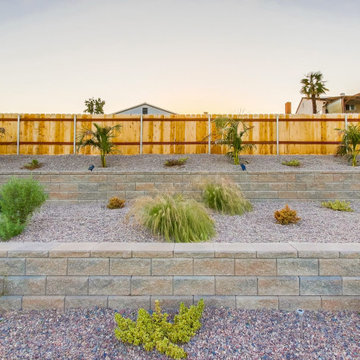
A whole-yard Santee remodel: 2,060 sq ft of Orco Pietra pavers across the driveway, walkways and patios, 2,240 sq ft of artificial turf, two terraced retaining walls with 180 ft of French drain behind them, seat walls with stone veneer, a gas fire pit, planting on drip, landscape lighting and a covered patio with its electrical. About 22 working days on site. Price range $160K to $185K. Full scope and cost breakdown at the link.
96