
Search results for "Patio drain" in Home Design Ideas

 Terren Landscapes
Stephen Govel Photography
Inspiration for a traditional landscaping in Philadelphia.
Inspiration for a traditional landscaping in Philadelphia.


 Eco Design & Builders Inc.
Garage remodeling in Altadena with dark color Laminate flooring, 10' patio door with Two sides panels painted in Brown.
Expose beam.
Voltage ceiling
Eco Design Pro
Reseda, CA 91335
Find the right local pro for your project

 Flavin Architects
This house is discreetly tucked into its wooded site in the Mad River Valley near the Sugarbush Resort in Vermont. The soaring roof lines complement the slope of the land and open up views though large windows to a meadow planted with native wildflowers. The house was built with natural materials of cedar shingles, fir beams and native stone walls. These materials are complemented with innovative touches including concrete floors, composite exterior wall panels and exposed steel beams. The home is passively heated by the sun, aided by triple pane windows and super-insulated walls.
Photo by: Nat Rea Photography

 Nature's Touch
Three levels of water, two large rock waterfalls and two fire features make up the luxury swimming pool and deck for Platte County Paradise. The highest pool level features a hot tub from which water spills into the main pool. From the main pool, an infinity edge that runs 30 feet in length spills water down 8 feet into the plunge pool. A slide wraps around a rock water fall and ends in the plunge pool. A beautiful stone and iron staircase escorts you and your guests to the slide. For this rustic design, all rocks were drilled and pinned into the gunnite shell with apoxy. The grotto was built so that swimmers can enter from either side to find seating. The cave is designed to hold a large group for parties. We installed two fire features; one is intended for a large gathering where outdoor couches offer seating. The other feature is at patio level. This luxury pool contains every amenity imaginable including a swim-up bar, full and cabana dry stacked with stone and featuring timber that was selected from the property.
 Brad Cox, Architect, Inc.
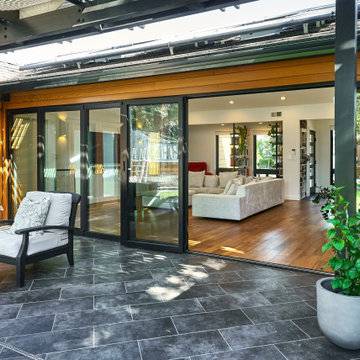
Here the accordion door is almost entirely closed. The right-most door can be used as a "person" door when the rest of the door is closed.
Mid-sized 1950s backyard tile patio photo in San Francisco with a pergola
Mid-sized 1950s backyard tile patio photo in San Francisco with a pergola

 TrockWorks Architectural Services
Ken Wyner Photography
Inspiration for a craftsman brick back porch remodel in DC Metro with a roof extension
Inspiration for a craftsman brick back porch remodel in DC Metro with a roof extension

Sponsored
Columbus, OH
Free consultation for landscape design!

Peabody Landscape Group
Franklin County's Reliable Landscape Design & Contracting
 TrockWorks Architectural Services
Ken Wyner Photography
Arts and crafts brick back porch idea in DC Metro with a roof extension
Arts and crafts brick back porch idea in DC Metro with a roof extension
 Homeland Contractors, LLC
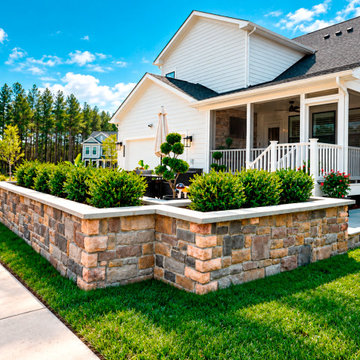
We transformed a sloped Leesburg, Virginia backyard into a level, usable outdoor living space with a new Nicolock paver patio and a stone retaining wall, completed in 2026. The retaining wall holds back the grade, controls runoff and creates a flat area for the patio. The patio was built on a fully excavated, compacted gravel base, so it stays level and drains properly through Virginia’s freeze-thaw winters.
Designed and built by Homeland Contractors, a Virginia Class A licensed landscaping and hardscaping contractor based in Ashburn, serving Loudoun, Fairfax, and Arlington counties since 2003.

 A Small Green Space
Photo: Megan Maloy www.meganmaloy.com
Design ideas for a small modern partial sun backyard stone retaining wall landscape in New York.
Design ideas for a small modern partial sun backyard stone retaining wall landscape in New York.
 Terren Landscapes
Stephen Govel Photography
Design ideas for a traditional landscaping in Philadelphia.
Design ideas for a traditional landscaping in Philadelphia.
 TrockWorks Architectural Services
Ken Wyner Photography
Arts and crafts brick back porch idea in DC Metro with a roof extension
Arts and crafts brick back porch idea in DC Metro with a roof extension
 TrockWorks Architectural Services
Ken Wyner Photography
This is an example of a craftsman brick back porch design in DC Metro with a roof extension.
This is an example of a craftsman brick back porch design in DC Metro with a roof extension.

Sponsored
Columbus, OH
Free consultation for landscape design!
Peabody Landscape Group
Franklin County's Reliable Landscape Design & Contracting
 TrockWorks Architectural Services
Ken Wyner Photography
Inspiration for a craftsman brick back porch remodel in DC Metro with a roof extension
Inspiration for a craftsman brick back porch remodel in DC Metro with a roof extension
 TrockWorks Architectural Services
Ken Wyner Photography
Arts and crafts brick back porch idea in DC Metro with a roof extension
Arts and crafts brick back porch idea in DC Metro with a roof extension

 Bob Pfeil Bob's Grading Inc.
Bobs Grading Inc. Retaining wall and paver patio
Example of a trendy backyard patio design in Milwaukee
Example of a trendy backyard patio design in Milwaukee

 Josh Atkinson - Atkinson Pools and Spas
Example of a beach style backyard concrete and custom-shaped lap pool fountain design in Charleston



 Nanette Injeski Land Design LLC
Example of a small minimalist backyard tile and rectangular pool design in Phoenix


 Eco Design & Builders Inc.
Garage remodeling in Altadena with dark color Laminate flooring, 10' patio door with Two sides panels painted in Brown.
Expose beam.
Voltage ceiling
Wood window with grids, casement.
Eco Design Pro
Reseda, CA 91335
93